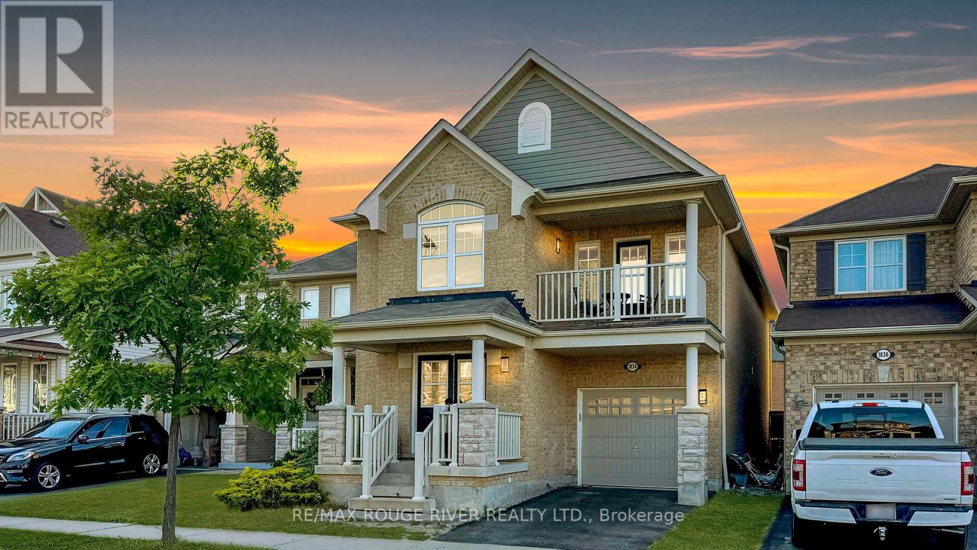
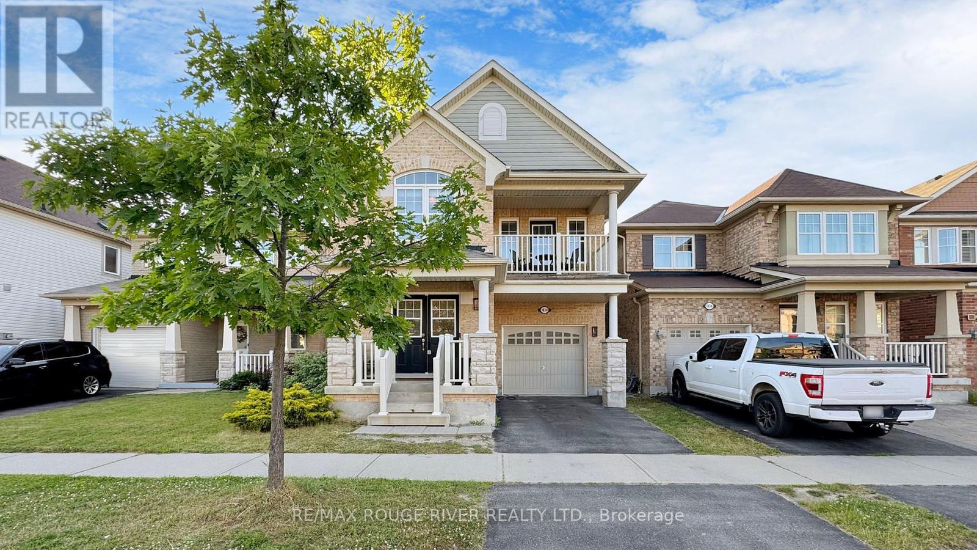
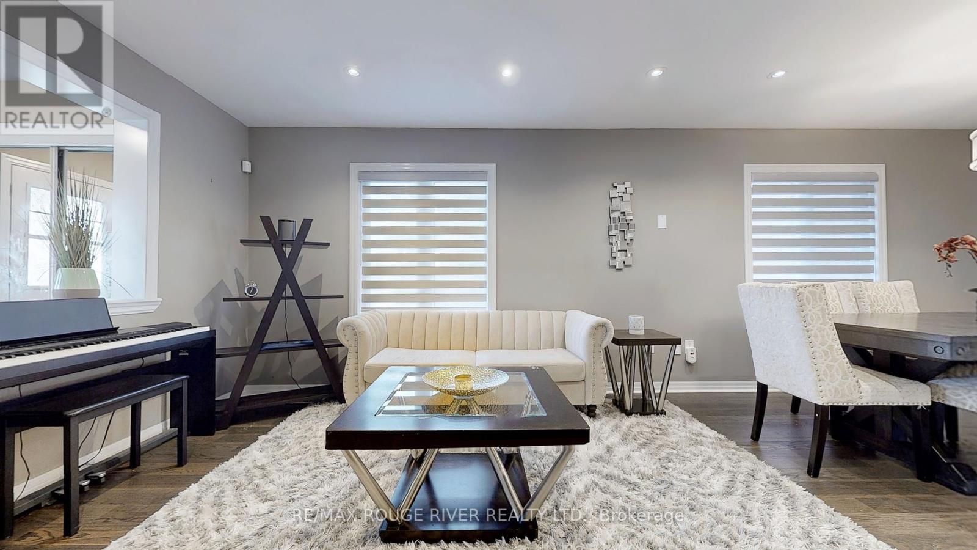
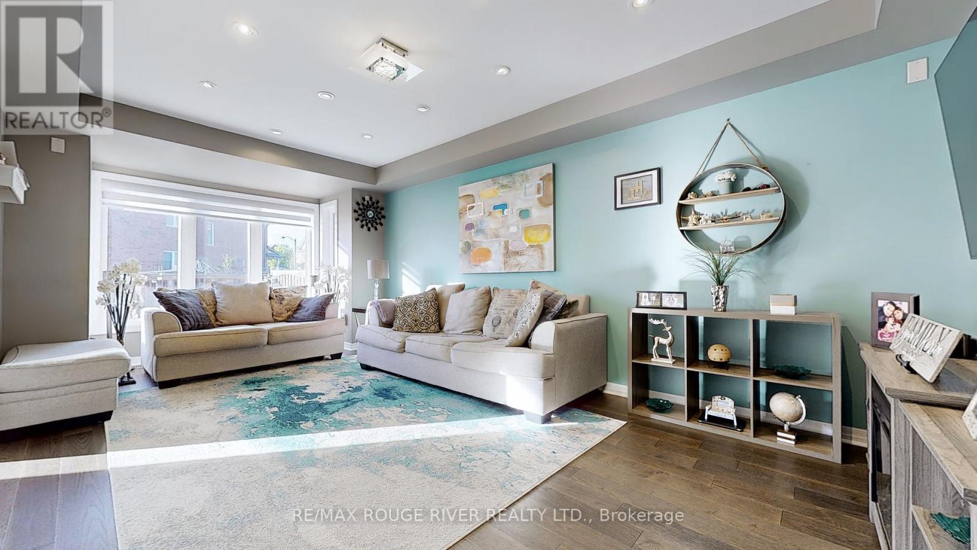
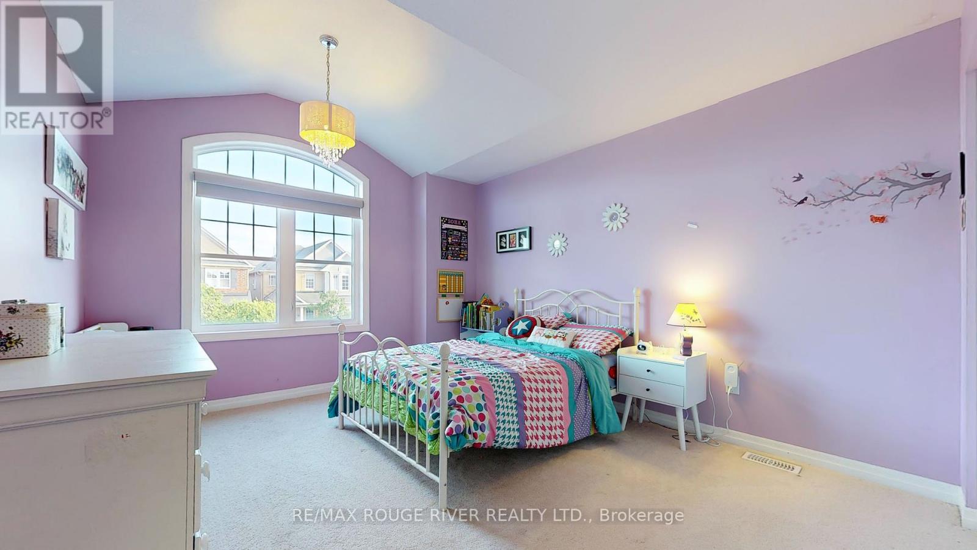
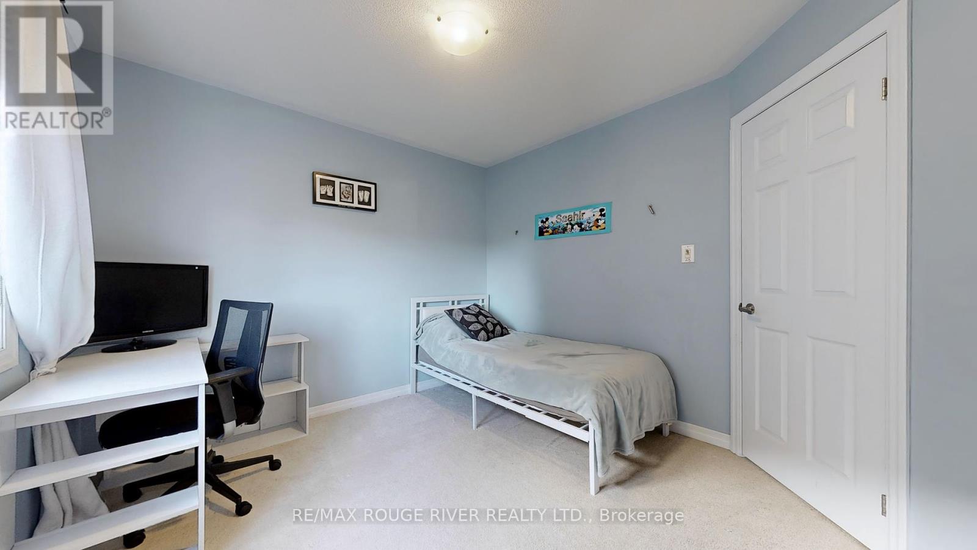
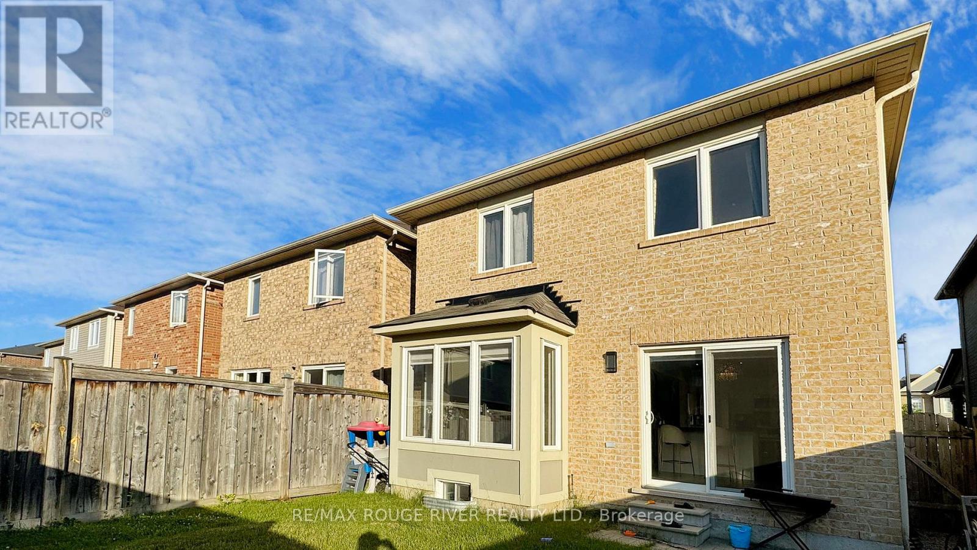
Opportunity Is Knocking For You To Live In A Beautiful Detached Home | You Will Be In Awe Of The Spacious Layout The Minute You Step In | Open Concept and Combined Living and Dining with Large Windows | Further In Is A Cozy Family Room - Looks Over The Kitchen and Breakfast Area | Kitchen Features Stainless Steel Appliances, Breakfast Bar, Custom Backsplash, Undermount Sink, Window, and Pot Lights | Hardwood Floors and Pot Lights Throughout Main | Primary Bedroom with 5Pc Ensuite and Large Walk-In Closet | All Bedrooms Are Spacious with Windows Letting In Natural Light | The Third Bedrooms Opens To A Balcony, Perfect Coffee Spot | Bonus- Laundry Room Conveniently Located On The Second Floor with Cabinets and Sink, No Need To Lug Laundry Baskets Into The Basement | Fenced Backyard | Close Proximity To: Highways, Public Transit, Parks, Trails, Golf Course, Shops, Restaurants | Good Schools Nearby: Montessori and French | School Bus Within Community. (id:51018)
| MLS® Number | E12213456 |
| Property Type | Single Family |
| Community Name | Duffin Heights |
| Amenities Near By | Park, Public Transit |
| Community Features | School Bus |
| Parking Space Total | 2 |
| Bathroom Total | 3 |
| Bedrooms Above Ground | 4 |
| Bedrooms Total | 4 |
| Age | 6 To 15 Years |
| Appliances | Dishwasher, Dryer, Microwave, Stove, Washer, Window Coverings, Refrigerator |
| Basement Development | Unfinished |
| Basement Type | N/a (unfinished) |
| Construction Style Attachment | Detached |
| Cooling Type | Central Air Conditioning |
| Exterior Finish | Brick |
| Flooring Type | Hardwood, Ceramic, Carpeted |
| Half Bath Total | 1 |
| Heating Fuel | Natural Gas |
| Heating Type | Forced Air |
| Stories Total | 2 |
| Size Interior | 2000 - 2500 Sqft |
| Type | House |
| Utility Water | Municipal Water |
| Garage |
| Acreage | No |
| Land Amenities | Park, Public Transit |
| Sewer | Sanitary Sewer |
| Level | Type | Length | Width | Dimensions |
|---|---|---|---|---|
| Second Level | Primary Bedroom | 5.34 m | 3.97 m | 5.34 m x 3.97 m |
| Second Level | Bedroom 2 | 3.52 m | 3 m | 3.52 m x 3 m |
| Second Level | Bedroom 3 | 4.08 m | 3.59 m | 4.08 m x 3.59 m |
| Second Level | Bedroom 4 | 3.16 m | 2 m | 3.16 m x 2 m |
| Second Level | Laundry Room | 2.21 m | 1.98 m | 2.21 m x 1.98 m |
| Main Level | Living Room | 6.8232 m | 3.52 m | 6.8232 m x 3.52 m |
| Main Level | Dining Room | 6.82 m | 3.52 m | 6.82 m x 3.52 m |
| Main Level | Family Room | 6.33 m | 3.41 m | 6.33 m x 3.41 m |
| Main Level | Kitchen | 3.21 m | 2.6 m | 3.21 m x 2.6 m |
| Main Level | Eating Area | 3.21 m | 2.75 m | 3.21 m x 2.75 m |
Contact us for more information

The trademarks REALTOR®, REALTORS®, and the REALTOR® logo are controlled by The Canadian Real Estate Association (CREA) and identify real estate professionals who are members of CREA. The trademarks MLS®, Multiple Listing Service® and the associated logos are owned by The Canadian Real Estate Association (CREA) and identify the quality of services provided by real estate professionals who are members of CREA. The trademark DDF® is owned by The Canadian Real Estate Association (CREA) and identifies CREA's Data Distribution Facility (DDF®)

A password will be e-mailed to you