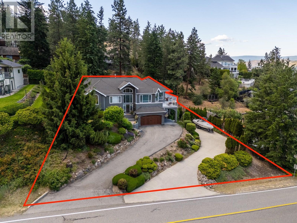
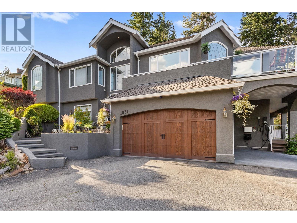
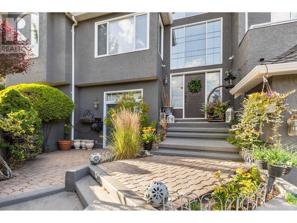
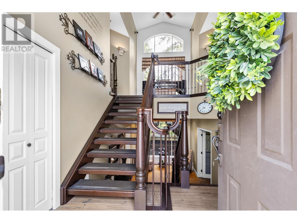
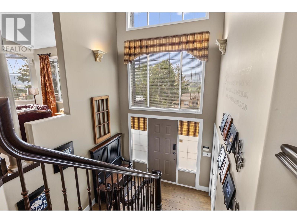
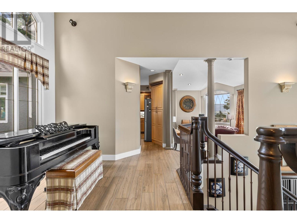
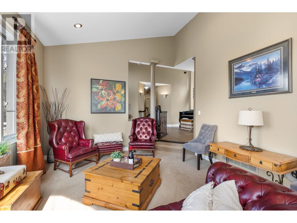
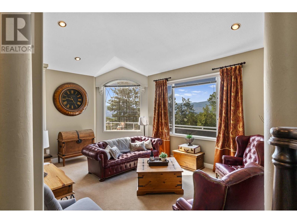
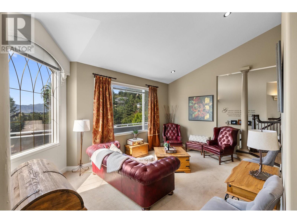
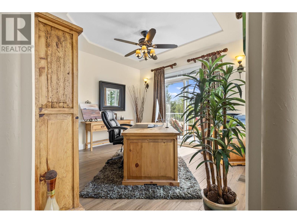
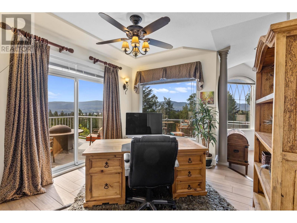
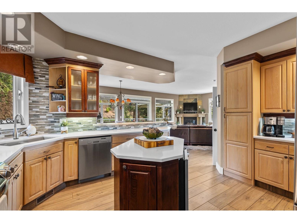
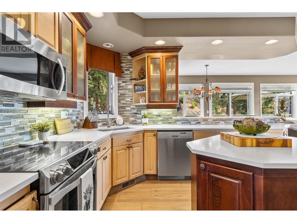
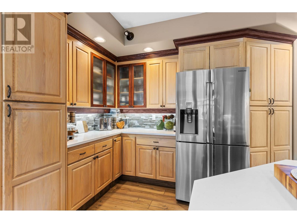
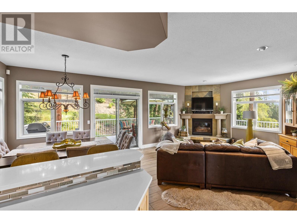
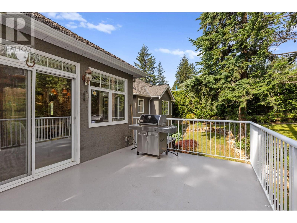
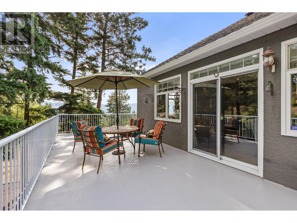
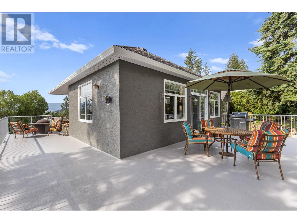
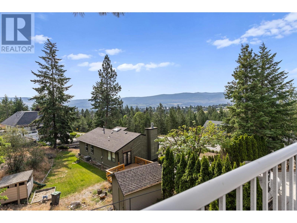
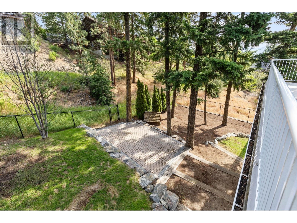
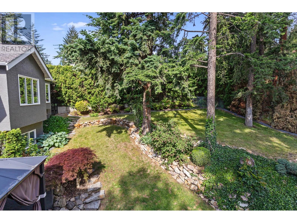
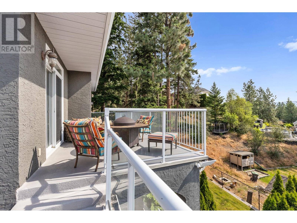
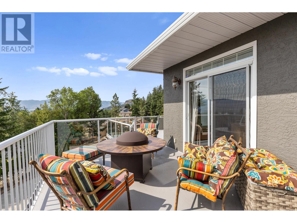
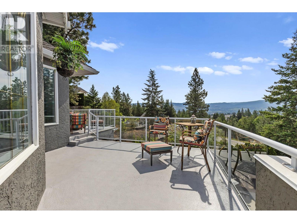
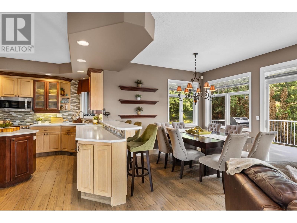
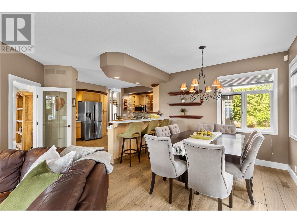
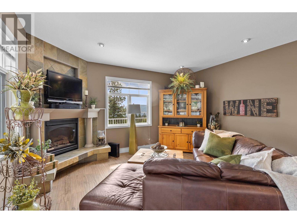
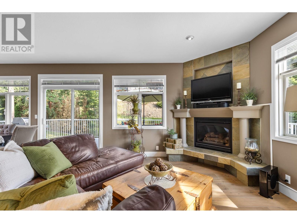
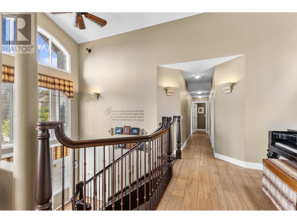
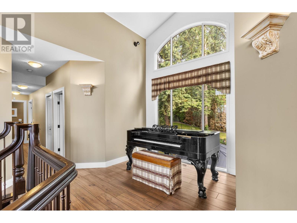
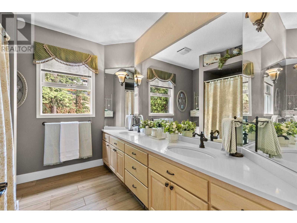
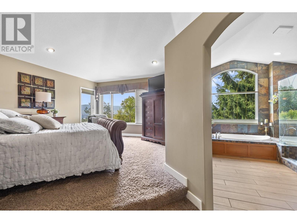
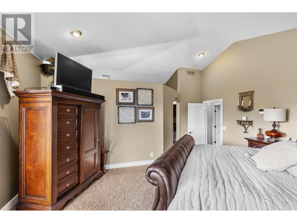
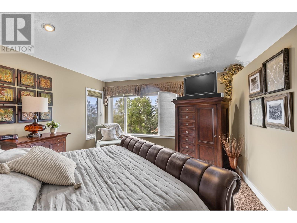
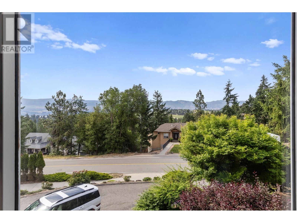
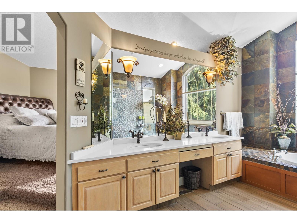
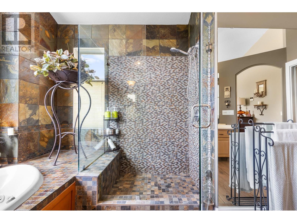
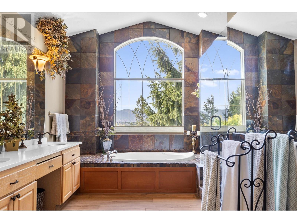
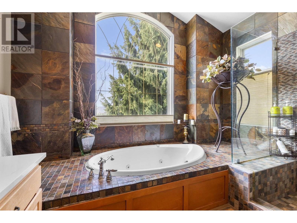
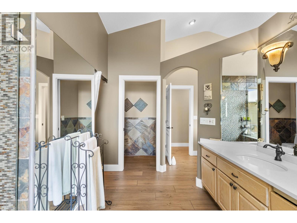
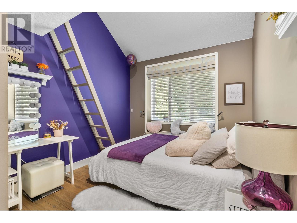
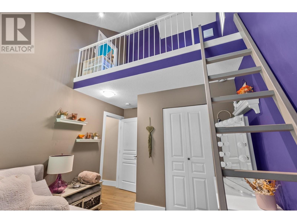
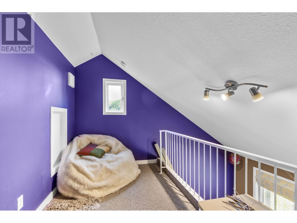
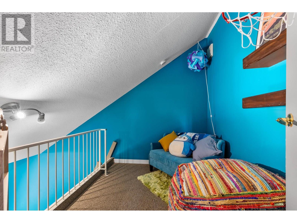
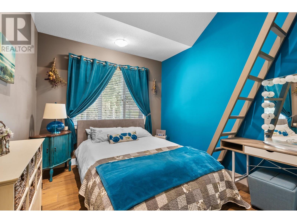
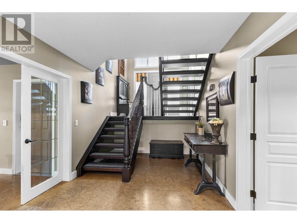
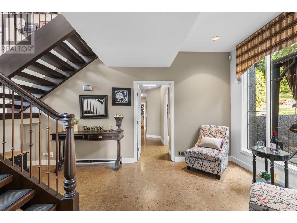
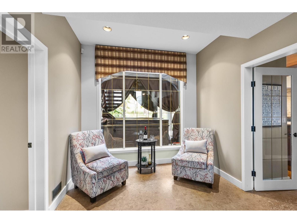
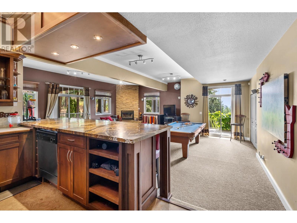
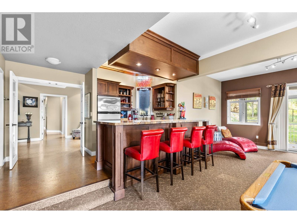
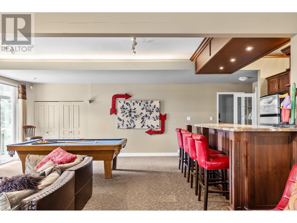
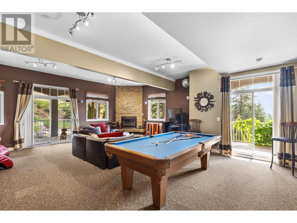
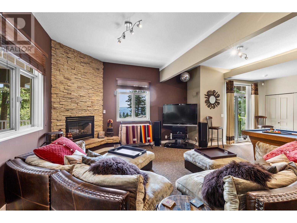
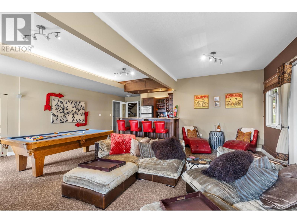
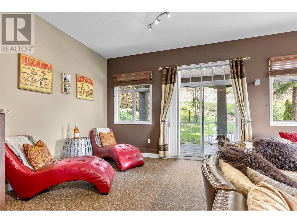
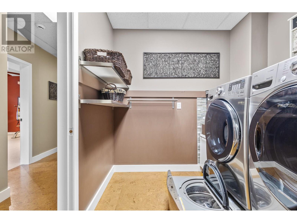
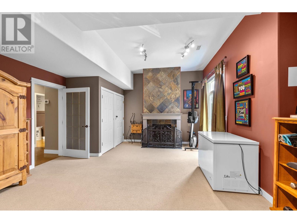
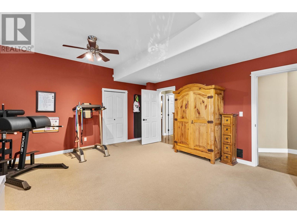
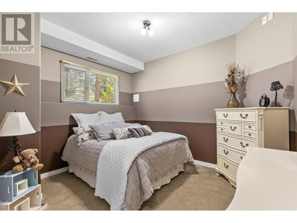
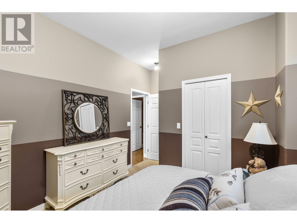
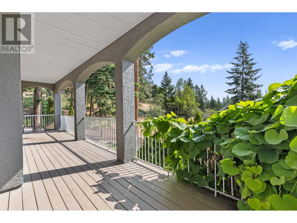
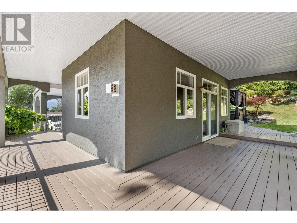
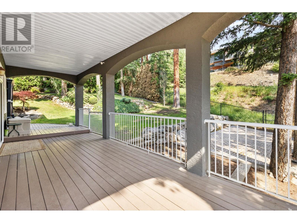
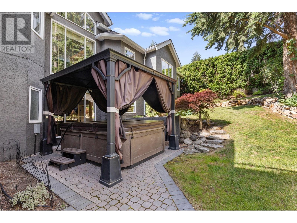
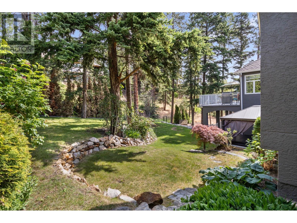
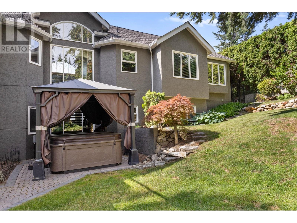
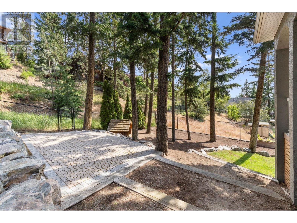
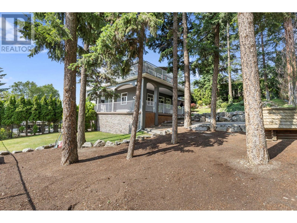
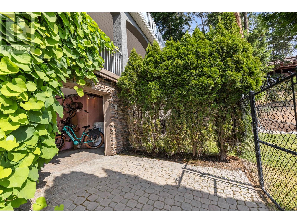
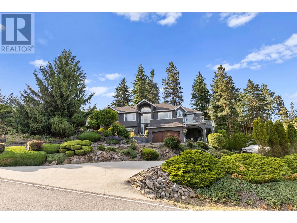
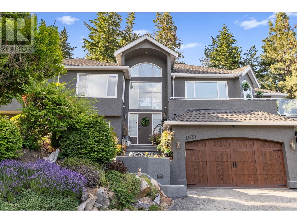
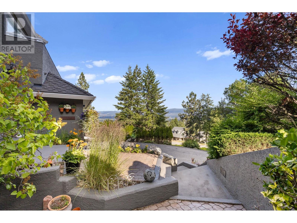
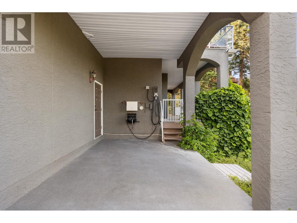
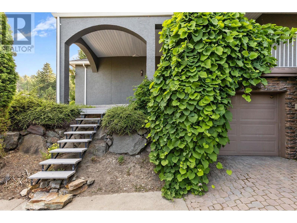
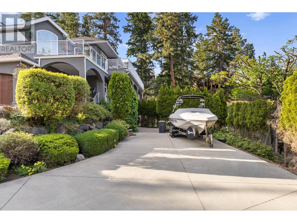
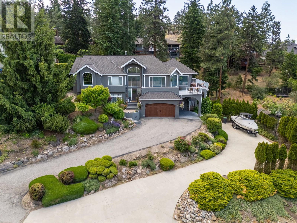
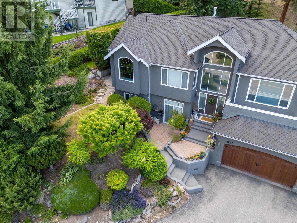
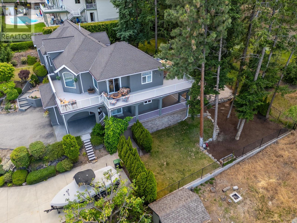
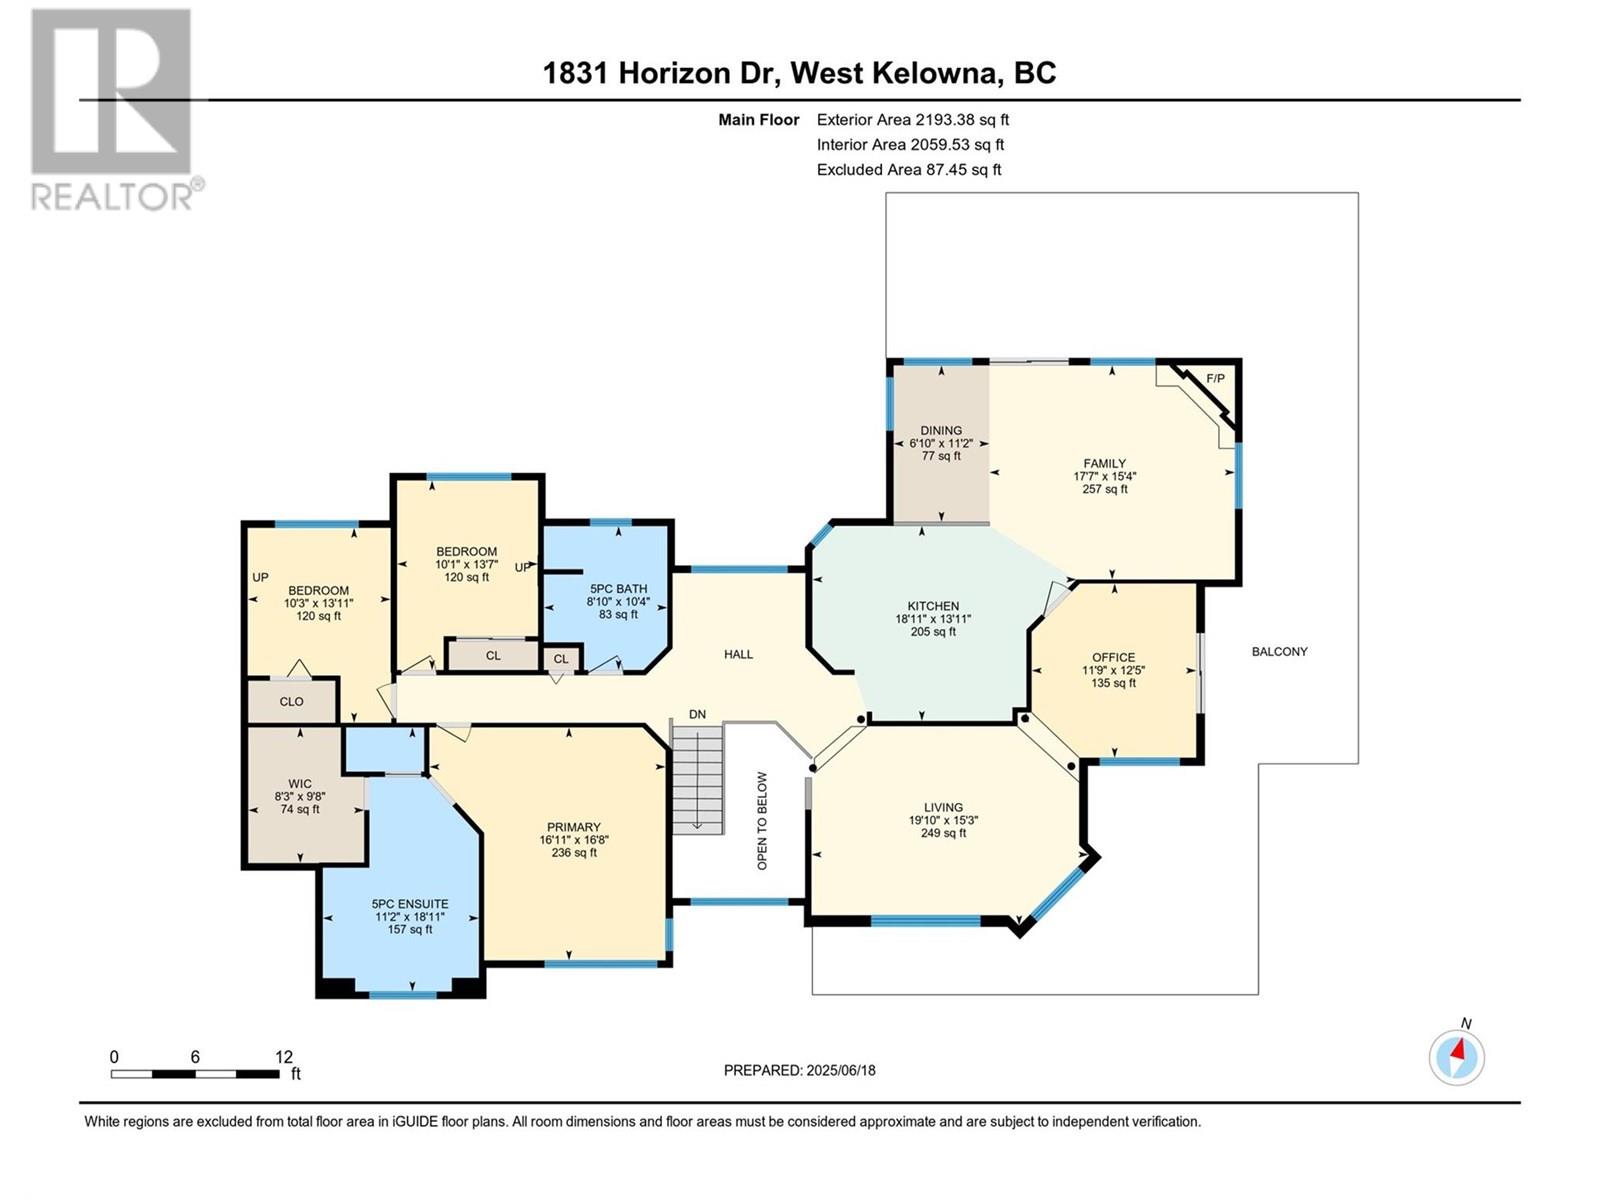
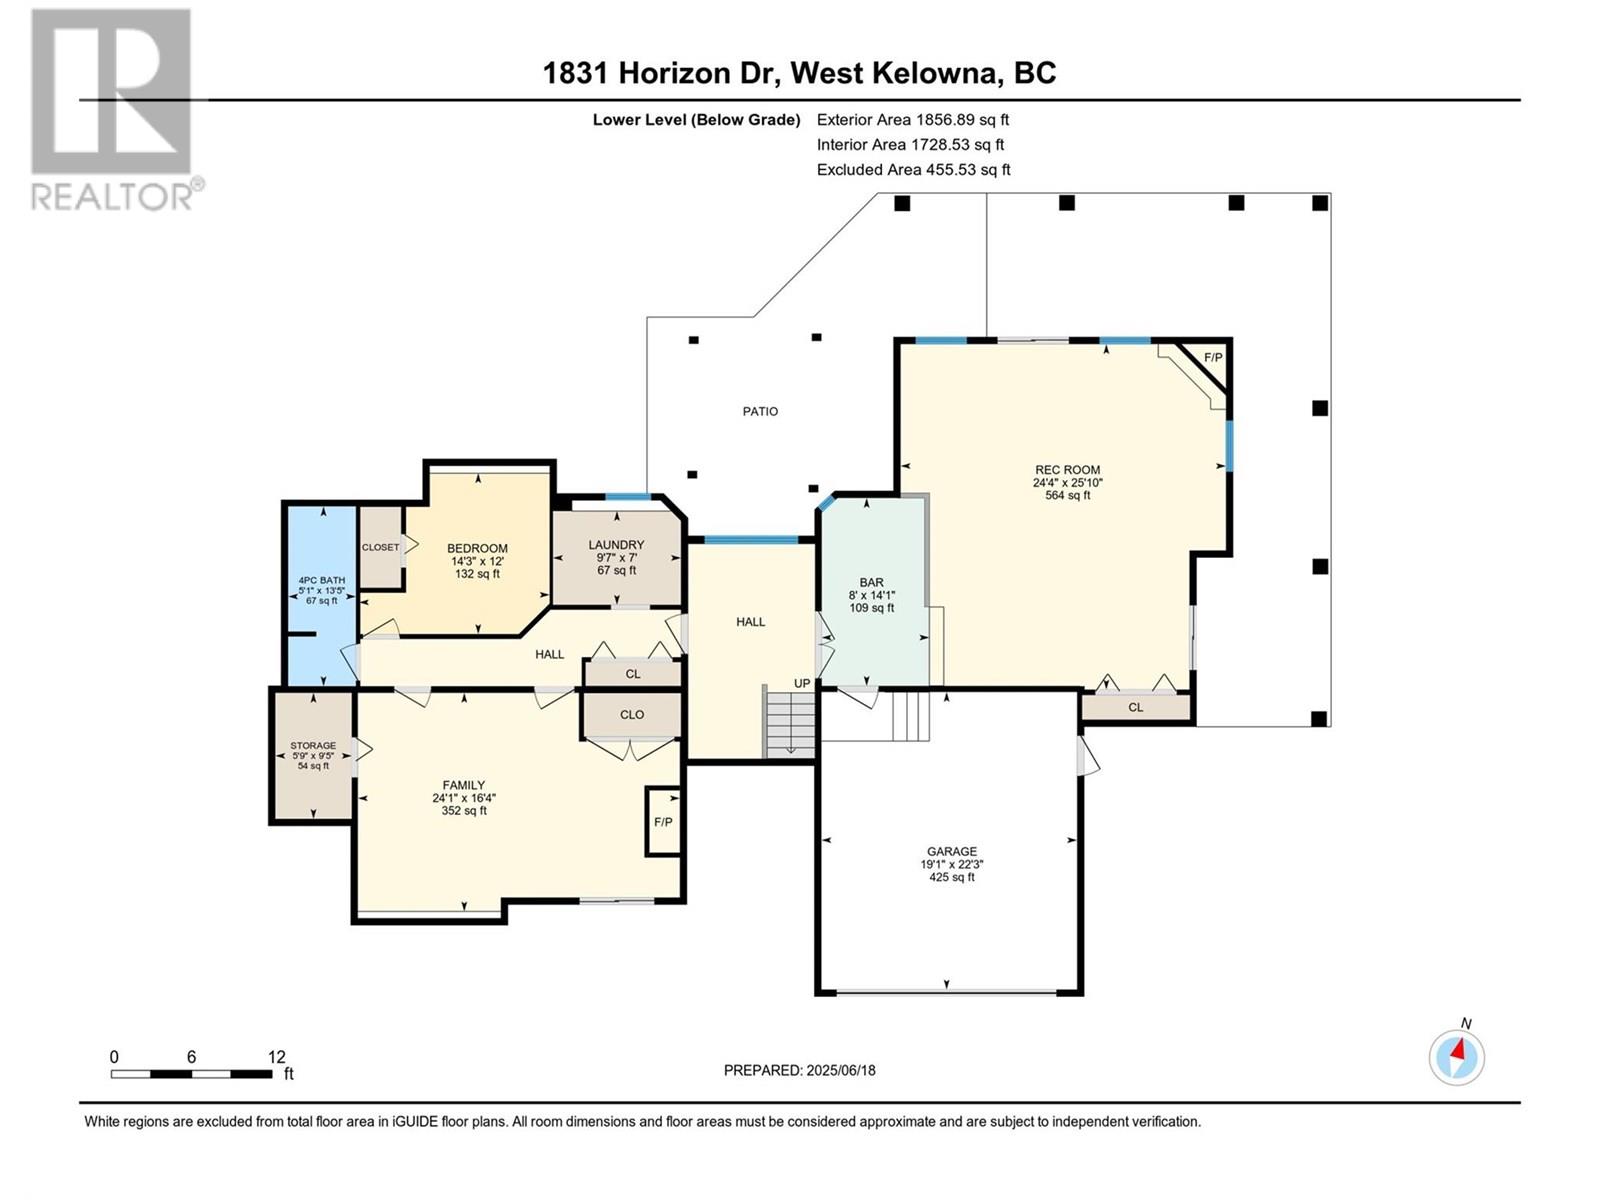
Located in one of Kelowna’s most desirable family neighbourhoods, this 4-bedroom, 3-bathroom home offers over 4,000 sq. ft. of beautifully finished living space and thoughtful touches throughout. Whether you're hosting friends or enjoying a quiet evening with the family, this home delivers the perfect backdrop. Step inside to find luxurious Italian porcelain tile flooring, a chef-inspired kitchen with an induction cooktop and oven, and a wrap-around patio deck capturing expansive valley and peekaboo lake views. The open-concept main floor connects seamlessly to the private backyard—making indoor-outdoor living effortless. The executive-style primary suite features a spa-like ensuite with a soaker tub, large shower, and walk-in closet. Two additional bedrooms share a connecting loft space the kids will adore. Downstairs, the lower level is built for entertaining: a fully equipped wet bar with a massive slab countertop, a games area with gas fireplace, and direct access to the 8-person hot tub and backyard. This level also offers suite potential with a separate entrance, large bedroom, and full bath. Outside, there’s room for all your toys: a double garage, single carport with electric vehicle charger, two driveways, and a tucked-away mini garage. The fenced yard is private, and the side yard offers even more flexibility for future plans. Located minutes from top-rated schools, hiking trails, and everyday amenities, this is more than just a home—it’s a lifestyle. (id:51018)
| MLS® Number | 10349662 |
| Property Type | Single Family |
| Neigbourhood | West Kelowna Estates |
| Parking Space Total | 6 |
| Bathroom Total | 3 |
| Bedrooms Total | 4 |
| Architectural Style | Split Level Entry |
| Constructed Date | 1990 |
| Construction Style Attachment | Detached |
| Construction Style Split Level | Other |
| Cooling Type | Central Air Conditioning |
| Heating Type | Forced Air |
| Roof Material | Asphalt Shingle |
| Roof Style | Unknown |
| Stories Total | 3 |
| Size Interior | 4367 Sqft |
| Type | House |
| Utility Water | Municipal Water |
| See Remarks | |
| Attached Garage | 2 |
| R V | 2 |
| Acreage | No |
| Fence Type | Fence |
| Sewer | Municipal Sewage System |
| Size Irregular | 0.35 |
| Size Total | 0.35 Ac|under 1 Acre |
| Size Total Text | 0.35 Ac|under 1 Acre |
| Zoning Type | Unknown |
| Level | Type | Length | Width | Dimensions |
|---|---|---|---|---|
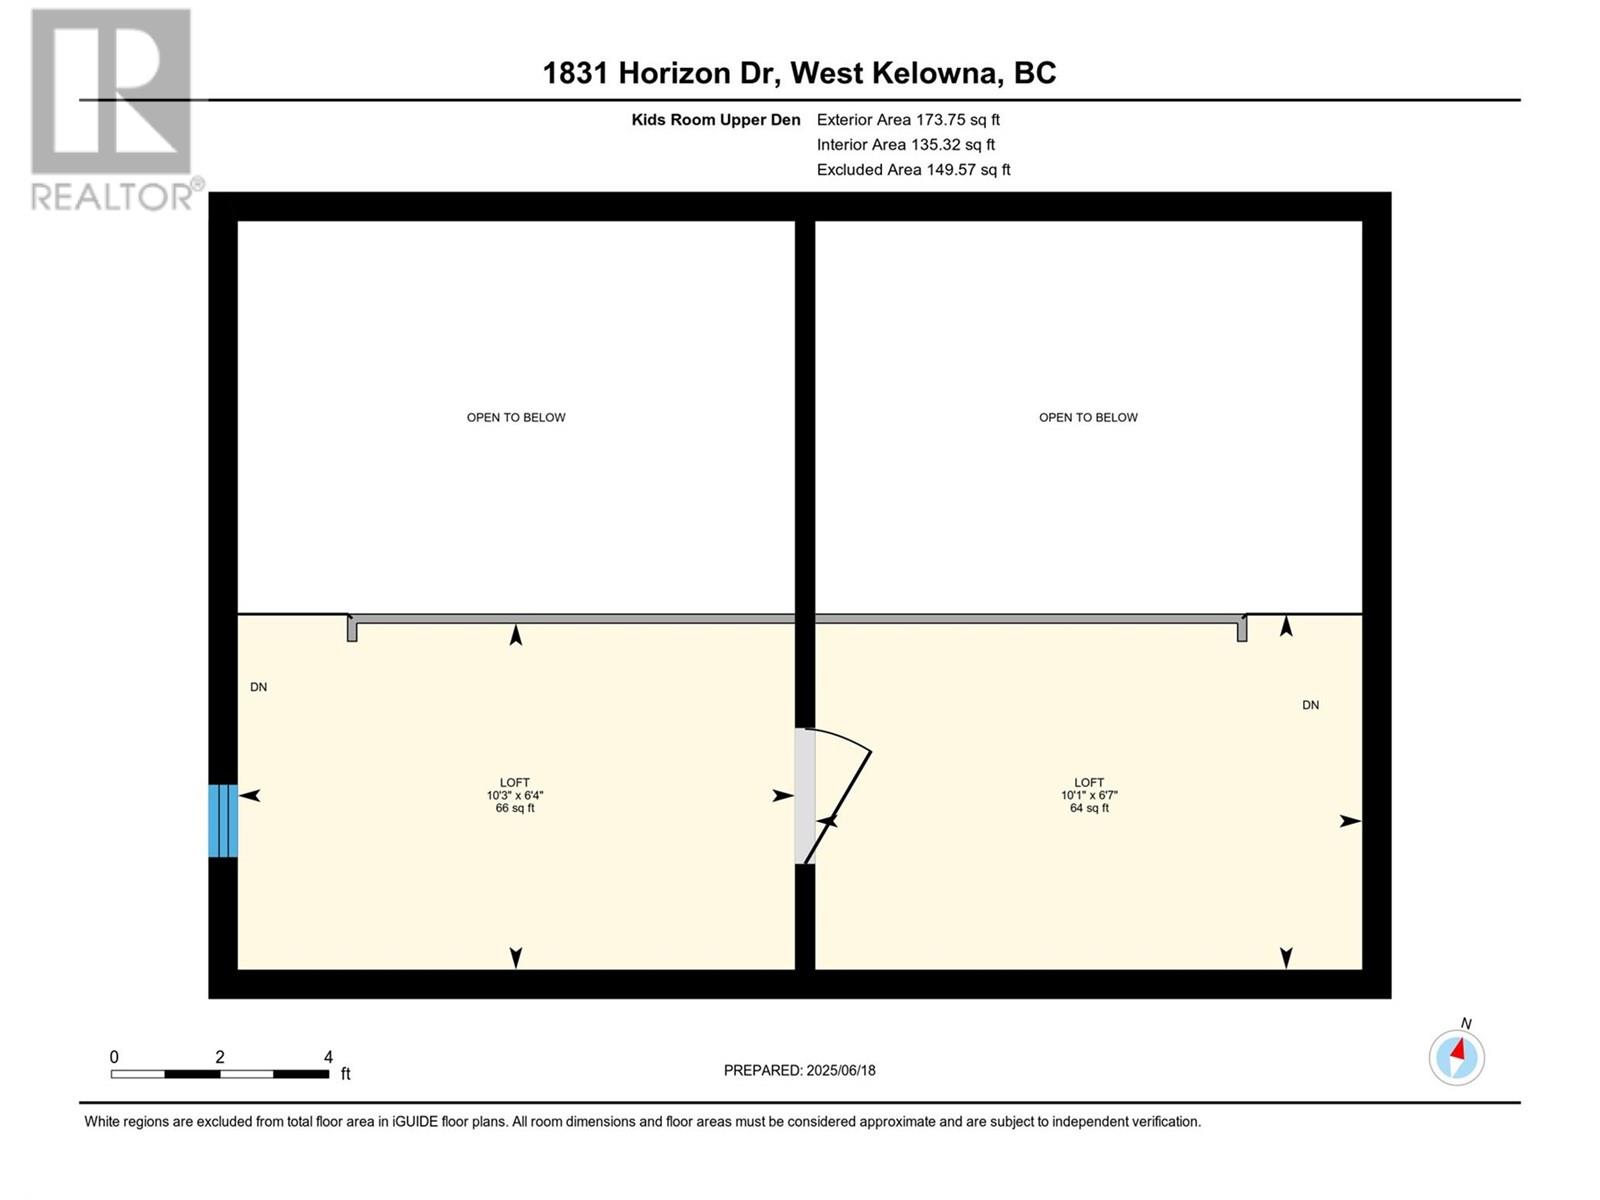
| Second Level | Other | 6'4'' x 10'3'' | ||
| Second Level | Other | 6'7'' x 10'1'' | ||
| Lower Level | Other | 22'3'' x 19'1'' | ||
| Lower Level | Storage | 9'5'' x 5'9'' | ||
| Lower Level | 4pc Bathroom | 13'5'' x 5'1'' | ||
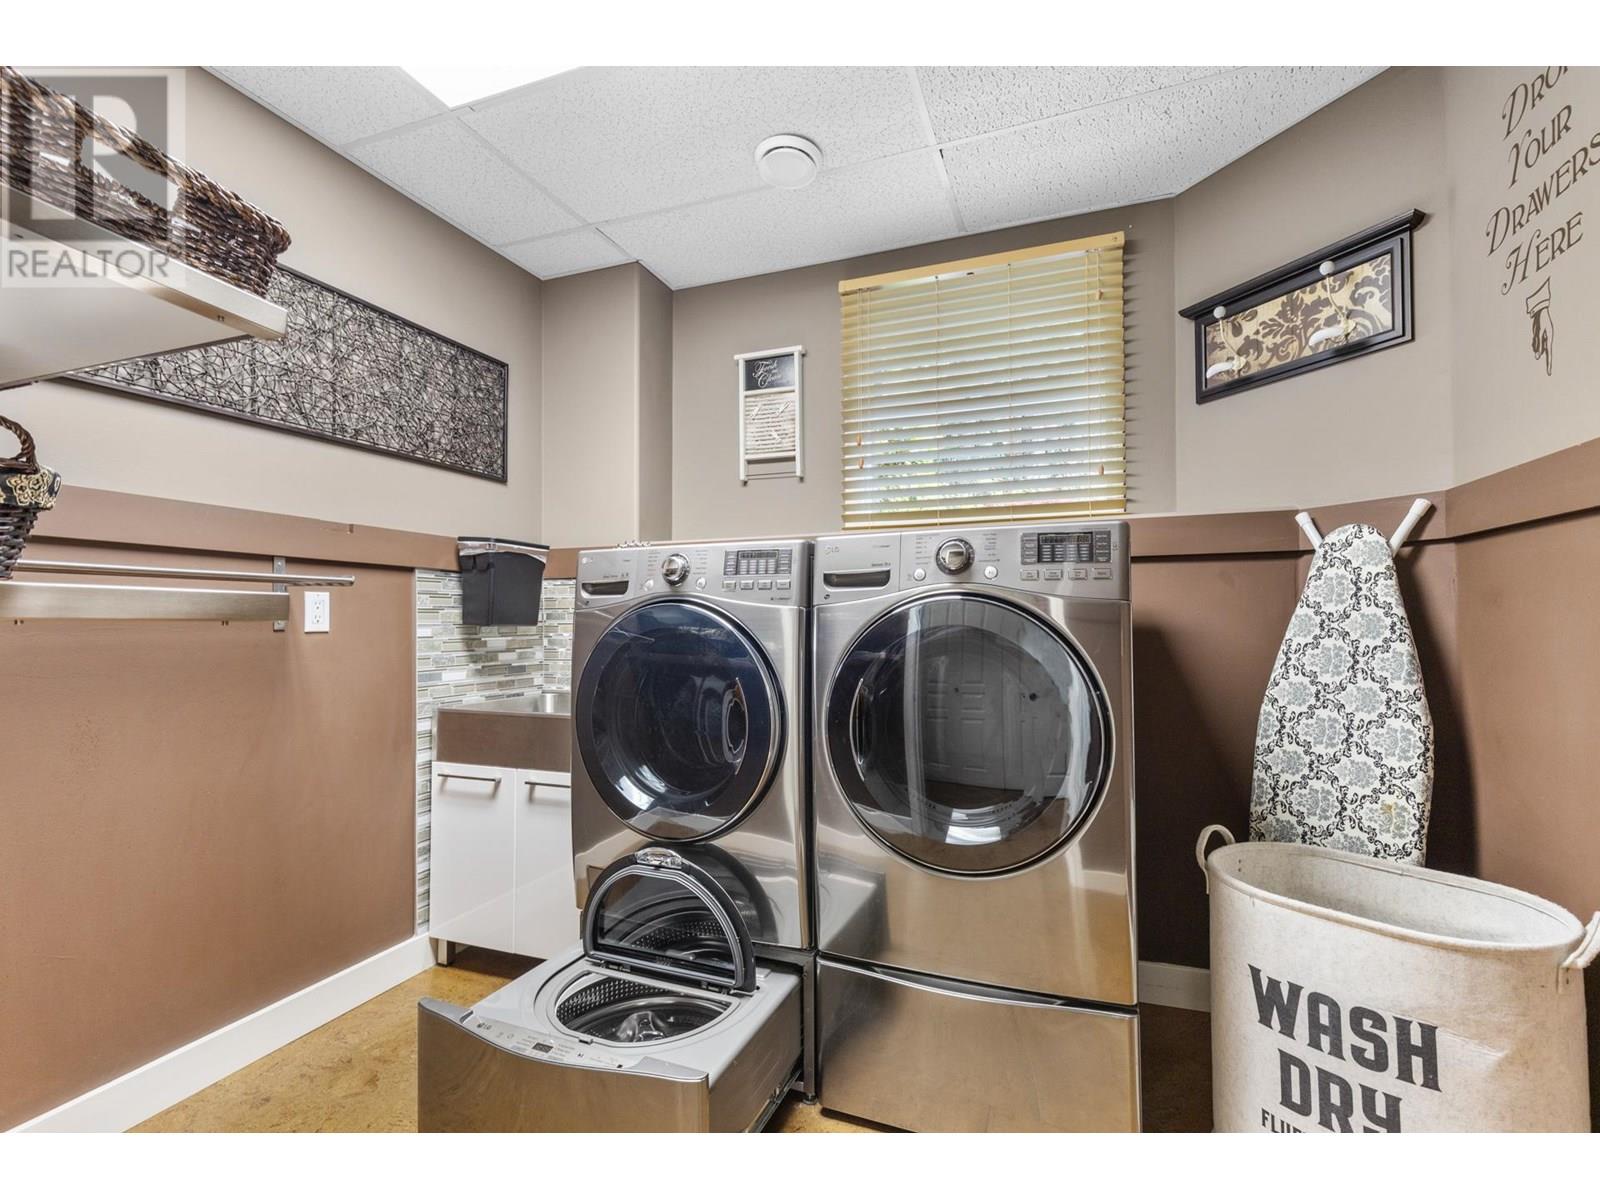
| Lower Level | Laundry Room | 7' x 9'7'' | ||
| Lower Level | Bedroom | 12'0'' x 14'3'' | ||
| Lower Level | Other | 14'1'' x 8'0'' | ||
| Lower Level | Family Room | 16'4'' x 24'1'' | ||
| Lower Level | Recreation Room | 25'10'' x 24'4'' | ||
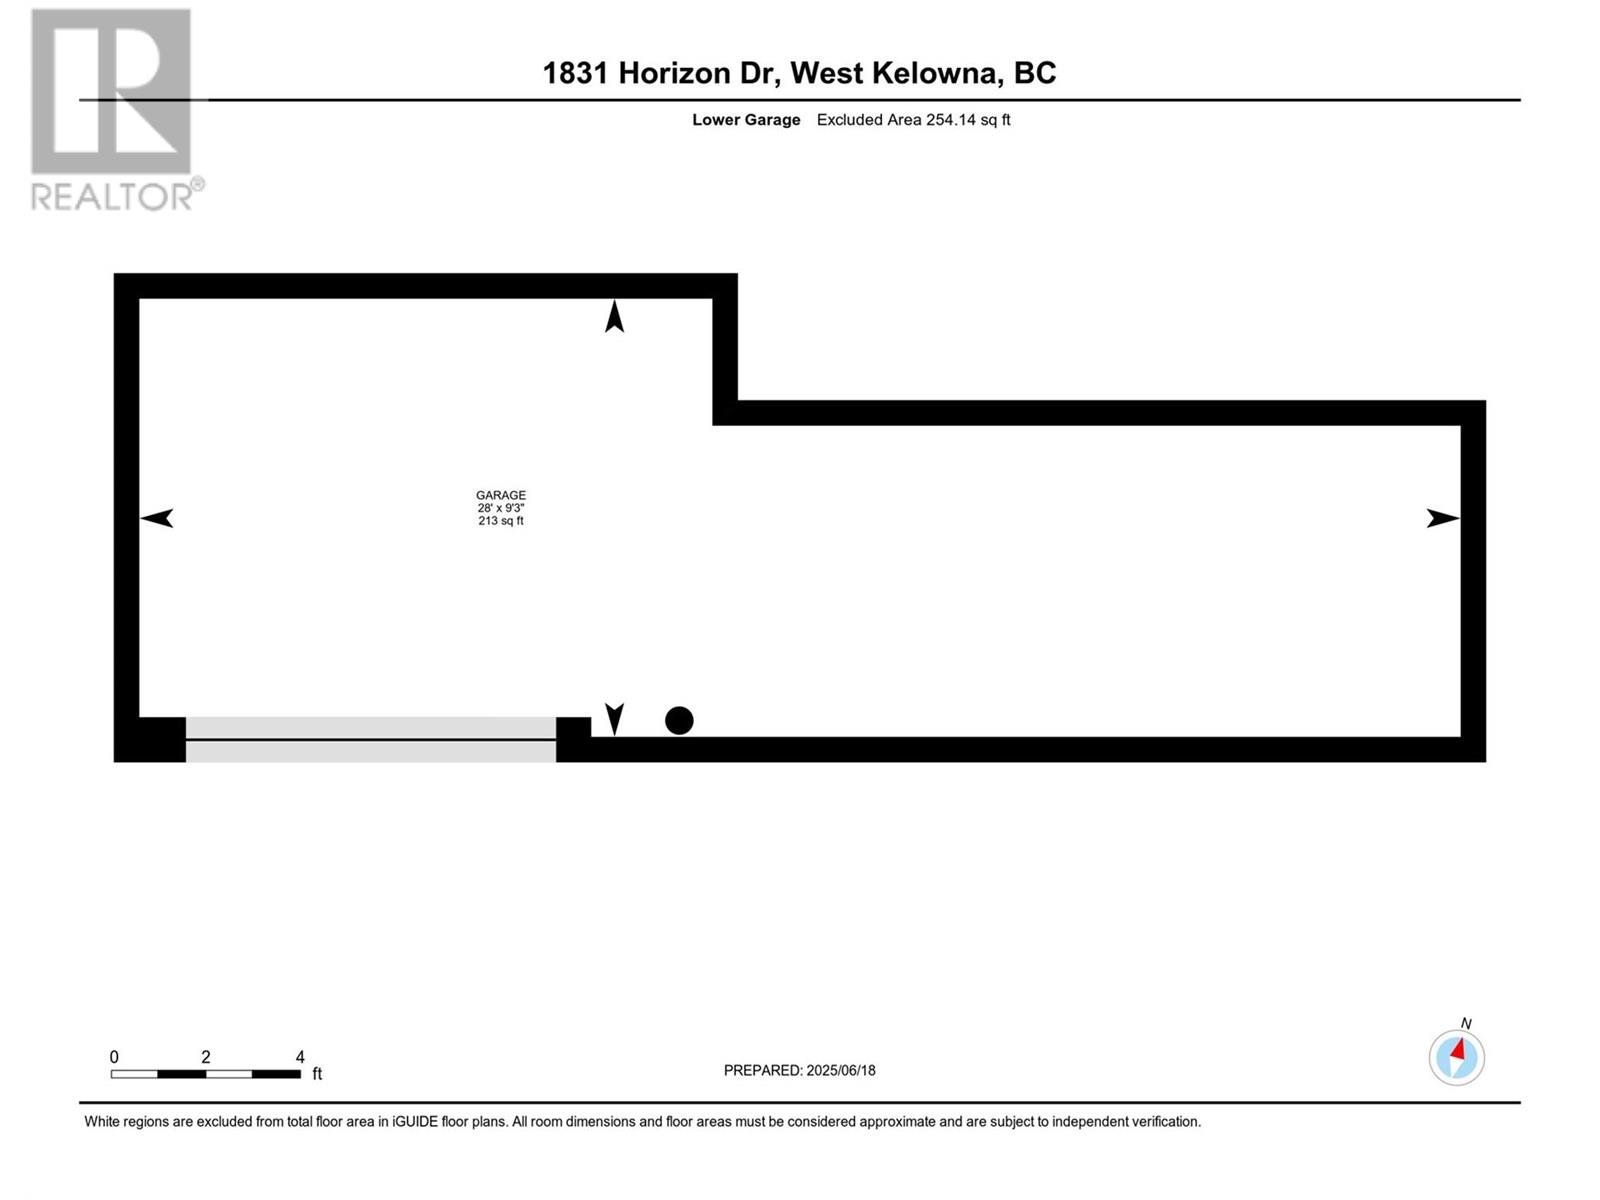
| Main Level | Other | 9'3'' x 28'0'' | ||
| Main Level | 5pc Bathroom | 10'4'' x 8'10'' | ||
| Main Level | Bedroom | 13'11'' x 10'3'' | ||
| Main Level | Bedroom | 13'7'' x 10'1'' | ||
| Main Level | Other | 9'8'' x 8'3'' | ||
| Main Level | 5pc Ensuite Bath | 18'11'' x 11'2'' | ||
| Main Level | Primary Bedroom | 16'8'' x 16'11'' | ||
| Main Level | Den | 12'5'' x 1'9'' | ||
| Main Level | Living Room | 15'3'' x 19'10'' | ||
| Main Level | Family Room | 15'4'' x 17'7'' | ||
| Main Level | Dining Room | 11'2'' x 6'10'' | ||
| Main Level | Kitchen | 13'11'' x 18'11'' | ||
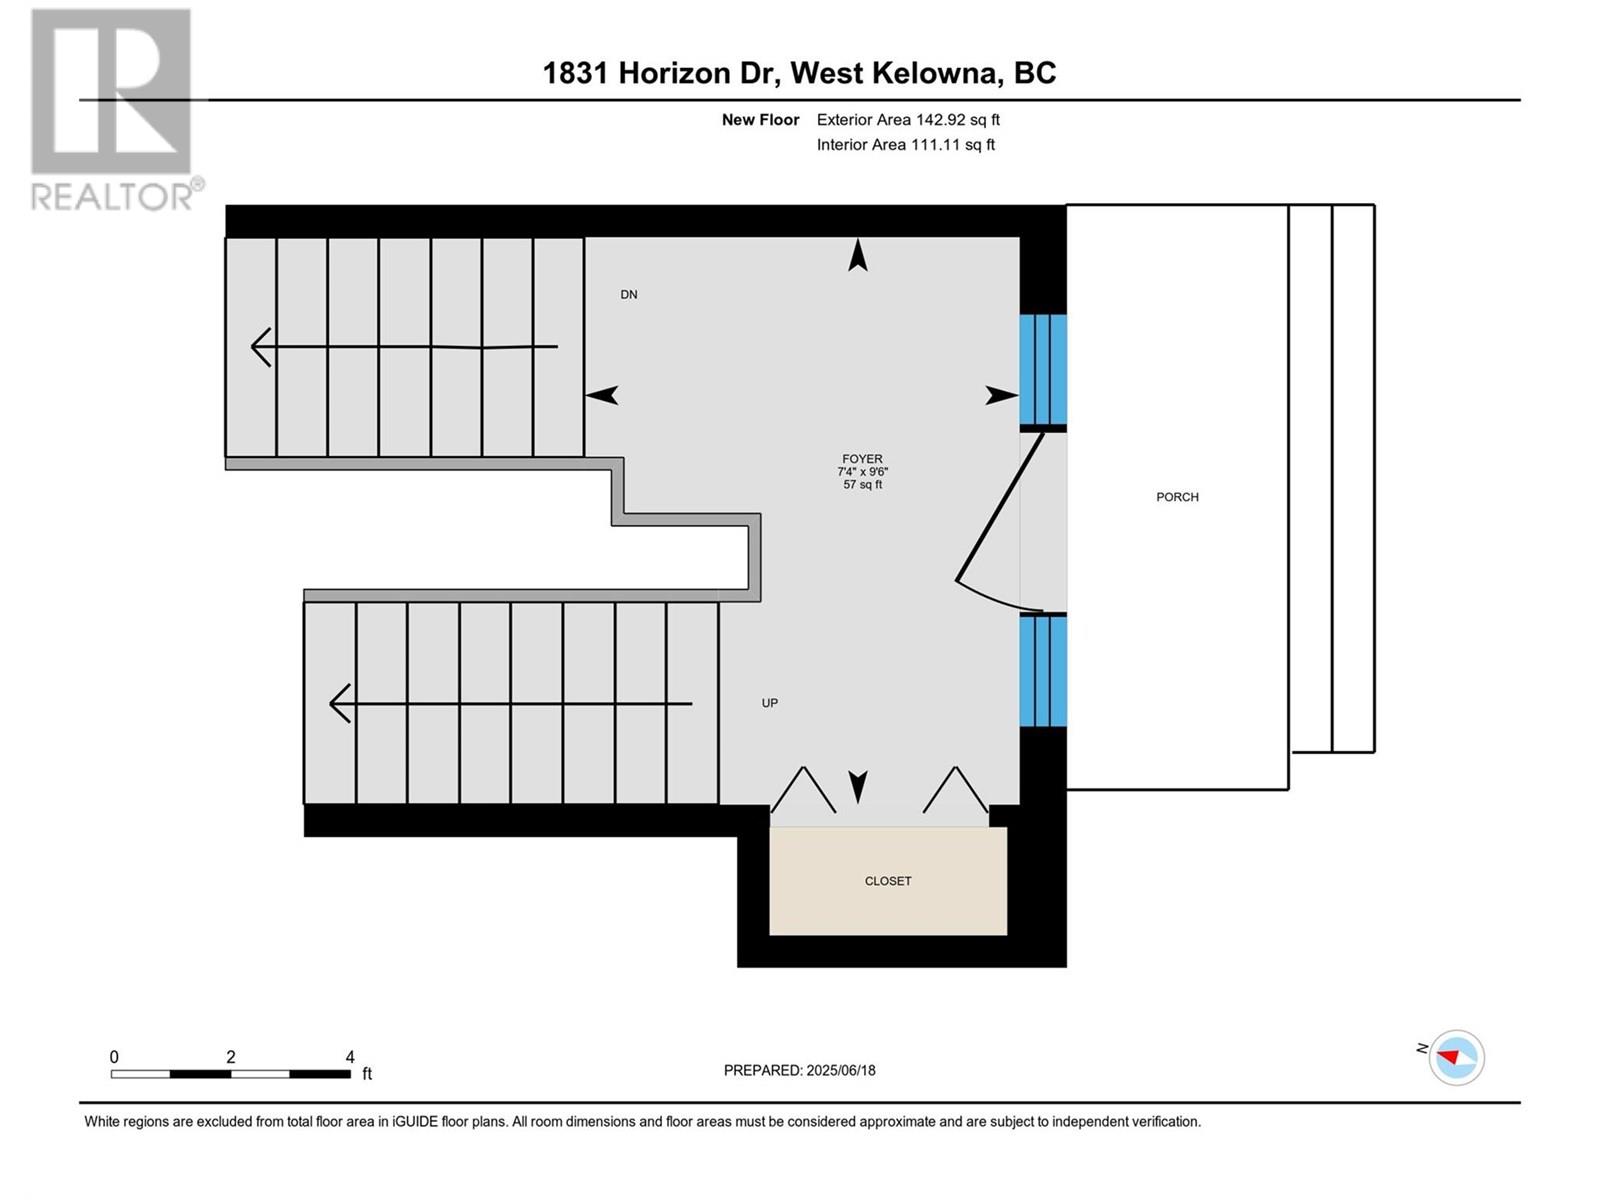
| Main Level | Foyer | 7'4'' x 9'6'' |
https://www.realtor.ca/real-estate/28510730/1831-horizon-drive-west-kelowna-west-kelowna-estates
Contact us for more information

The trademarks REALTOR®, REALTORS®, and the REALTOR® logo are controlled by The Canadian Real Estate Association (CREA) and identify real estate professionals who are members of CREA. The trademarks MLS®, Multiple Listing Service® and the associated logos are owned by The Canadian Real Estate Association (CREA) and identify the quality of services provided by real estate professionals who are members of CREA. The trademark DDF® is owned by The Canadian Real Estate Association (CREA) and identifies CREA's Data Distribution Facility (DDF®)

A password will be e-mailed to you