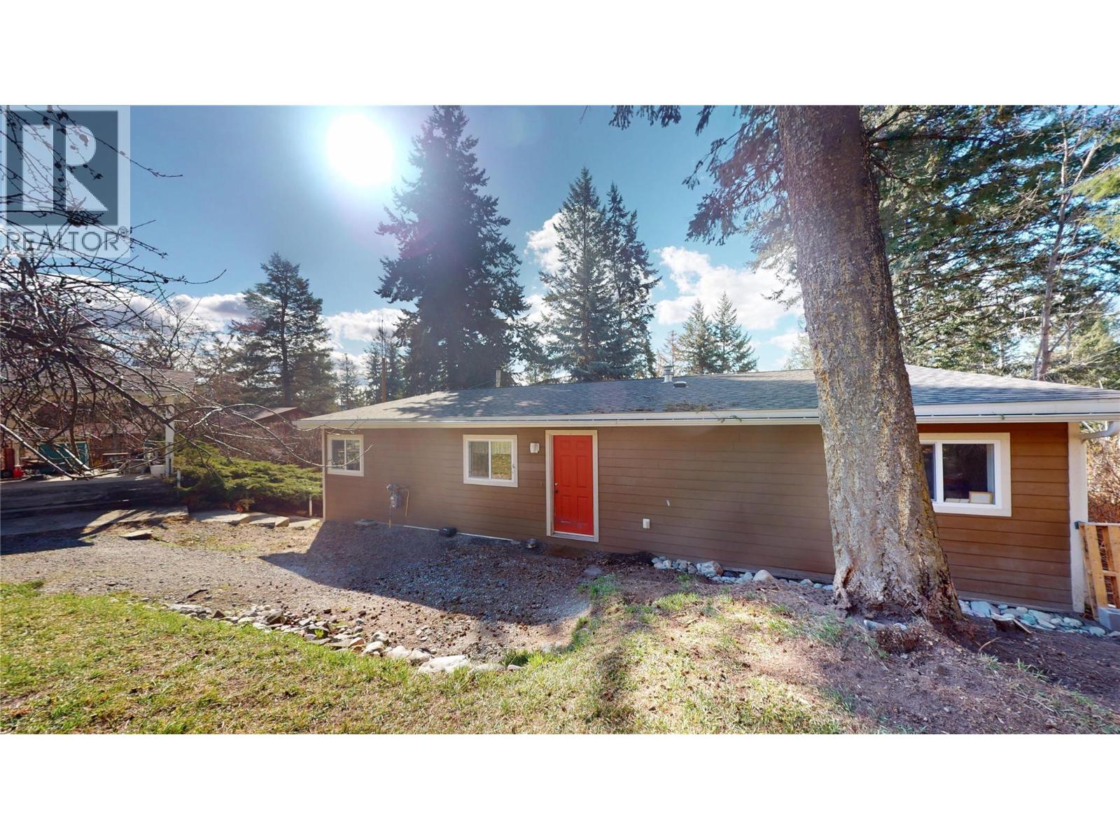
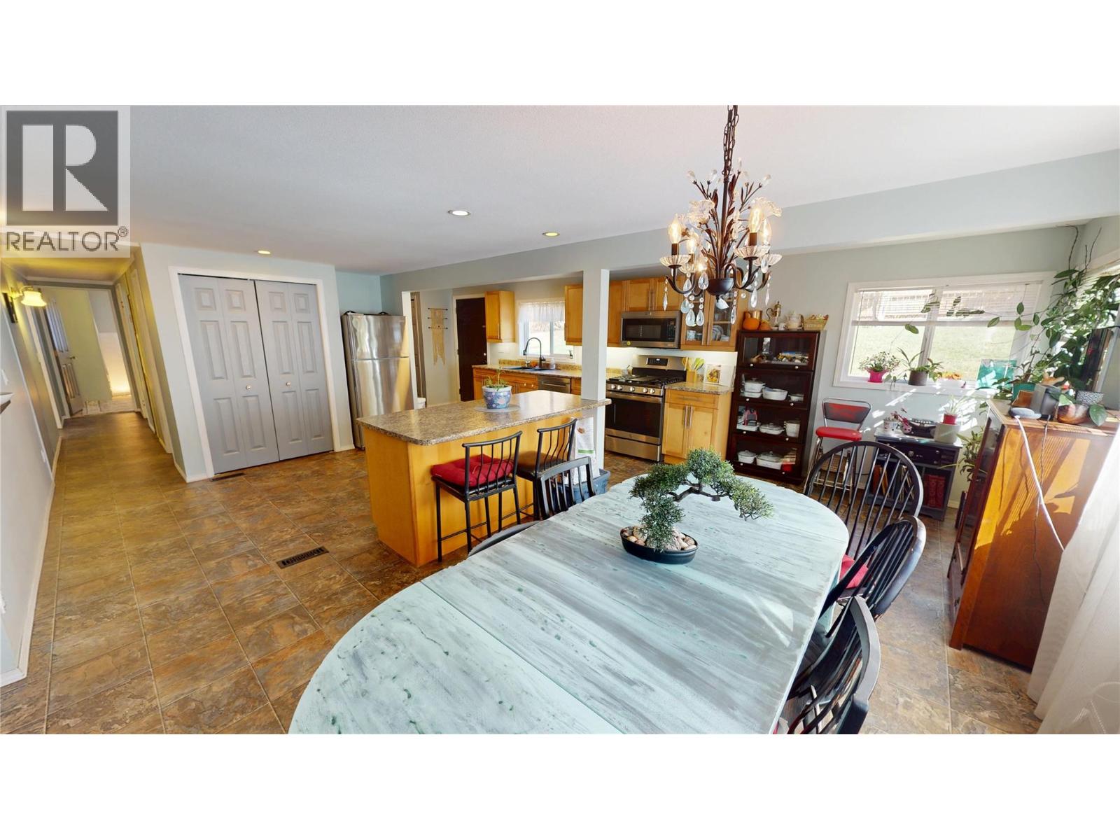
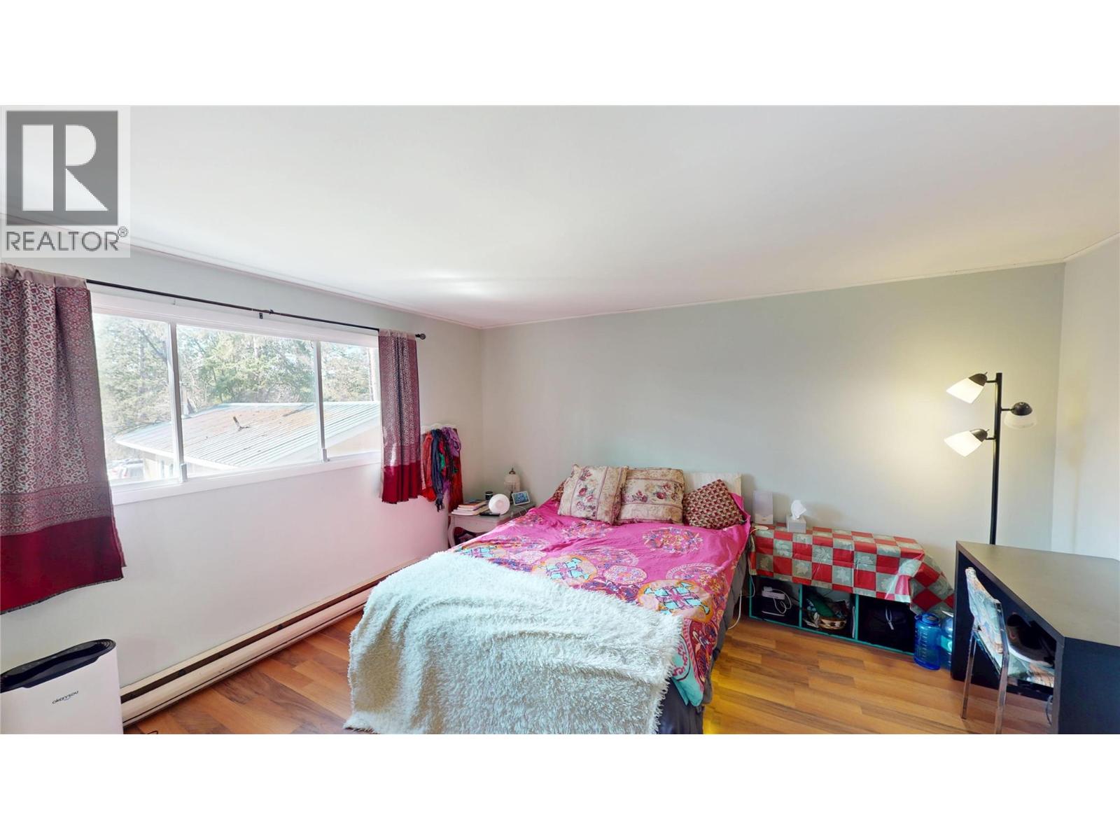
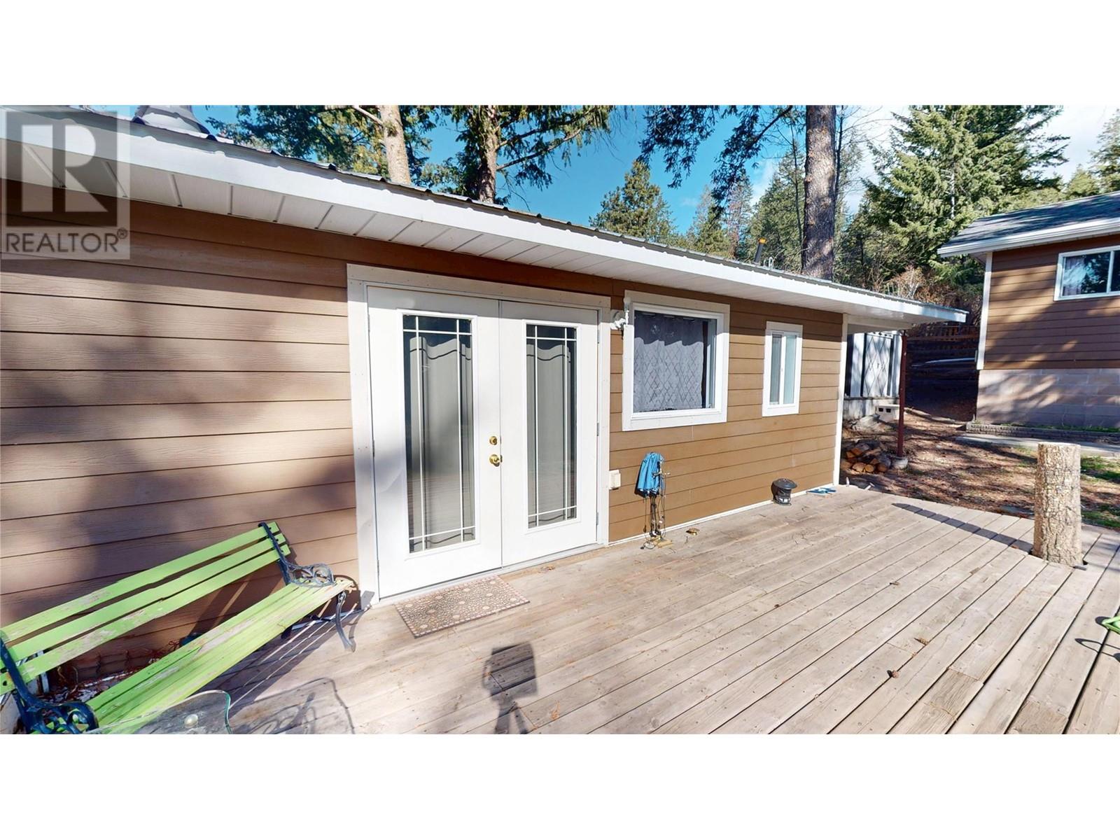
Yes – You Can Have It All for Under $600,000! Just minutes from the year-round recreation of Jim Smith Lake, this beautifully updated 2-bedroom + office home offers the perfect blend of comfort, charm, and convenience. Situated on a .35-acre lot with mature landscaping, this 1,327 sq ft home has been fully renovated (2008) and is move-in ready. Step inside to discover a spacious kitchen with a large center island, a cozy living room featuring a wood-burning stove, and a generous primary bedroom with custom built-in cabinetry. Additional updates include a new furnace and hot water tank (2021), a new roof (2023), and fresh paint throughout. Enjoy outdoor living with a sunny south-facing deck and a detached carport. Need a mortgage helper or guest cabin? The backyard features a fully self-contained 30’5” x 13’5” in-law suite currently rented for $1,250/month. Located on a quiet, dead-end street, this property offers privacy, space, and income potential – all just a short drive from town and lakeside adventure. (id:51018)
| MLS® Number | 10342349 |
| Property Type | Single Family |
| Neigbourhood | CRANL Cranbrook Periphery |
| Amenities Near By | Recreation |
| Community Features | Family Oriented, Pets Allowed |
| Features | Central Island |
| View Type | Mountain View |
| Bathroom Total | 1 |
| Bedrooms Total | 3 |
| Appliances | Refrigerator, Dishwasher, Oven - Gas, Range - Gas, Washer & Dryer |
| Constructed Date | 1971 |
| Exterior Finish | Wood |
| Fireplace Present | Yes |
| Fireplace Type | Free Standing Metal |
| Flooring Type | Laminate, Linoleum |
| Heating Fuel | Electric |
| Heating Type | Forced Air, See Remarks |
| Roof Material | Asphalt Shingle |
| Roof Style | Unknown |
| Stories Total | 1 |
| Size Interior | 1376 Sqft |
| Type | Manufactured Home |
| Utility Water | Well |
| Covered | |
| Street |
| Access Type | Easy Access |
| Acreage | No |
| Current Use | Other |
| Land Amenities | Recreation |
| Landscape Features | Landscaped |
| Sewer | Septic Tank |
| Size Irregular | 0.35 |
| Size Total | 0.35 Ac|under 1 Acre |
| Size Total Text | 0.35 Ac|under 1 Acre |
| Zoning Type | Unknown |
| Level | Type | Length | Width | Dimensions |
|---|---|---|---|---|
| Main Level | 3pc Bathroom | ' x ' | ||
| Main Level | Dining Room | 15'3'' x 13'4'' | ||
| Main Level | Primary Bedroom | 10'0'' x 15'2'' | ||
| Main Level | Bedroom | 15'4'' x 5'8'' | ||
| Main Level | Bedroom | 15'4'' x 5'8'' | ||
| Main Level | Family Room | 13'4'' x 12' | ||
| Main Level | Living Room | 15'3'' x 13'4'' | ||
| Main Level | Kitchen | 17'3'' x 20' |
| Cable | Available |
| Electricity | Available |
| Natural Gas | Available |
| Telephone | Available |
Contact us for more information

The trademarks REALTOR®, REALTORS®, and the REALTOR® logo are controlled by The Canadian Real Estate Association (CREA) and identify real estate professionals who are members of CREA. The trademarks MLS®, Multiple Listing Service® and the associated logos are owned by The Canadian Real Estate Association (CREA) and identify the quality of services provided by real estate professionals who are members of CREA. The trademark DDF® is owned by The Canadian Real Estate Association (CREA) and identifies CREA's Data Distribution Facility (DDF®)

A password will be e-mailed to you