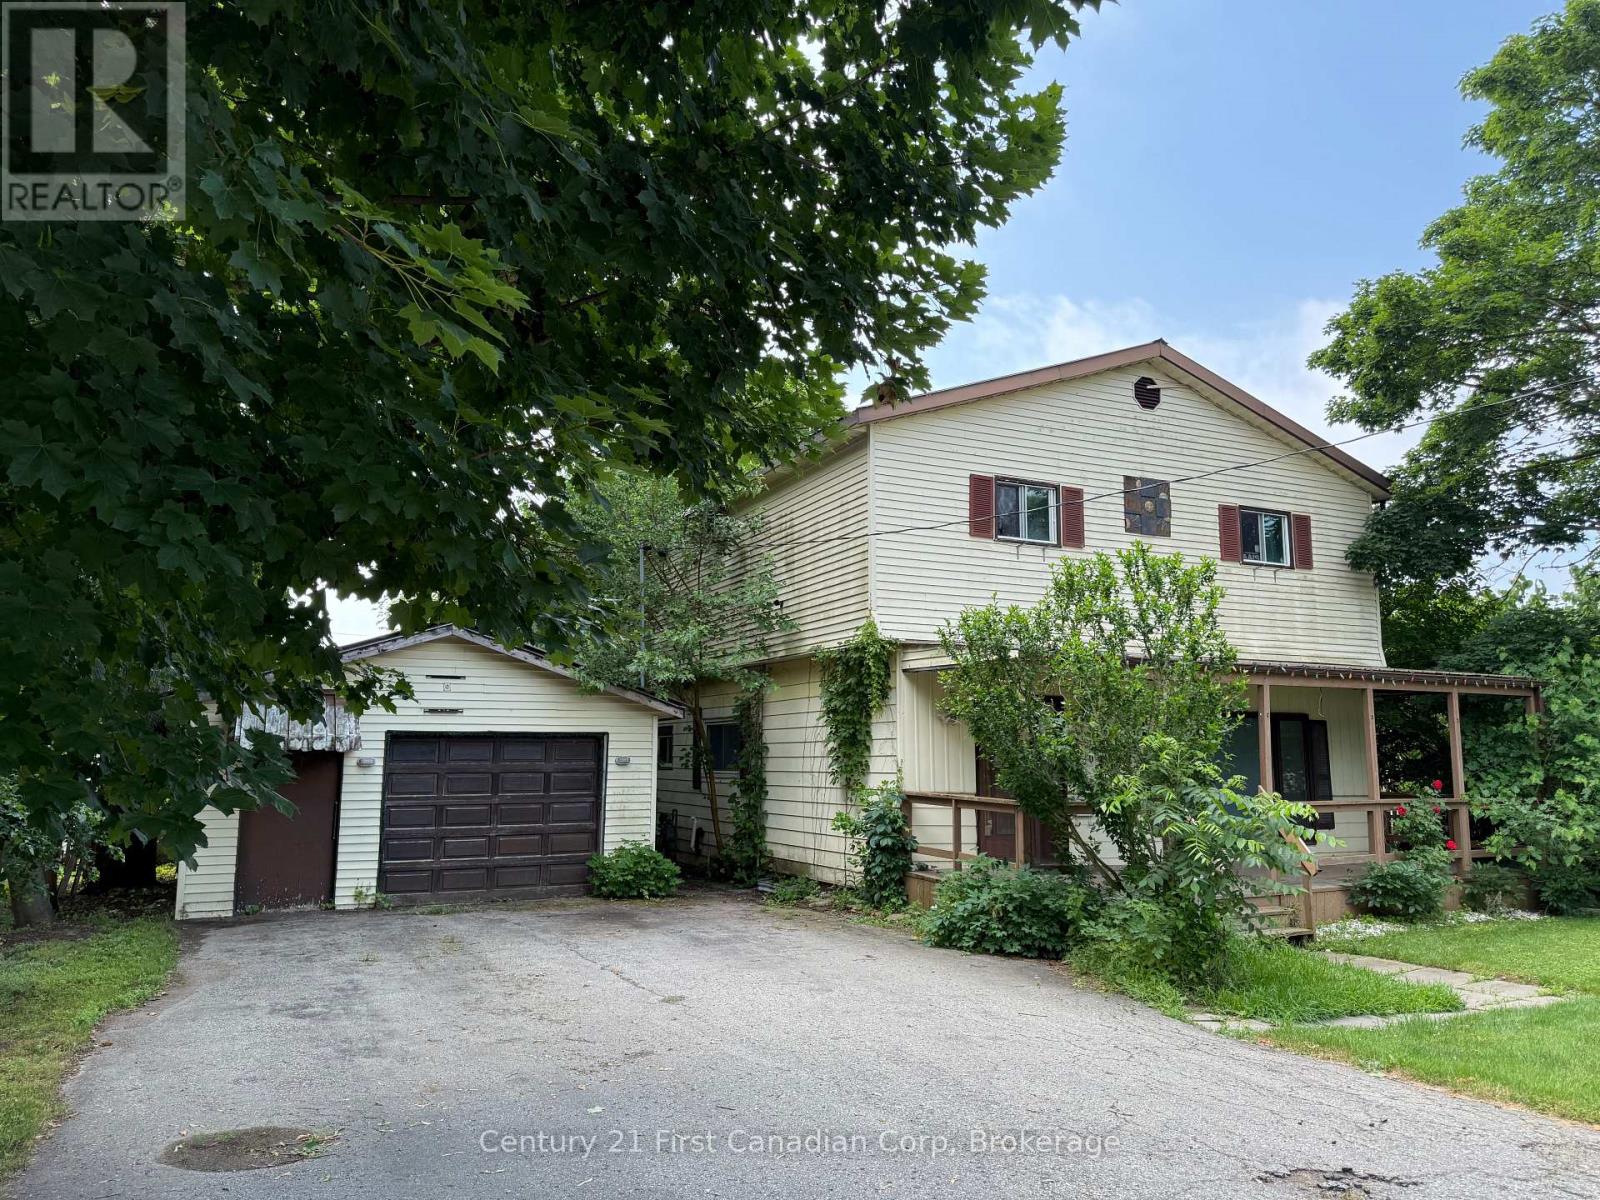
Endless opportunities awaits! The R2 zoning offers many future development options: future duplex (with Town approval and required updates), large single family home, a large building lot for a future semi or single family home. This 2000+ sq ft, 5-6 BR, 2.5 bath home is sitting on a 66x132 ft lot. Fully fenced yard offers plenty of space for the family and has 2 sheds. The detached 17.4x26.2 ft garage has a bonus 11.53x17.4workshop at the back- plenty of room for the hobbyist. Main floor offers a living room with fireplace (sold as is), 1 BR with possibility of 2 more, main floor laundry, eat-in kitchen plus den plus 1.5 baths and a mudroom. Upstairs offers 4 generous bedrooms and a 4 pc bath. This property is the perfect project for a contractor, investor or builder. Quick possession is available. This property is located central to Woodstock, Stratford, Tillsonburg, KW and London and is a quick drive to the 401. More photos coming soon! (id:51018)
| MLS® Number | X12250818 |
| Property Type | Single Family |
| Community Name | Ingersoll - North |
| Equipment Type | Water Heater |
| Parking Space Total | 7 |
| Rental Equipment Type | Water Heater |
| Bathroom Total | 3 |
| Bedrooms Above Ground | 5 |
| Bedrooms Total | 5 |
| Appliances | Water Heater |
| Basement Development | Unfinished |
| Basement Type | N/a (unfinished) |
| Construction Style Attachment | Detached |
| Exterior Finish | Aluminum Siding, Vinyl Siding |
| Flooring Type | Laminate |
| Foundation Type | Poured Concrete |
| Half Bath Total | 1 |
| Heating Fuel | Natural Gas |
| Heating Type | Forced Air |
| Stories Total | 2 |
| Size Interior | 2000 - 2500 Sqft |
| Type | House |
| Utility Water | Municipal Water |
| Detached Garage | |
| Garage |
| Acreage | No |
| Sewer | Sanitary Sewer |
| Size Depth | 132 Ft |
| Size Frontage | 66 Ft |
| Size Irregular | 66 X 132 Ft |
| Size Total Text | 66 X 132 Ft |
| Zoning Description | R2 |
| Level | Type | Length | Width | Dimensions |
|---|---|---|---|---|
| Second Level | Bedroom 2 | 4.85 m | 3.31 m | 4.85 m x 3.31 m |
| Second Level | Bathroom | 3.52 m | 3.33 m | 3.52 m x 3.33 m |
| Second Level | Bedroom 3 | 3.85 m | 3.24 m | 3.85 m x 3.24 m |
| Second Level | Bedroom 4 | 3.64 m | 3.03 m | 3.64 m x 3.03 m |
| Second Level | Bedroom 5 | 4.55 m | 3.26 m | 4.55 m x 3.26 m |
| Basement | Utility Room | 4.59 m | 4.44 m | 4.59 m x 4.44 m |
| Basement | Other | 5.76 m | 3.73 m | 5.76 m x 3.73 m |
| Basement | Other | 5.76 m | 3.75 m | 5.76 m x 3.75 m |
| Main Level | Living Room | 7.45 m | 3.35 m | 7.45 m x 3.35 m |
| Main Level | Bedroom | 3.3 m | 2.29 m | 3.3 m x 2.29 m |
| Main Level | Office | 3.94 m | 3.11 m | 3.94 m x 3.11 m |
| Main Level | Laundry Room | 1.99 m | 1.49 m | 1.99 m x 1.49 m |
| Main Level | Bathroom | 2.44 m | 1.32 m | 2.44 m x 1.32 m |
| Main Level | Kitchen | 5.03 m | 4.28 m | 5.03 m x 4.28 m |
| Main Level | Den | 4.76 m | 3.5 m | 4.76 m x 3.5 m |
| Main Level | Recreational, Games Room | 4.68 m | 3.04 m | 4.68 m x 3.04 m |
| Main Level | Mud Room | 2.51 m | 1.81 m | 2.51 m x 1.81 m |
| Main Level | Bathroom | 2.15 m | 1.75 m | 2.15 m x 1.75 m |
Contact us for more information

The trademarks REALTOR®, REALTORS®, and the REALTOR® logo are controlled by The Canadian Real Estate Association (CREA) and identify real estate professionals who are members of CREA. The trademarks MLS®, Multiple Listing Service® and the associated logos are owned by The Canadian Real Estate Association (CREA) and identify the quality of services provided by real estate professionals who are members of CREA. The trademark DDF® is owned by The Canadian Real Estate Association (CREA) and identifies CREA's Data Distribution Facility (DDF®)

A password will be e-mailed to you