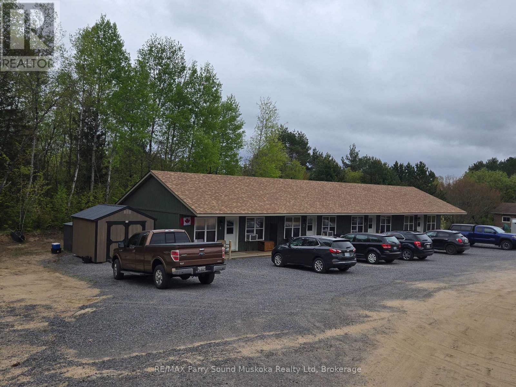
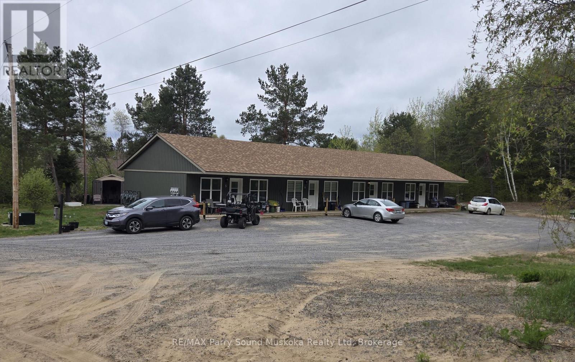
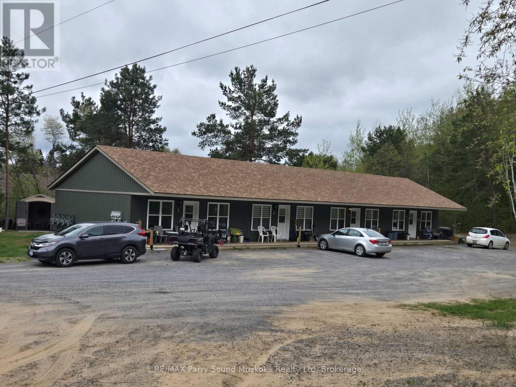
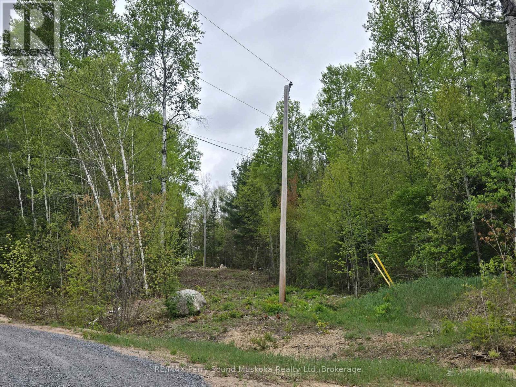
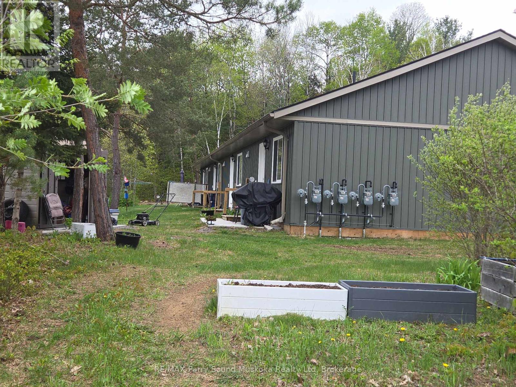
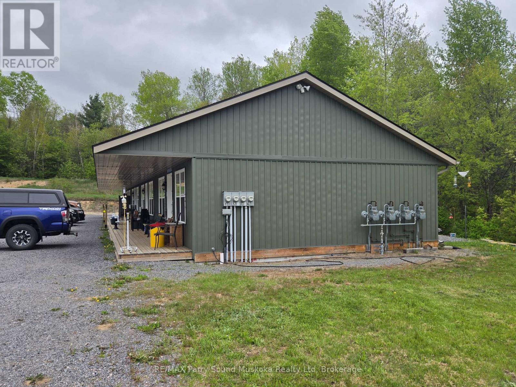
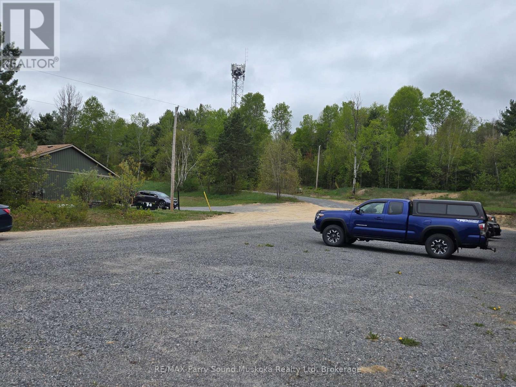

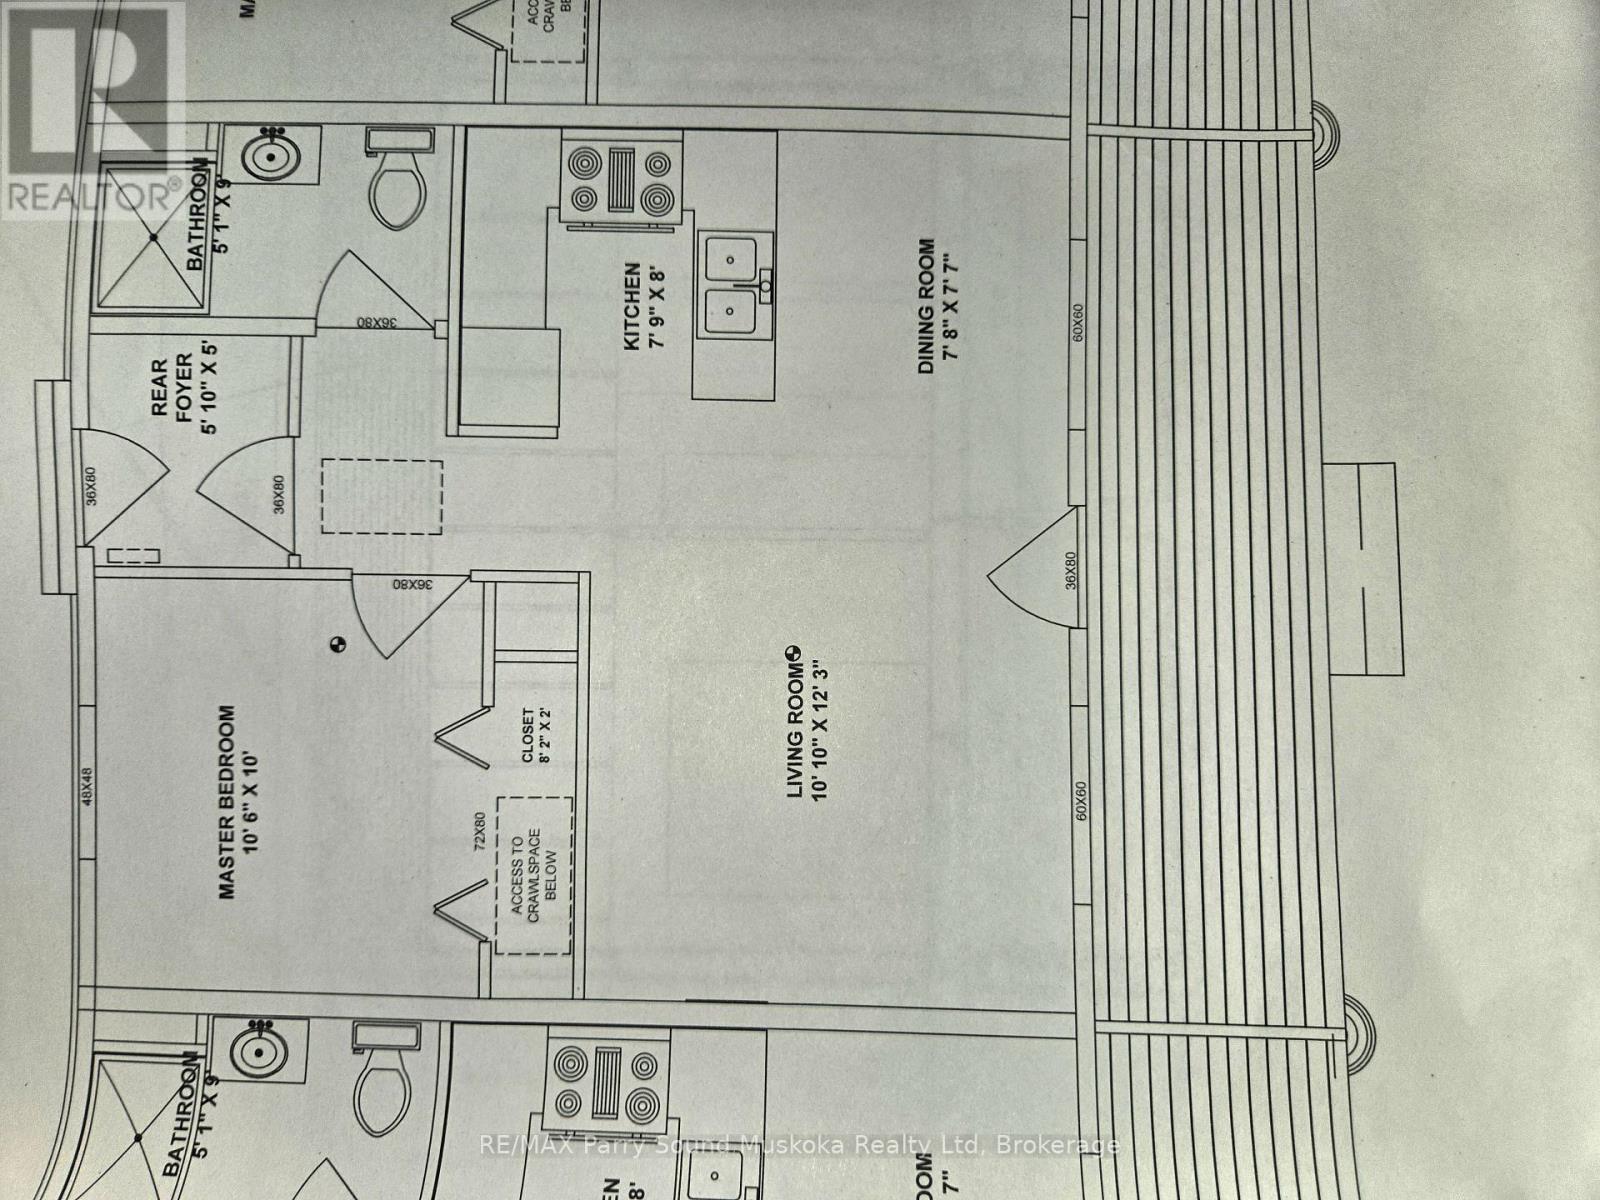
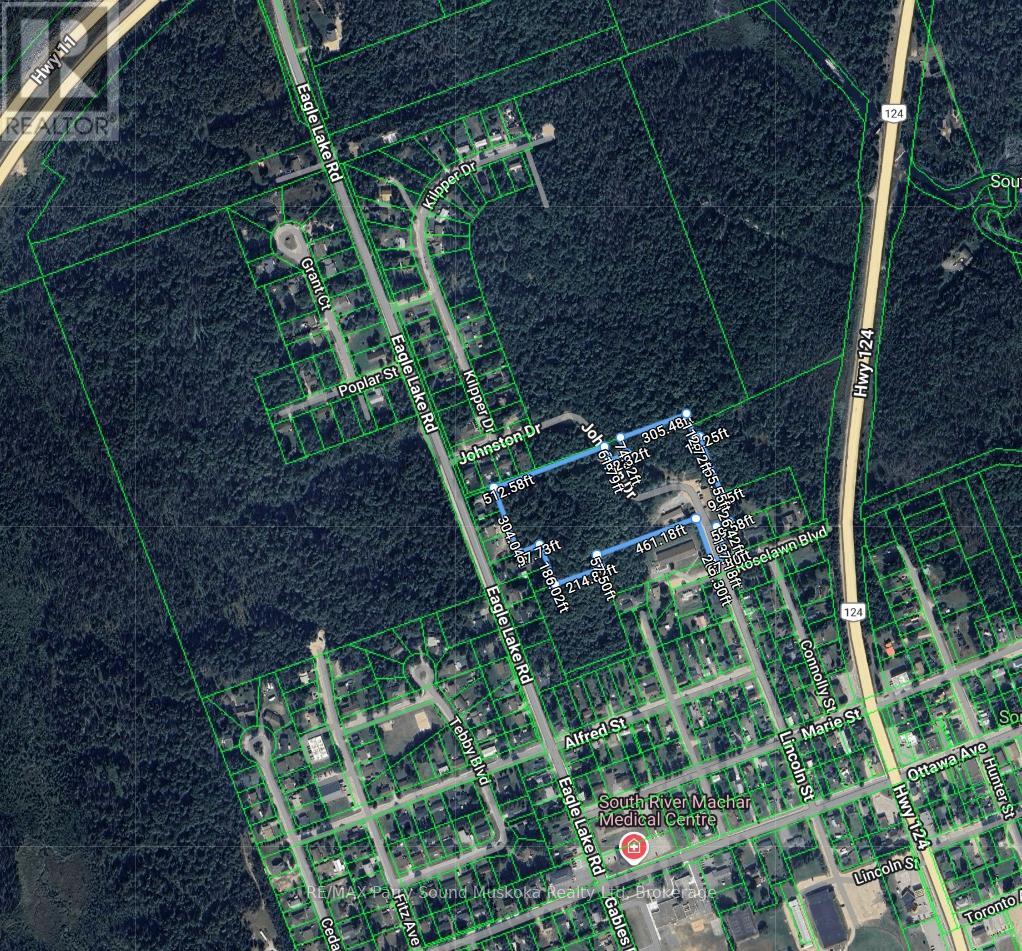
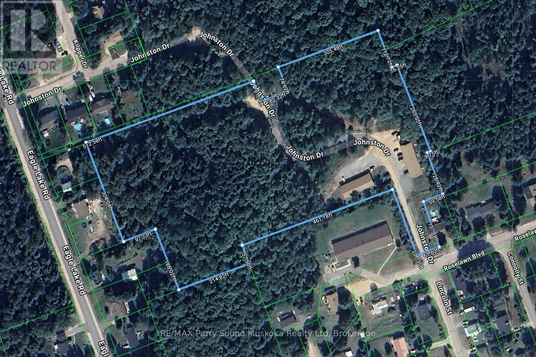
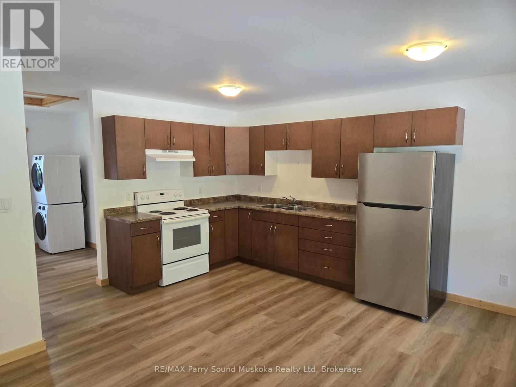
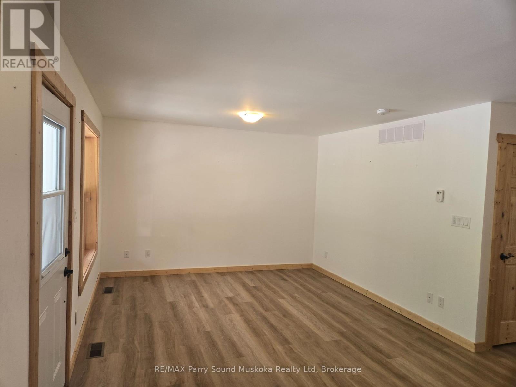
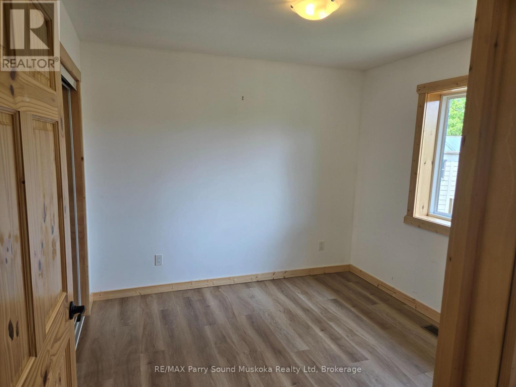
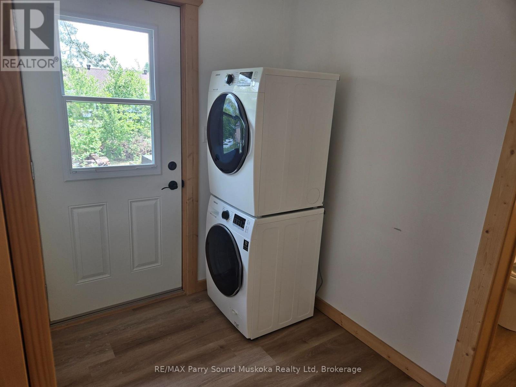
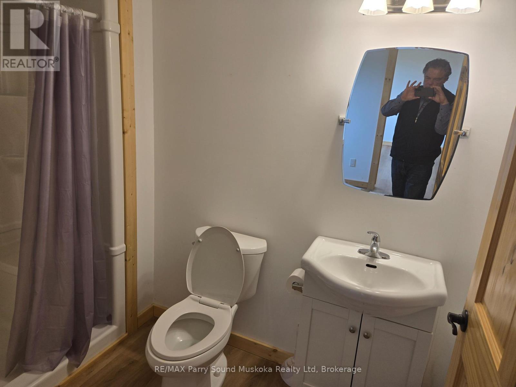
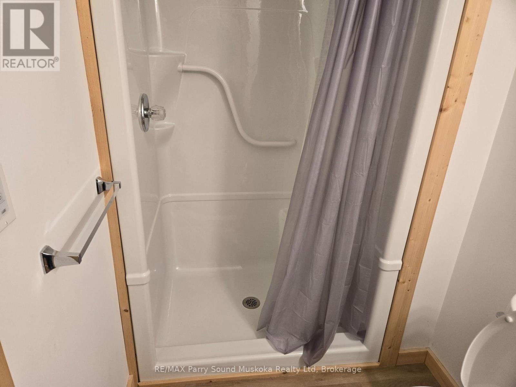
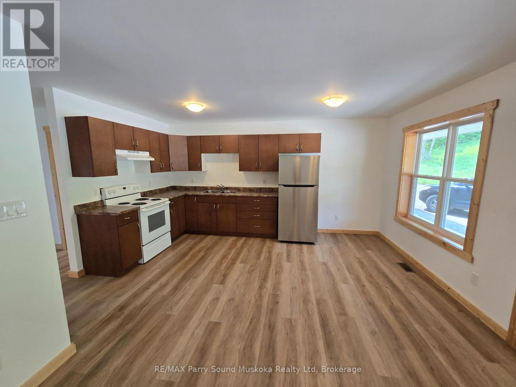
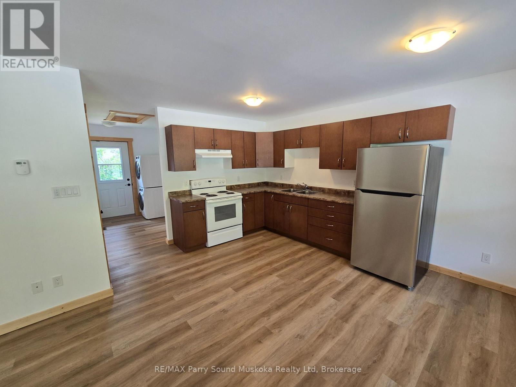
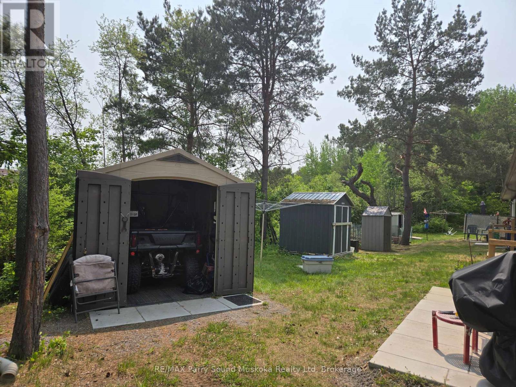
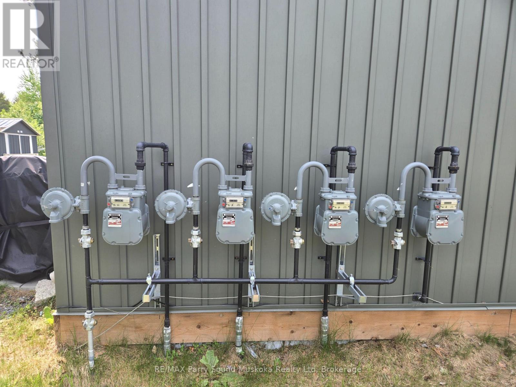
8-unit one floor apartment complex made up of from two separate 4-unit buildings. Each self-contained one-bedroom unit contains a separate entrance, foyer, three piece bath, kitchen, dining area, living room, owned 20-gallon electric hot water tank, forced air natural gas furnace. Tenants pay for natural gas, and hydro. Total rental income for the properties last fiscal year ending January 31, 2025, was an estimated $91,666.25 and for the same total expenses for the same period $33,777.47 (includes management fee of $5,085 paid to one of the owners). These result in a net income of $57,882.78. Total lot area is 9 acres. (id:51018)
| MLS® Number | X12198359 |
| Property Type | Multi-family |
| Community Name | South River |
| Features | Irregular Lot Size |
| Parking Space Total | 8 |
| Bathroom Total | 8 |
| Bedrooms Above Ground | 8 |
| Bedrooms Total | 8 |
| Appliances | Dryer, Stove, Washer, Refrigerator |
| Architectural Style | Bungalow |
| Basement Type | Crawl Space |
| Exterior Finish | Vinyl Siding |
| Foundation Type | Insulated Concrete Forms |
| Heating Fuel | Natural Gas |
| Heating Type | Forced Air |
| Stories Total | 1 |
| Size Interior | 3500 - 5000 Sqft |
| Type | Other |
| Utility Water | Municipal Water |
| No Garage |
| Acreage | No |
| Sewer | Septic System |
| Size Depth | 428 Ft |
| Size Frontage | 67 Ft |
| Size Irregular | 67 X 428 Ft |
| Size Total Text | 67 X 428 Ft |
| Level | Type | Length | Width | Dimensions |
|---|---|---|---|---|
| Main Level | Foyer | 1.55 m | 2.7 m | 1.55 m x 2.7 m |
| Main Level | Bathroom | 1.55 m | 2.7 m | 1.55 m x 2.7 m |
| Main Level | Bathroom | 1.55 m | 2.7 m | 1.55 m x 2.7 m |
| Main Level | Bathroom | 1.55 m | 2.7 m | 1.55 m x 2.7 m |
| Main Level | Bathroom | 1.55 m | 2.7 m | 1.55 m x 2.7 m |
| Main Level | Kitchen | 2.4 m | 2.43 m | 2.4 m x 2.43 m |
| Main Level | Dining Room | 2.37 m | 2.34 m | 2.37 m x 2.34 m |
| Main Level | Living Room | 3.07 m | 3.74 m | 3.07 m x 3.74 m |
| Main Level | Bedroom | 3.29 m | 3.04 m | 3.29 m x 3.04 m |
| Main Level | Bathroom | 1.55 m | 2.7 m | 1.55 m x 2.7 m |
| Main Level | Bathroom | 1.55 m | 2.7 m | 1.55 m x 2.7 m |
| Main Level | Bathroom | 1.55 m | 2.7 m | 1.55 m x 2.7 m |
| Main Level | Bathroom | 1.55 m | 2.7 m | 1.55 m x 2.7 m |
| Electricity | Installed |
https://www.realtor.ca/real-estate/28420888/18-roselawn-boulevard-south-river-south-river
Contact us for more information

The trademarks REALTOR®, REALTORS®, and the REALTOR® logo are controlled by The Canadian Real Estate Association (CREA) and identify real estate professionals who are members of CREA. The trademarks MLS®, Multiple Listing Service® and the associated logos are owned by The Canadian Real Estate Association (CREA) and identify the quality of services provided by real estate professionals who are members of CREA. The trademark DDF® is owned by The Canadian Real Estate Association (CREA) and identifies CREA's Data Distribution Facility (DDF®)

A password will be e-mailed to you