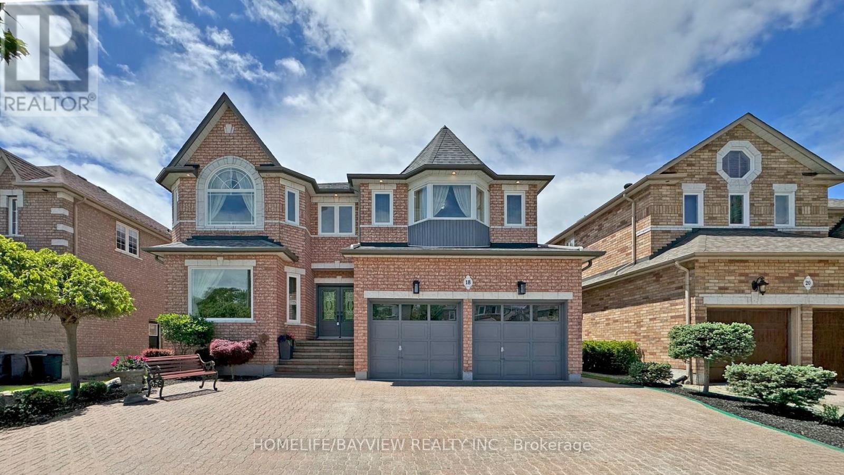
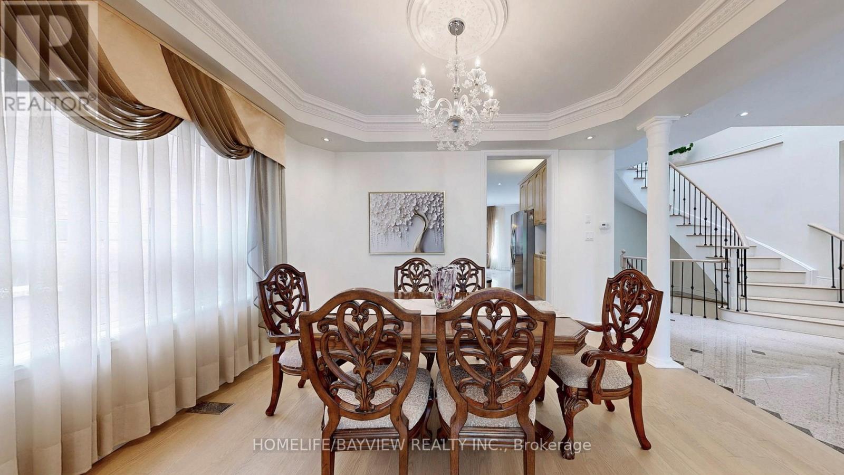
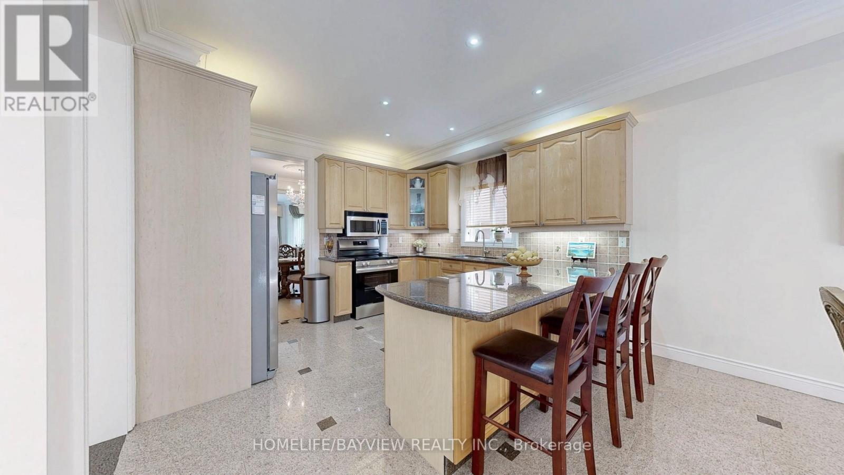
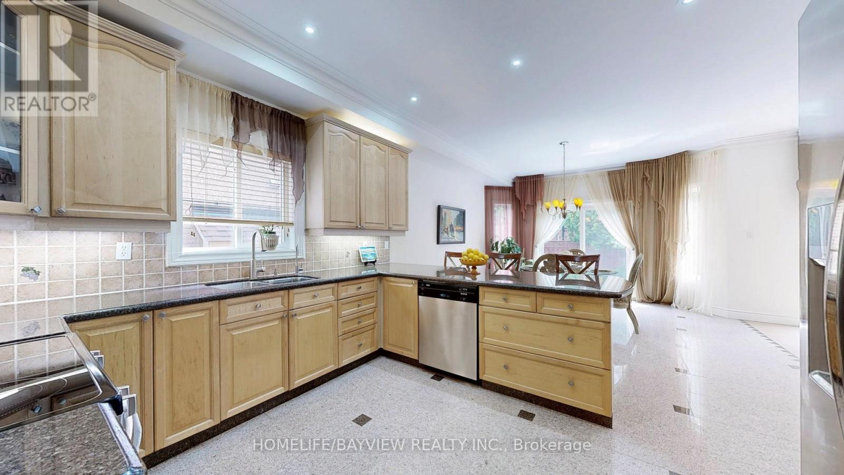
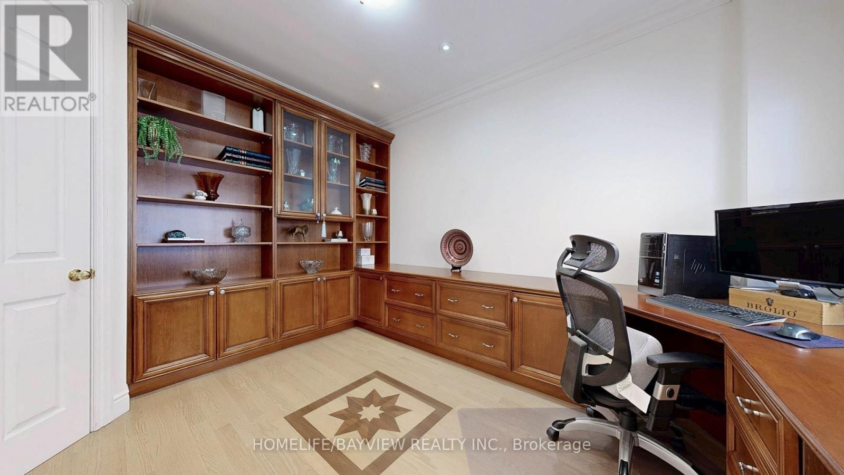
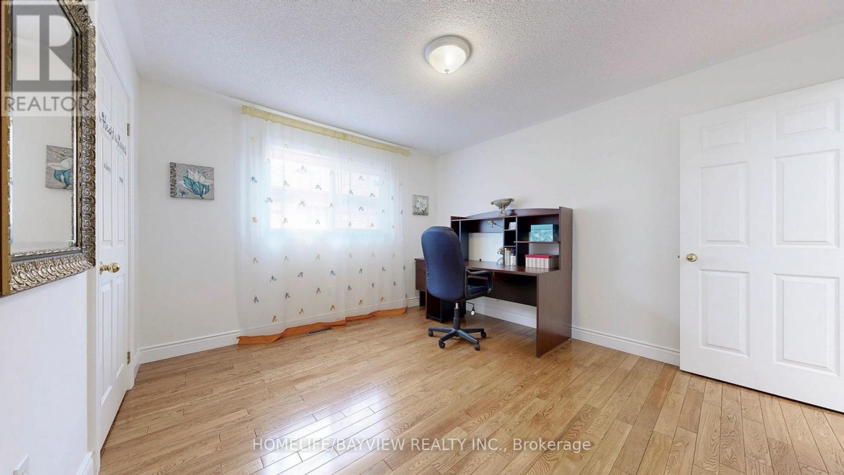
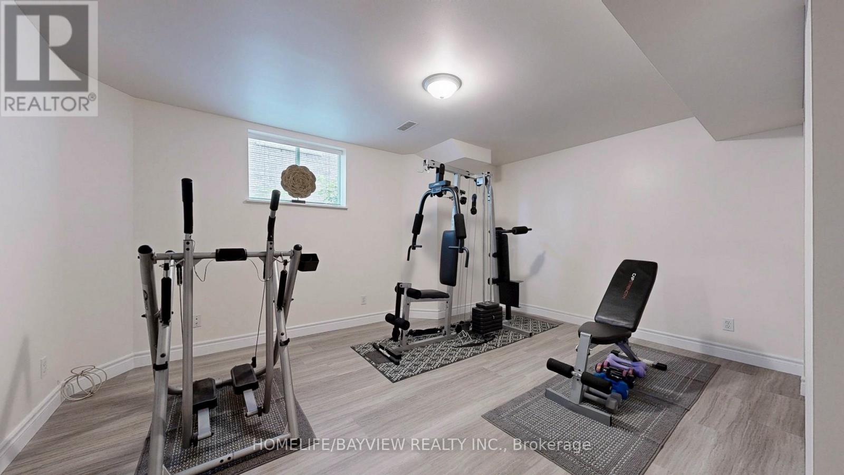
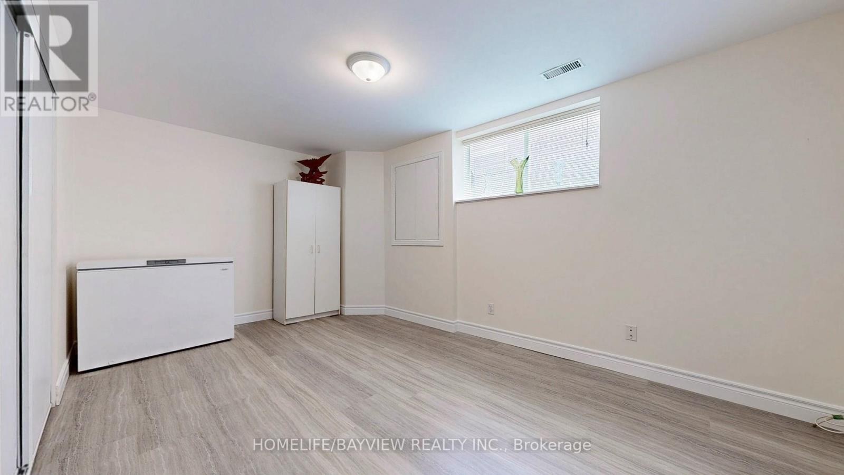
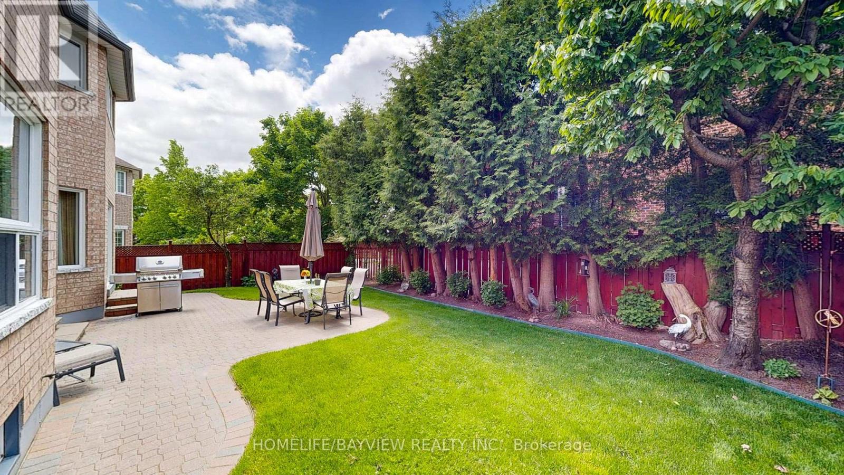
Welcome to this exceptional 5+2 bedroom, 5-bathroom detached home in the prestigious Millpond Community ! Nestled on a quiet, family-friendly court, this beautifully maintained property offers over 5,000 sq ft of total living space including a professionally finished 2-bedroom basement apartment with separate entrance, perfect for extended family or rental income.The main level features a bright and functional layout with a dedicated office,skylight, and abundant natural light throughout. The spacious kitchen opens to a cozy family room, ideal for entertaining or relaxing.Freshly Painted , Brand new hardwood floor and step. Enjoy the luxury of no sidewalk with a huge driveway that accommodates multiple vehicles. The landscaped front and backyard create a peaceful outdoor oasis, perfect for summer gatherings.Located just steps to top-ranked schools, parks, trails, and all amenities, this home offers the perfect blend of comfort, space, and location.Dont miss this rare opportunity in one of the most sought-after neighborhoods! (id:51018)
2:00 pm
Ends at:4:00 pm
2:00 pm
Ends at:4:00 pm
| MLS® Number | N12197730 |
| Property Type | Single Family |
| Community Name | Mill Pond |
| Parking Space Total | 6 |
| Bathroom Total | 5 |
| Bedrooms Above Ground | 5 |
| Bedrooms Below Ground | 2 |
| Bedrooms Total | 7 |
| Appliances | Central Vacuum |
| Basement Development | Finished |
| Basement Features | Separate Entrance |
| Basement Type | N/a (finished) |
| Construction Style Attachment | Detached |
| Cooling Type | Central Air Conditioning |
| Exterior Finish | Brick Facing |
| Fireplace Present | Yes |
| Flooring Type | Hardwood, Laminate, Ceramic |
| Foundation Type | Concrete |
| Half Bath Total | 1 |
| Heating Fuel | Natural Gas |
| Heating Type | Forced Air |
| Stories Total | 2 |
| Size Interior | 3500 - 5000 Sqft |
| Type | House |
| Utility Water | Municipal Water |
| Garage |
| Acreage | No |
| Sewer | Sanitary Sewer |
| Size Depth | 32.57 M |
| Size Frontage | 15.75 M |
| Size Irregular | 15.8 X 32.6 M |
| Size Total Text | 15.8 X 32.6 M |
| Zoning Description | Residential |
| Level | Type | Length | Width | Dimensions |
|---|---|---|---|---|
| Second Level | Bedroom 5 | 3.96 m | 3.57 m | 3.96 m x 3.57 m |
| Second Level | Primary Bedroom | 7.59 m | 4.13 m | 7.59 m x 4.13 m |
| Second Level | Bedroom 2 | 3.96 m | 3.63 m | 3.96 m x 3.63 m |
| Second Level | Bedroom 3 | 4.62 m | 3.79 m | 4.62 m x 3.79 m |
| Second Level | Bedroom 4 | 5.28 m | 4.22 m | 5.28 m x 4.22 m |
| Basement | Living Room | 13.5 m | 33.96 m | 13.5 m x 33.96 m |
| Basement | Dining Room | 6.5 m | 5.03 m | 6.5 m x 5.03 m |
| Basement | Kitchen | 3.5 m | 3.96 m | 3.5 m x 3.96 m |
| Basement | Bedroom | 5 m | 3.87 m | 5 m x 3.87 m |
| Basement | Bedroom | 5 m | 3.75 m | 5 m x 3.75 m |
| Main Level | Living Room | 5.28 m | 3.87 m | 5.28 m x 3.87 m |
| Main Level | Dining Room | 4.86 m | 3.96 m | 4.86 m x 3.96 m |
| Main Level | Kitchen | 8.25 m | 3.96 m | 8.25 m x 3.96 m |
| Main Level | Family Room | 7.67 m | 5.03 m | 7.67 m x 5.03 m |
| Main Level | Library | 4.29 m | 3.96 m | 4.29 m x 3.96 m |
https://www.realtor.ca/real-estate/28419965/18-marinucci-court-richmond-hill-mill-pond-mill-pond
Contact us for more information

The trademarks REALTOR®, REALTORS®, and the REALTOR® logo are controlled by The Canadian Real Estate Association (CREA) and identify real estate professionals who are members of CREA. The trademarks MLS®, Multiple Listing Service® and the associated logos are owned by The Canadian Real Estate Association (CREA) and identify the quality of services provided by real estate professionals who are members of CREA. The trademark DDF® is owned by The Canadian Real Estate Association (CREA) and identifies CREA's Data Distribution Facility (DDF®)

A password will be e-mailed to you