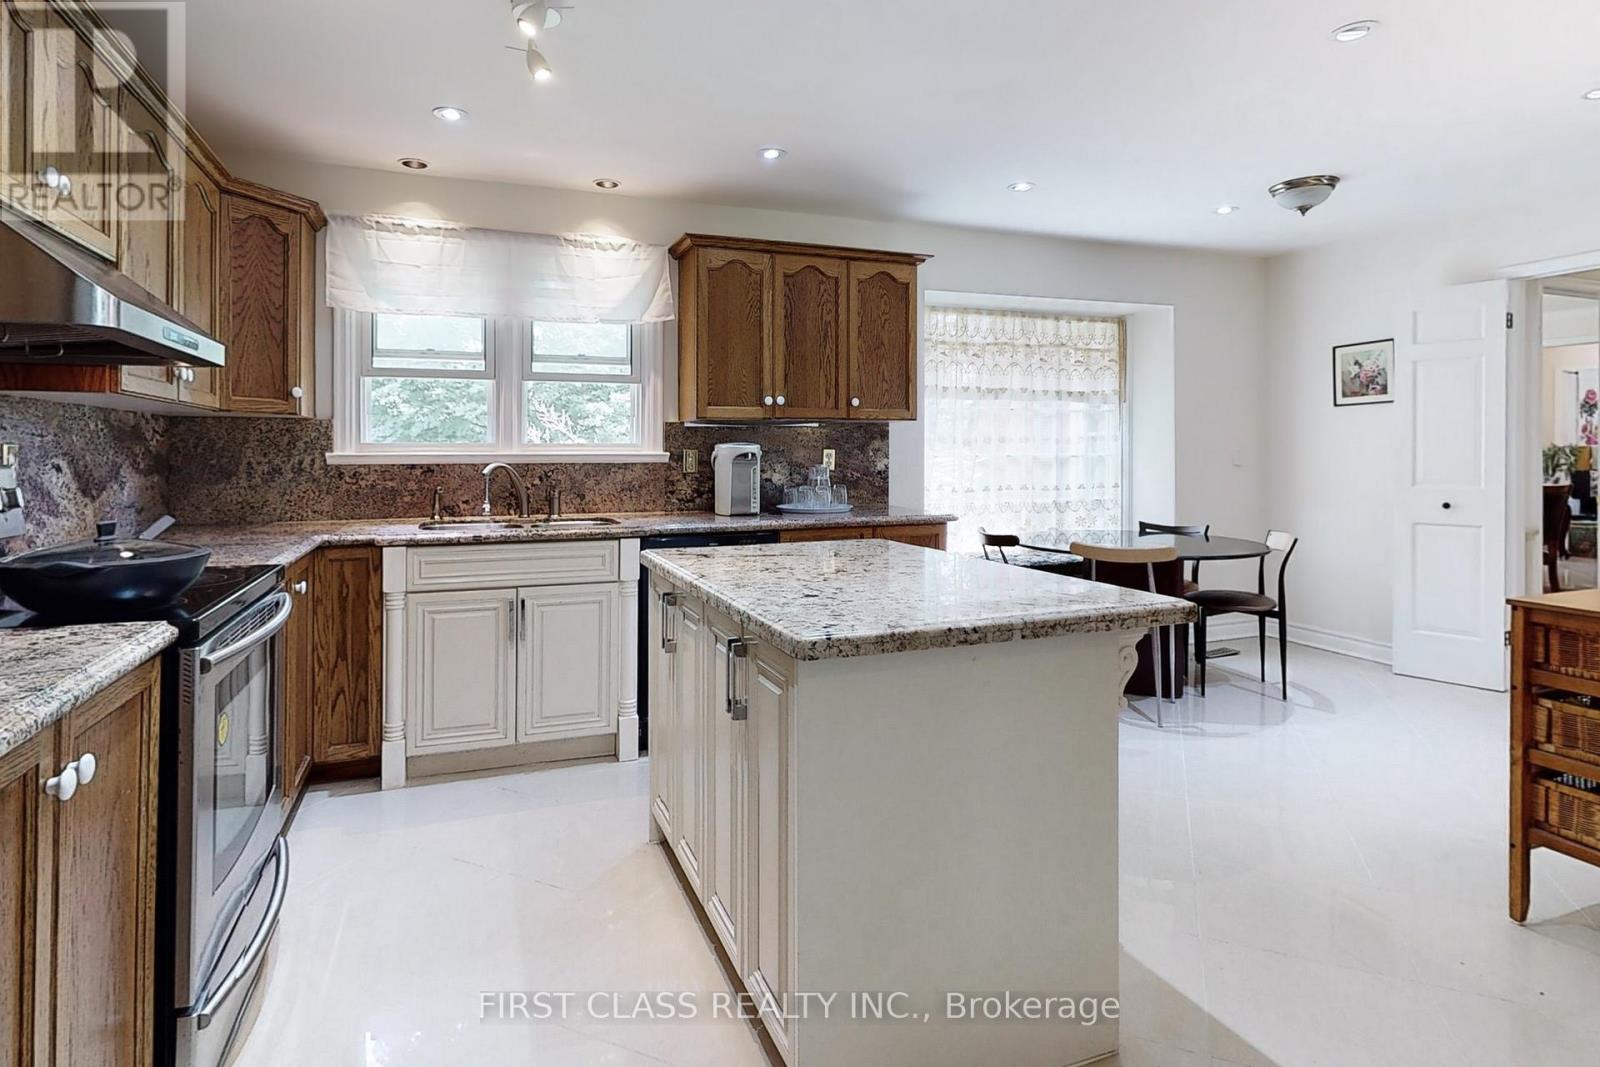
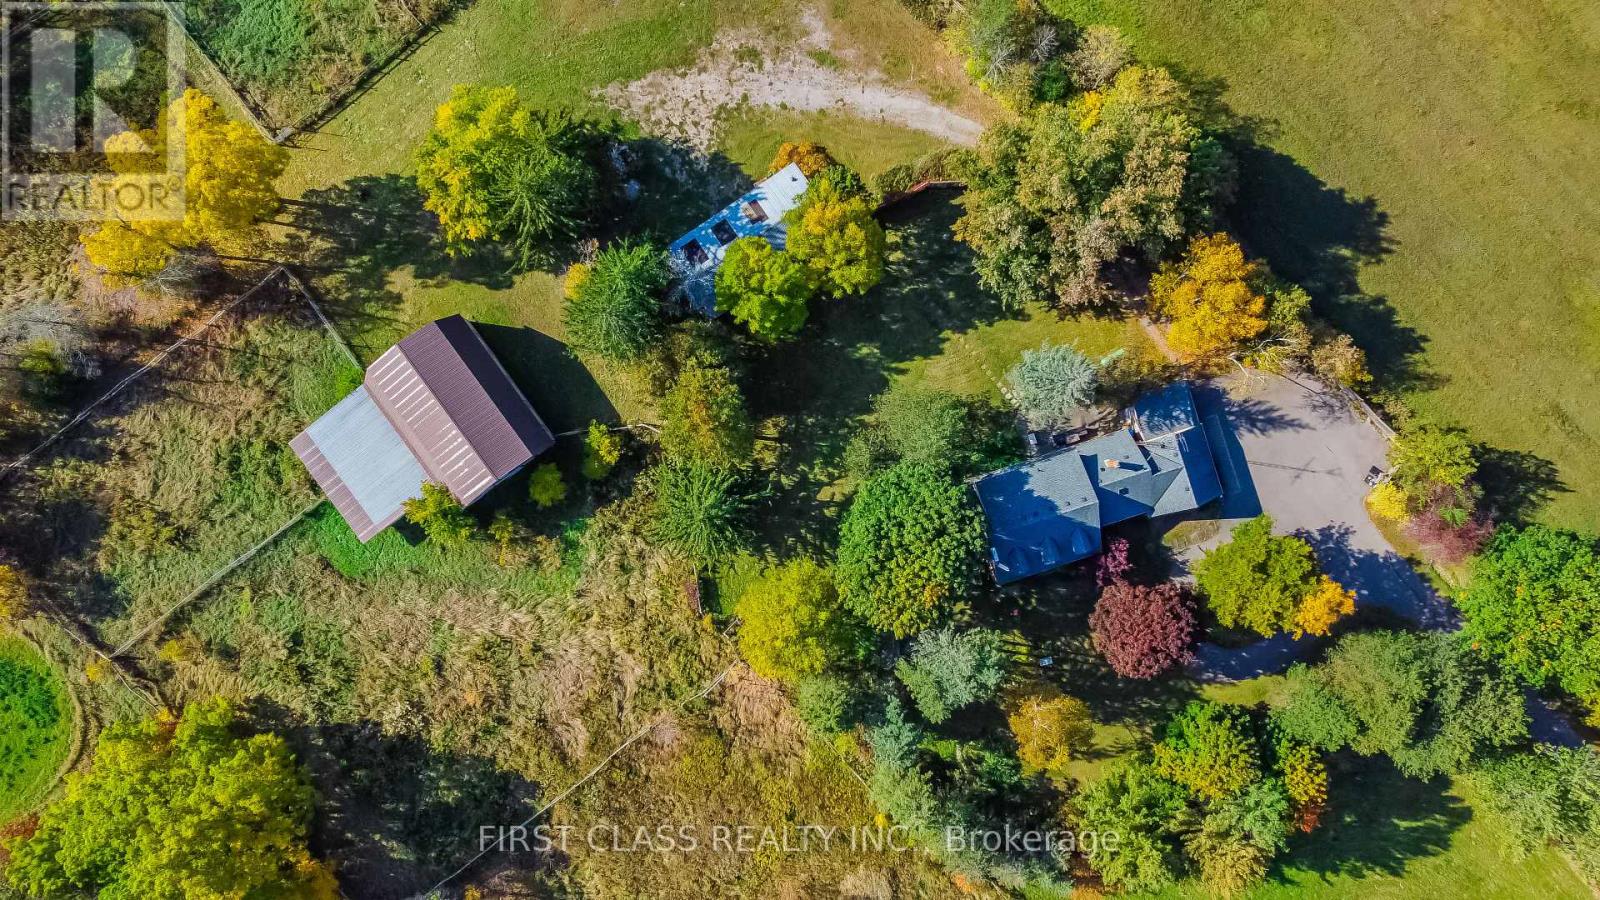
Stunning 7.96 Acre rested in the most desirable Stouffville's street. Backing on natural forest and Bordered By Mature Trees and tree line driveway. This Property Features breath-taking Nature Views, Grassy Meadows, Privacy and tranquility. Sought after 4+1 Bedroom Cape Cod Style Raised Bungalow With lots of upgrade. Approximately 800 Sq Ft, One Bedroom Self Contained Apt. Box Stalls With Room and 3 bay shop plus 2 Run-in Sheds and a 20x50 workshop or garage. (id:51018)
| MLS® Number | N12138299 |
| Property Type | Single Family |
| Community Name | Rural Whitchurch-Stouffville |
| Parking Space Total | 22 |
| Structure | Barn |
| Bathroom Total | 5 |
| Bedrooms Above Ground | 4 |
| Bedrooms Below Ground | 1 |
| Bedrooms Total | 5 |
| Age | 31 To 50 Years |
| Basement Development | Finished |
| Basement Features | Apartment In Basement |
| Basement Type | N/a (finished) |
| Construction Style Attachment | Detached |
| Cooling Type | Central Air Conditioning |
| Exterior Finish | Brick |
| Fireplace Present | Yes |
| Flooring Type | Hardwood, Laminate, Ceramic |
| Half Bath Total | 1 |
| Heating Fuel | Natural Gas |
| Heating Type | Forced Air |
| Stories Total | 2 |
| Size Interior | 3500 - 5000 Sqft |
| Type | House |
| Attached Garage | |
| Garage |
| Acreage | Yes |
| Sewer | Septic System |
| Size Depth | 1211 Ft |
| Size Frontage | 211 Ft ,1 In |
| Size Irregular | 211.1 X 1211 Ft ; 8+ Acres |
| Size Total Text | 211.1 X 1211 Ft ; 8+ Acres|5 - 9.99 Acres |
| Zoning Description | Rural |
| Level | Type | Length | Width | Dimensions |
|---|---|---|---|---|
| Second Level | Bedroom | 5.12 m | 5.09 m | 5.12 m x 5.09 m |
| Second Level | Bedroom 2 | 4.57 m | 4.05 m | 4.57 m x 4.05 m |
| Second Level | Bedroom 3 | 3.66 m | 3.4 m | 3.66 m x 3.4 m |
| Second Level | Bedroom 4 | 4.9 m | 3.35 m | 4.9 m x 3.35 m |
| Basement | Great Room | 9.48 m | 3.07 m | 9.48 m x 3.07 m |
| Basement | Bedroom 5 | 3.2 m | 2.9 m | 3.2 m x 2.9 m |
| Main Level | Living Room | 6.1 m | 3 m | 6.1 m x 3 m |
| Main Level | Dining Room | 3.66 m | 3.35 m | 3.66 m x 3.35 m |
| Main Level | Family Room | 3.38 m | 4.88 m | 3.38 m x 4.88 m |
| Main Level | Eating Area | 3.05 m | 3.05 m | 3.05 m x 3.05 m |
| Main Level | Kitchen | 4.89 m | 3.08 m | 4.89 m x 3.08 m |
Contact us for more information

The trademarks REALTOR®, REALTORS®, and the REALTOR® logo are controlled by The Canadian Real Estate Association (CREA) and identify real estate professionals who are members of CREA. The trademarks MLS®, Multiple Listing Service® and the associated logos are owned by The Canadian Real Estate Association (CREA) and identify the quality of services provided by real estate professionals who are members of CREA. The trademark DDF® is owned by The Canadian Real Estate Association (CREA) and identifies CREA's Data Distribution Facility (DDF®)

A password will be e-mailed to you