Maintenance,
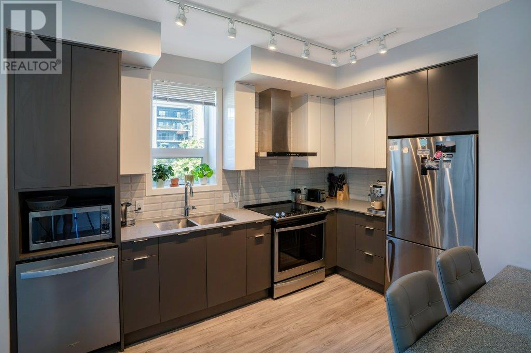
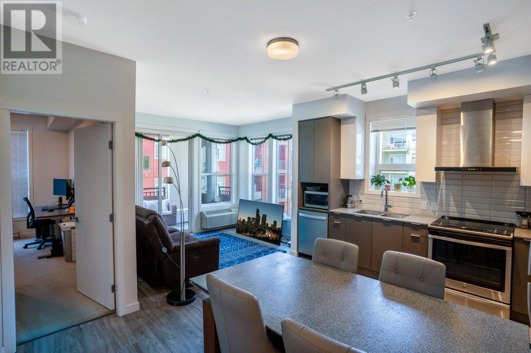
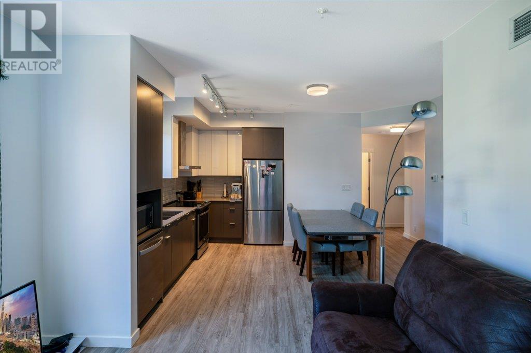
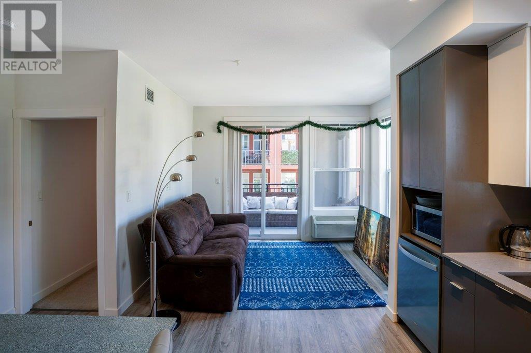
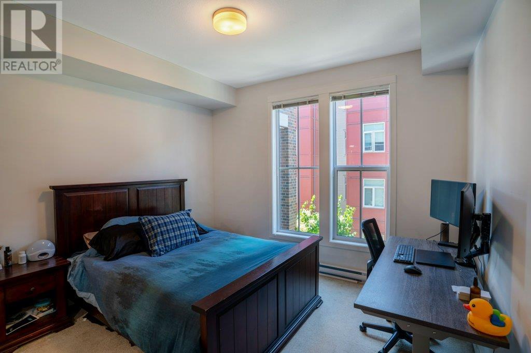
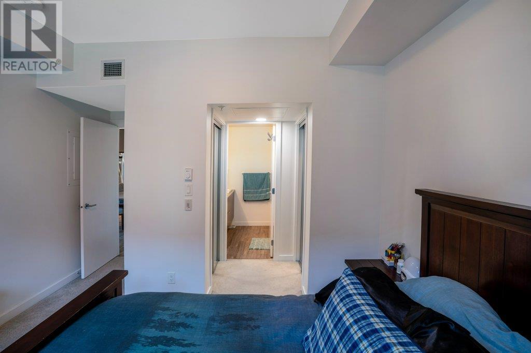
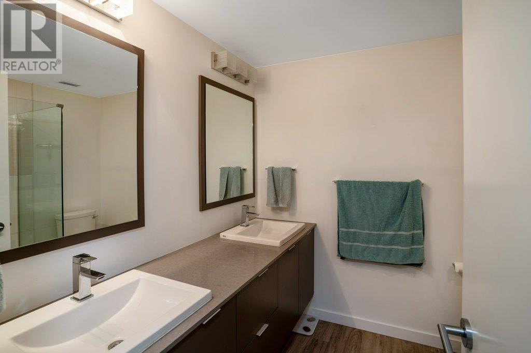
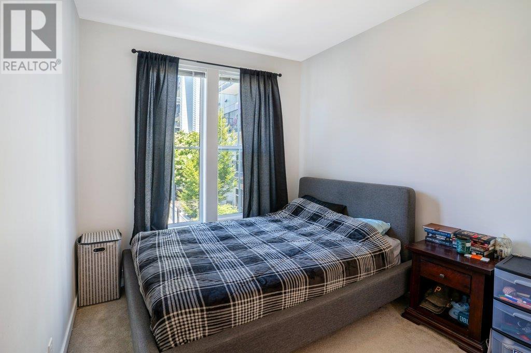
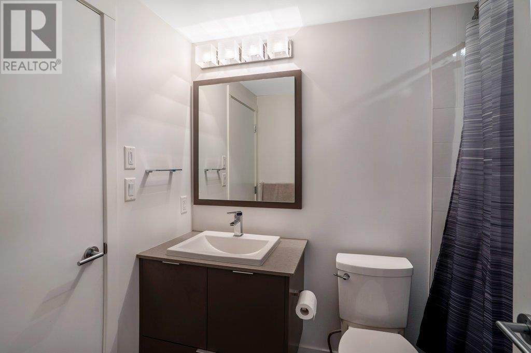
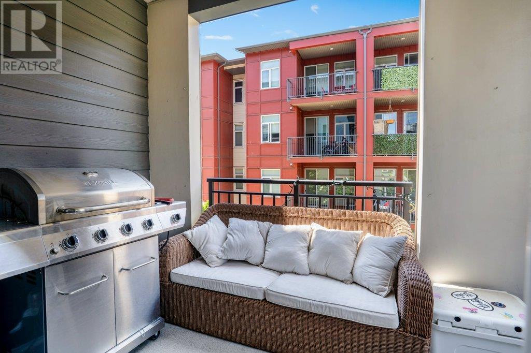
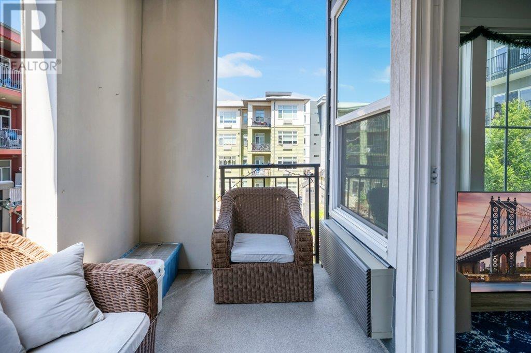
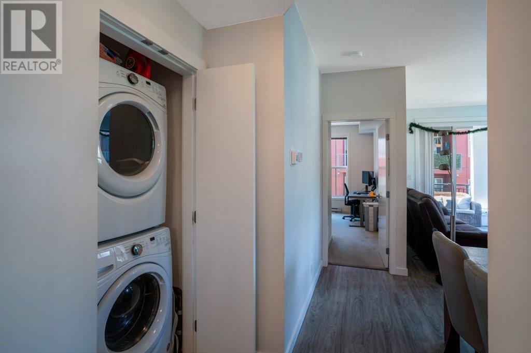
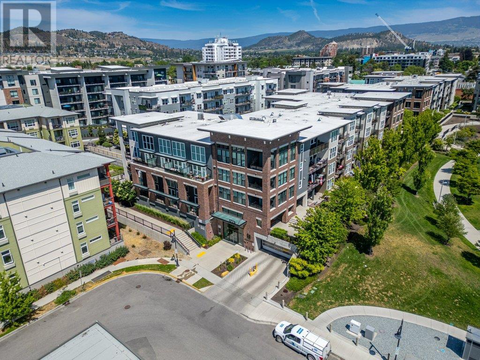
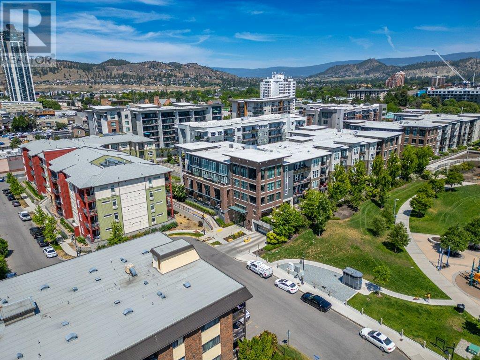
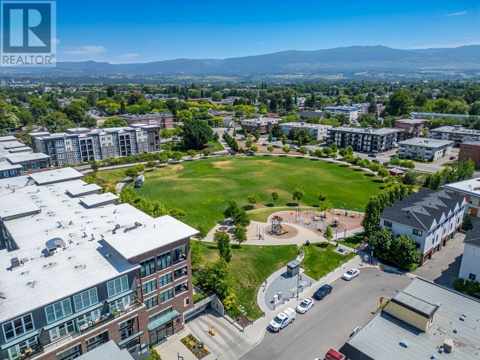
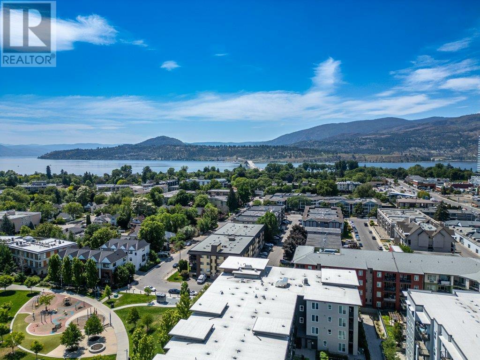
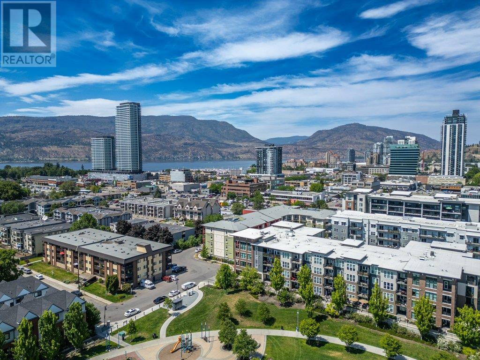
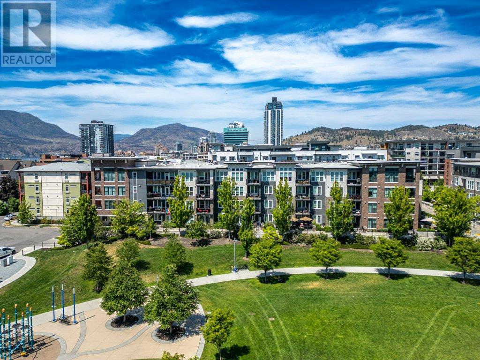
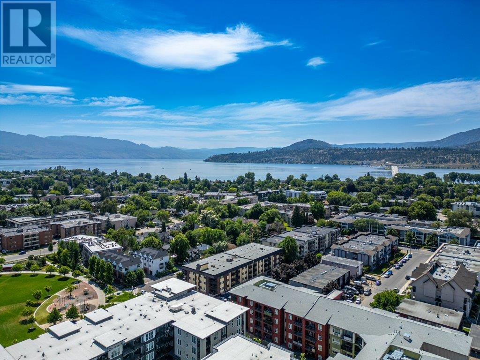
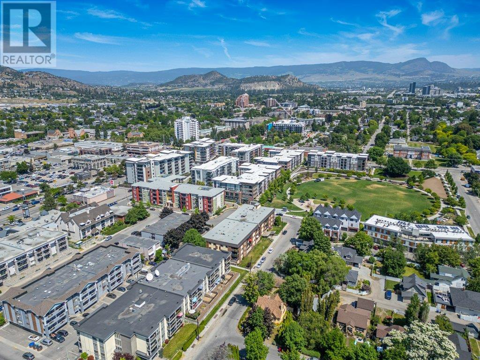
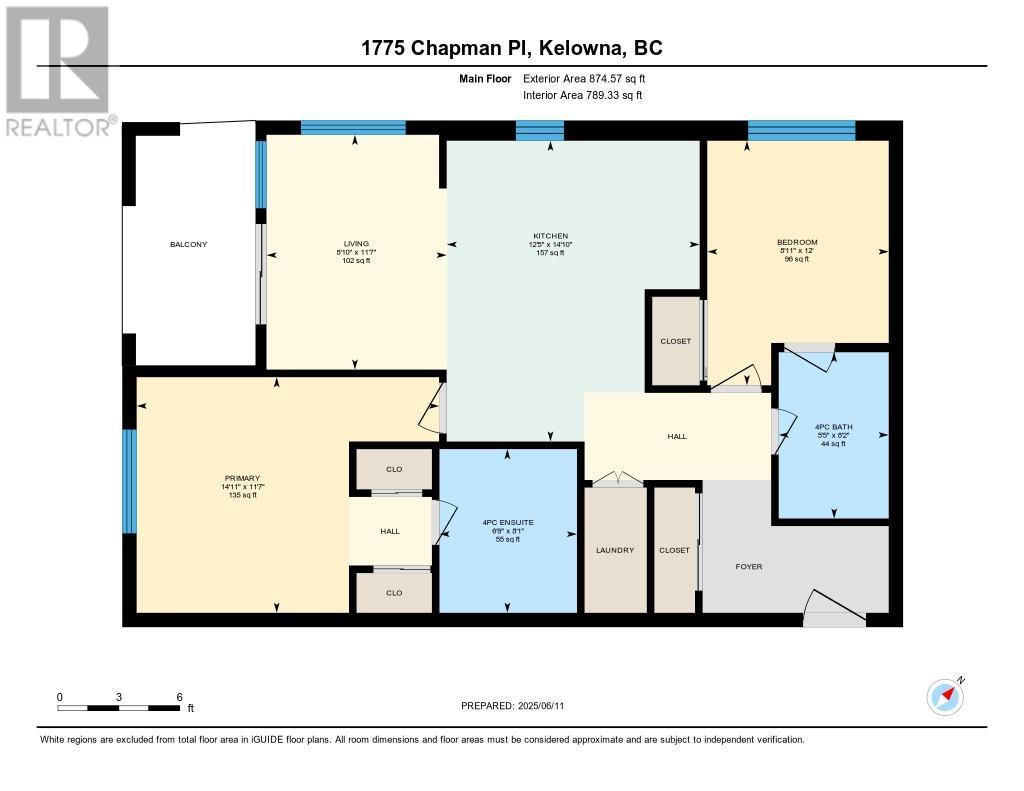
$321.41 MonthlyWelcome to Central Green 2! This bright and modern 2 bed, 2 bath corner unit features stylish finishings throughout, including quartz countertops, stainless steel appliances, and sleek cabinetry. The open-concept layout is flooded with natural light and includes a covered terrace, perfect for year-round enjoyment. Ideal for investors or shared living, the primary bedroom offers a walk-through ‘his & hers’ closet leading to a spa-inspired ensuite with double sinks. The second bedroom has its own cheater ensuite, making it perfect for guests or a home office. Located just steps from a park, playground, and off-leash dog park, this is urban living at its best! Pet and rental friendly. Secure underground parking. Central location close to downtown, shops, and transit, contact your agent to book a showing today! (id:51018)
| MLS® Number | 10351618 |
| Property Type | Single Family |
| Neigbourhood | Kelowna South |
| Community Name | Central Green 2 |
| Amenities Near By | Park, Recreation, Schools, Shopping |
| Features | See Remarks, One Balcony |
| Parking Space Total | 1 |
| Storage Type | Storage, Locker |
| View Type | City View |
| Water Front Type | Other |
| Bathroom Total | 2 |
| Bedrooms Total | 2 |
| Architectural Style | Other |
| Constructed Date | 2018 |
| Cooling Type | Wall Unit |
| Exterior Finish | Brick, Other |
| Fire Protection | Sprinkler System-fire, Smoke Detector Only |
| Flooring Type | Carpeted, Tile, Vinyl |
| Heating Fuel | Electric |
| Heating Type | Baseboard Heaters |
| Roof Material | Other |
| Roof Style | Unknown |
| Stories Total | 1 |
| Size Interior | 874 Sqft |
| Type | Apartment |
| Utility Water | Municipal Water |
| Underground |
| Access Type | Easy Access, Highway Access |
| Acreage | No |
| Land Amenities | Park, Recreation, Schools, Shopping |
| Landscape Features | Landscaped |
| Sewer | Municipal Sewage System |
| Size Total Text | Under 1 Acre |
| Zoning Type | Unknown |
| Level | Type | Length | Width | Dimensions |
|---|---|---|---|---|
| Main Level | 4pc Bathroom | 5'3'' x 8'1'' | ||
| Main Level | Bedroom | 8'11'' x 12' | ||
| Main Level | 4pc Ensuite Bath | 6'9'' x 8'1'' | ||
| Main Level | Primary Bedroom | 14'11'' x 11'7'' | ||
| Main Level | Kitchen | 12'5'' x 14'10'' | ||
| Main Level | Living Room | 8'10'' x 11'7'' |
https://www.realtor.ca/real-estate/28458729/1775-chapman-place-unit-206-kelowna-kelowna-south
Contact us for more information

The trademarks REALTOR®, REALTORS®, and the REALTOR® logo are controlled by The Canadian Real Estate Association (CREA) and identify real estate professionals who are members of CREA. The trademarks MLS®, Multiple Listing Service® and the associated logos are owned by The Canadian Real Estate Association (CREA) and identify the quality of services provided by real estate professionals who are members of CREA. The trademark DDF® is owned by The Canadian Real Estate Association (CREA) and identifies CREA's Data Distribution Facility (DDF®)

A password will be e-mailed to you