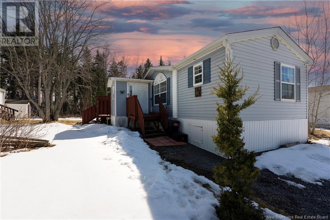
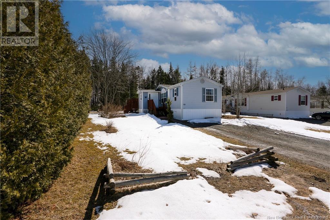
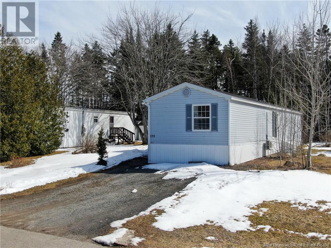
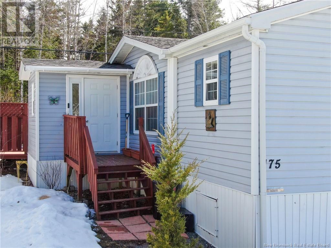
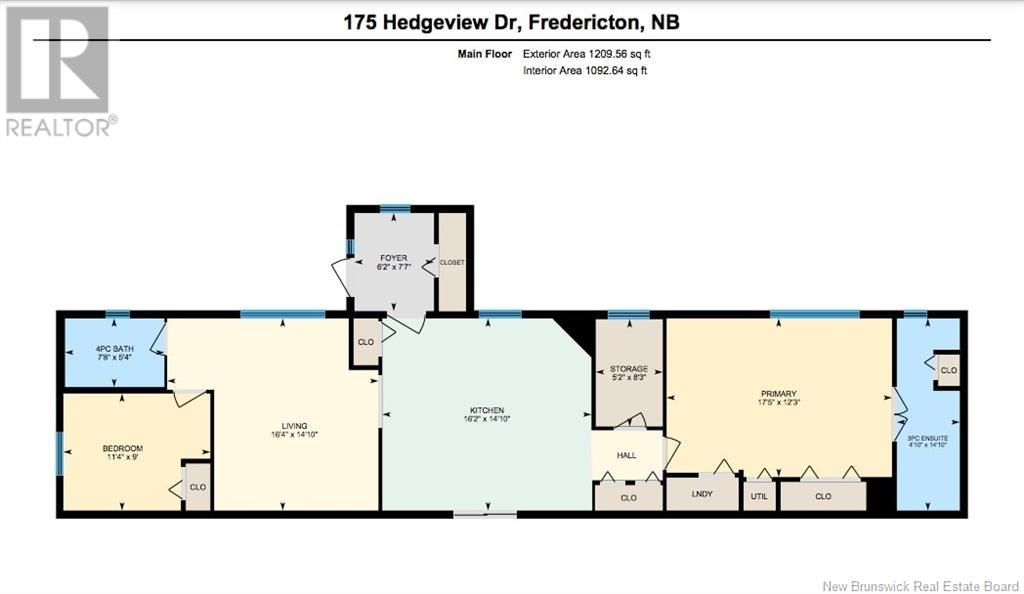
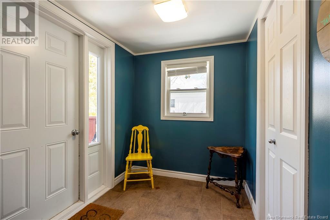
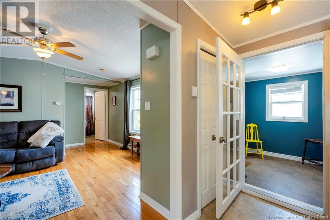
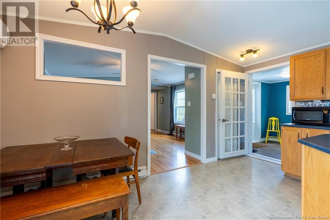
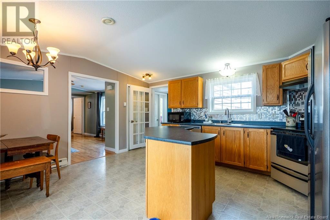
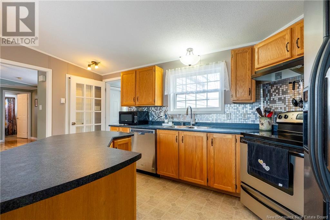
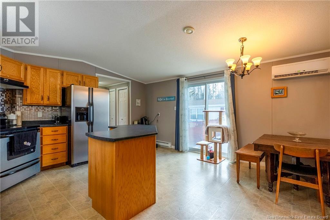
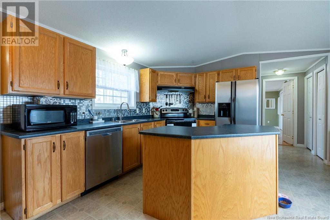
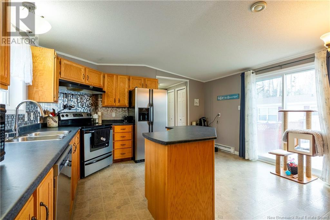
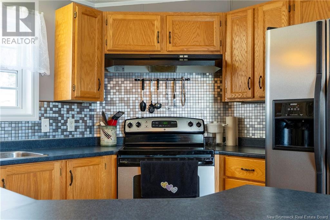
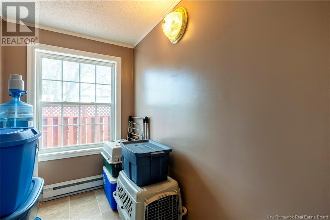
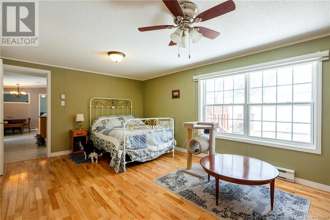
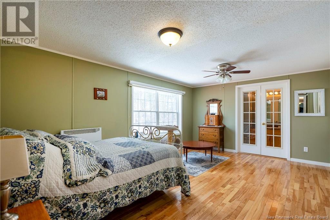
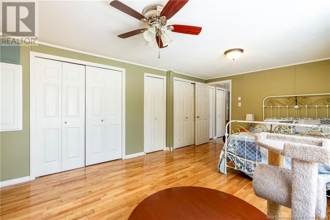

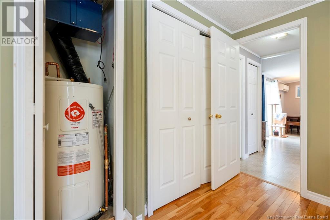
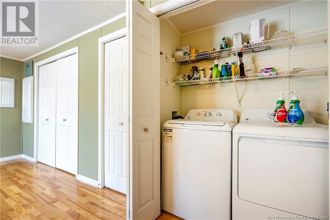
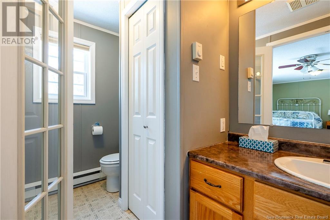

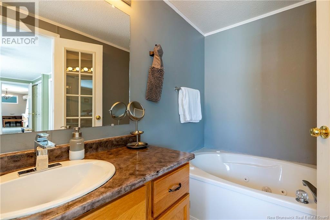
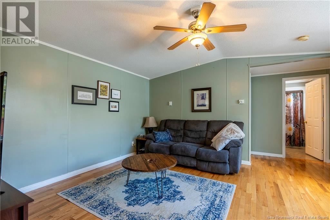
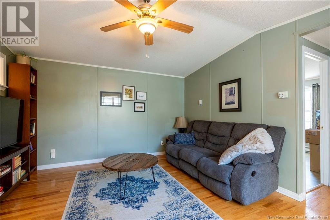
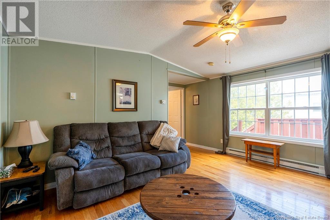
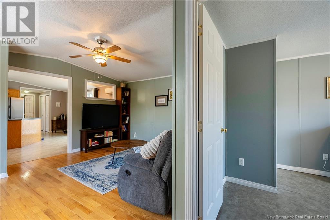
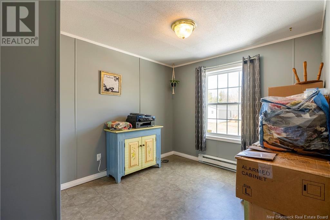
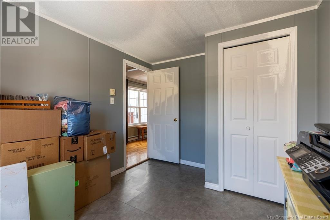
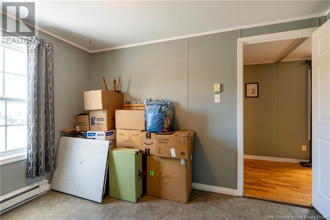
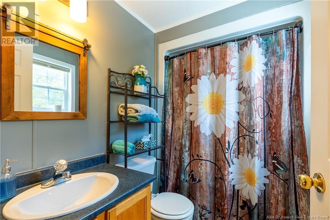
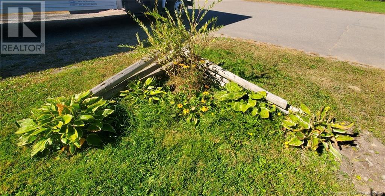
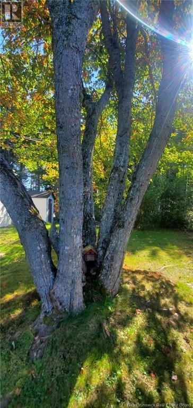
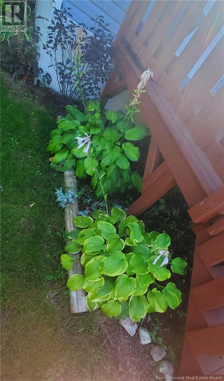

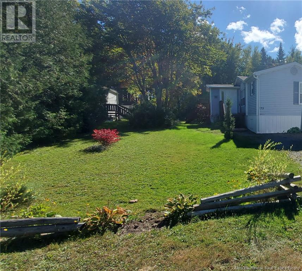

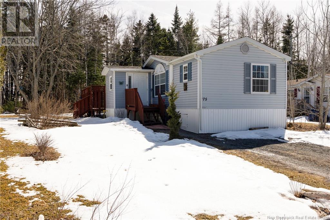
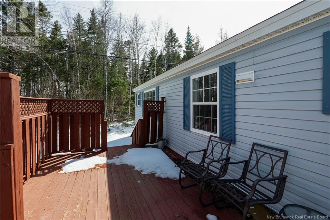
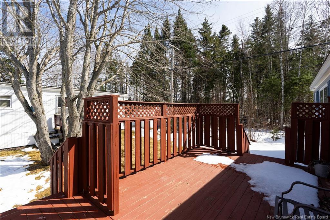
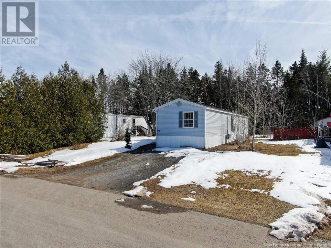
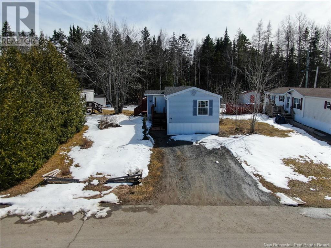
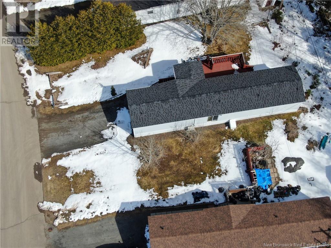
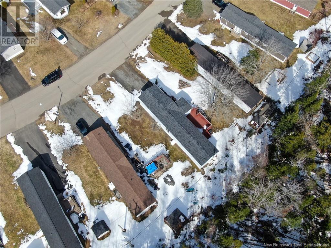
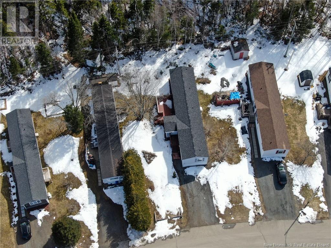
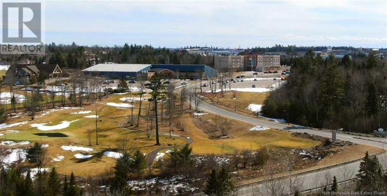
Adorable 2 Bedroom 2 bathroom mini home in Fredericton! Beautiful yard with large deck, mature trees and backs onto green space! Very quick to amenities and directly across from Kingswood Entertainment centre and Golf Course. This home offers a large entrance foyer for extra storage, generator panel, new roof(2024), mini split heat pump for efficiency and comfort, and hardwood floors throughout. The kitchen has lots of cabinets and extra counter space with the island. Living room is warm and welcoming with vaulted ceiling, large picture window, and openness to kitchen. On this end of the home, there's a full 4-piece bath and secondary bedroom. On the other end of the home, is a storage room, massive master bedroom with tons of closets, and 3-piece bathroom! A charming home thats ready to be enjoyed! Quick closing available! (id:51018)
| MLS® Number | NB116508 |
| Property Type | Single Family |
| Equipment Type | Water Heater |
| Features | Level Lot, Treed, Balcony/deck/patio |
| Rental Equipment Type | Water Heater |
| Structure | Shed |
| Bathroom Total | 2 |
| Bedrooms Above Ground | 2 |
| Bedrooms Total | 2 |
| Architectural Style | Mini, Mobile Home |
| Basement Type | Crawl Space |
| Constructed Date | 2004 |
| Cooling Type | Heat Pump |
| Exterior Finish | Vinyl |
| Flooring Type | Hardwood |
| Foundation Type | Block |
| Heating Fuel | Electric |
| Heating Type | Baseboard Heaters, Heat Pump |
| Size Interior | 1180 Sqft |
| Total Finished Area | 1180 Sqft |
| Type | House |
| Utility Water | Community Water System |
| Access Type | Year-round Access |
| Acreage | No |
| Landscape Features | Partially Landscaped |
| Level | Type | Length | Width | Dimensions |
|---|---|---|---|---|
| Main Level | Storage | 8'3'' x 5'2'' | ||
| Main Level | Primary Bedroom | 12'3'' x 17'5'' | ||
| Main Level | Living Room | 14'10'' x 16'4'' | ||
| Main Level | Kitchen | 14'10'' x 16'2'' | ||
| Main Level | Foyer | 7'7'' x 6'1'' | ||
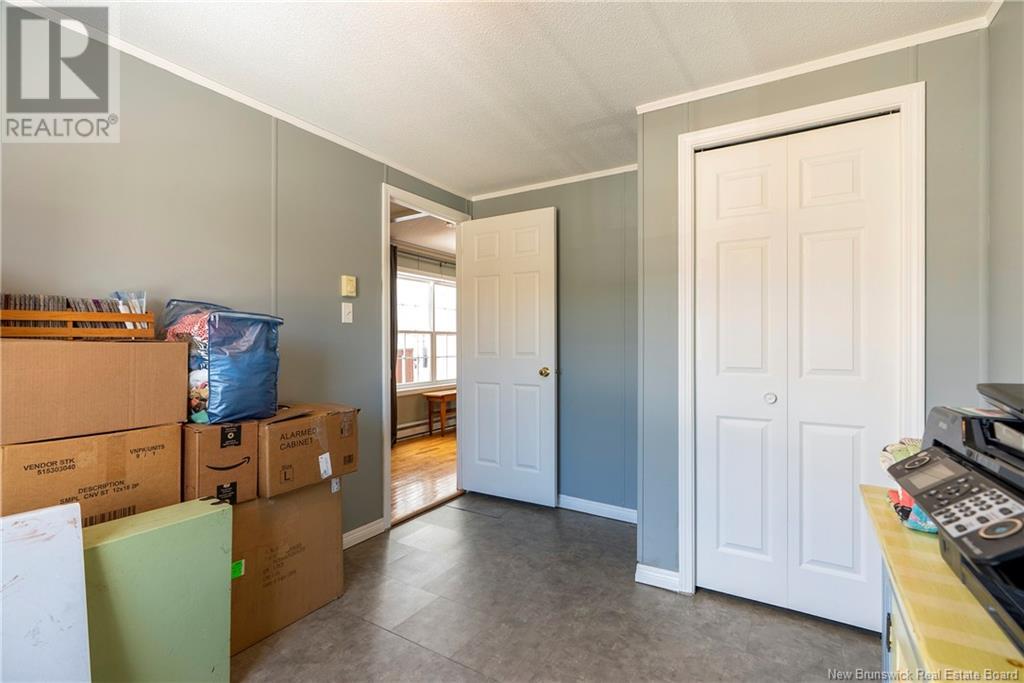
| Main Level | Bedroom | 9' x 11'4'' | ||
| Main Level | 4pc Bathroom | 5'4'' x 7'8'' | ||
| Main Level | 3pc Ensuite Bath | 14'10'' x 4'10'' |
https://www.realtor.ca/real-estate/28180102/175-hedgeview-drive-hanwell
Contact us for more information

The trademarks REALTOR®, REALTORS®, and the REALTOR® logo are controlled by The Canadian Real Estate Association (CREA) and identify real estate professionals who are members of CREA. The trademarks MLS®, Multiple Listing Service® and the associated logos are owned by The Canadian Real Estate Association (CREA) and identify the quality of services provided by real estate professionals who are members of CREA. The trademark DDF® is owned by The Canadian Real Estate Association (CREA) and identifies CREA's Data Distribution Facility (DDF®)

A password will be e-mailed to you