Maintenance,
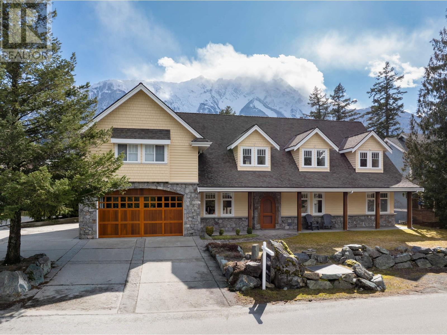

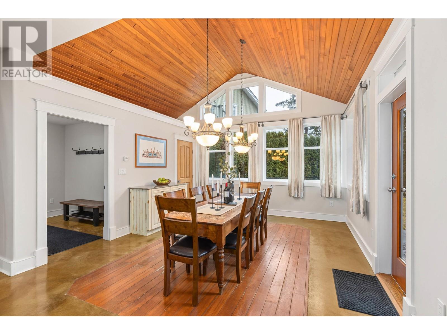
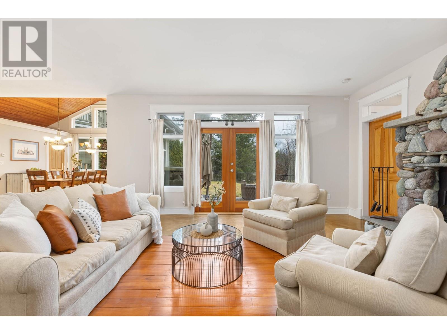
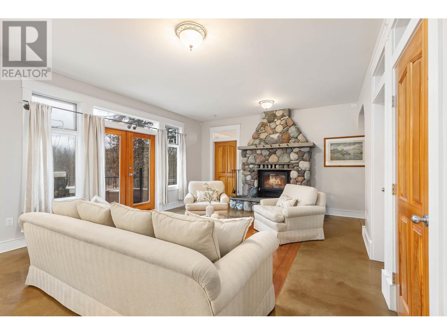


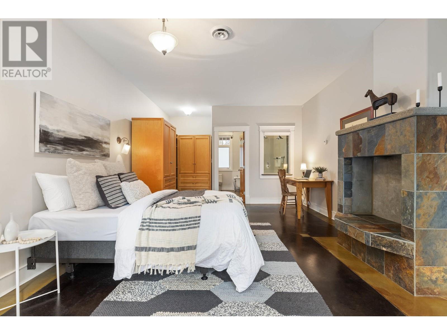
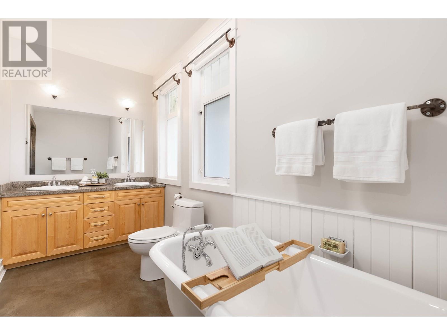
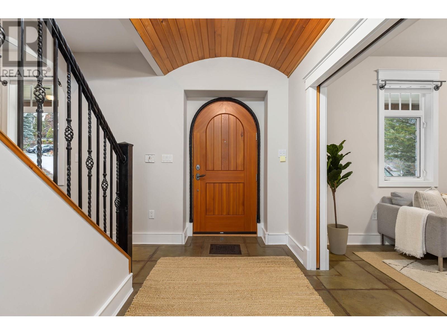
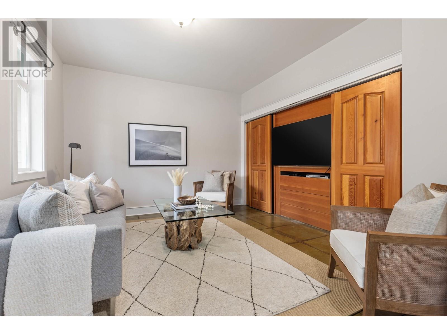
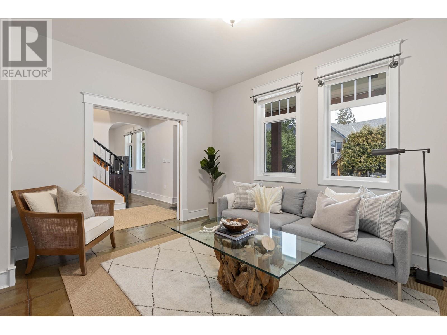
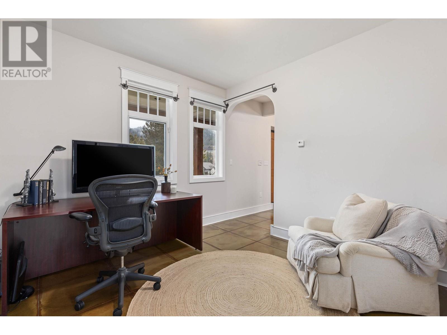

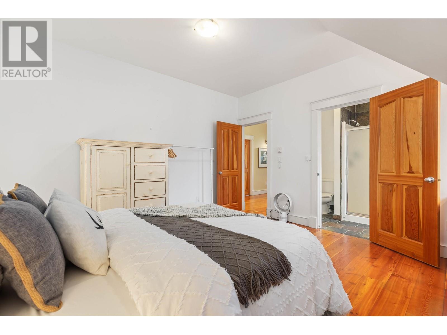
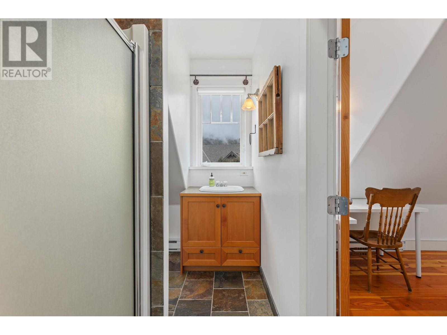
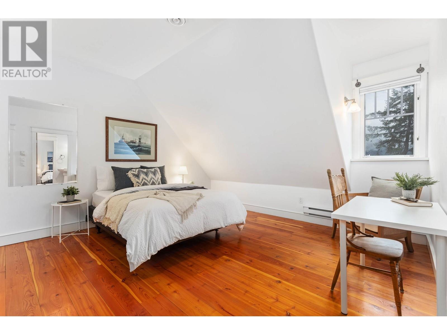
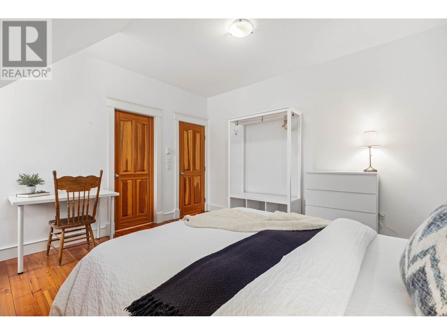

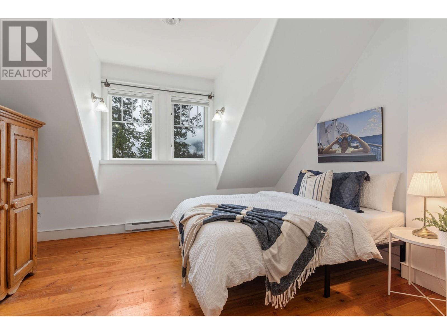
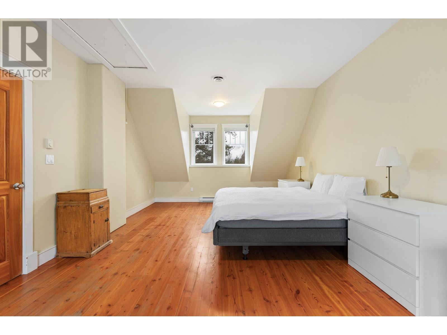
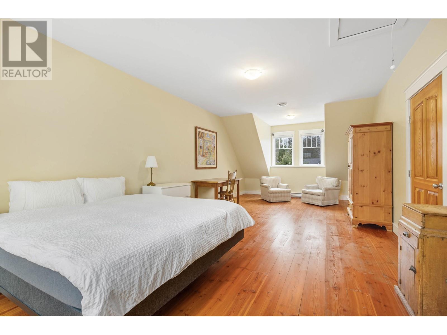
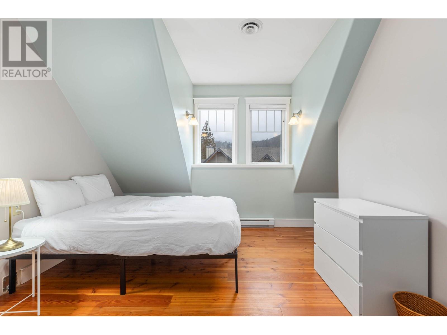
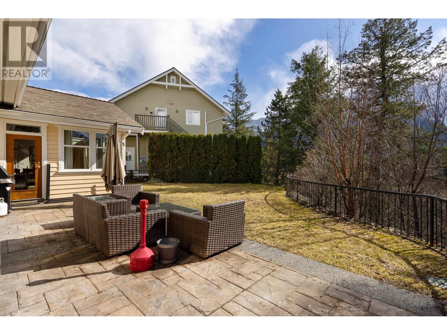
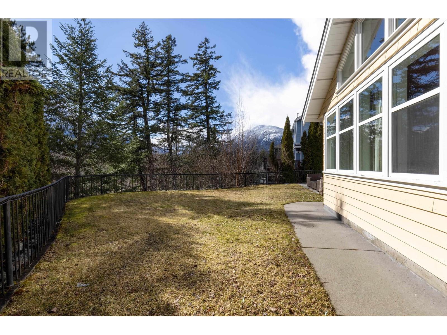
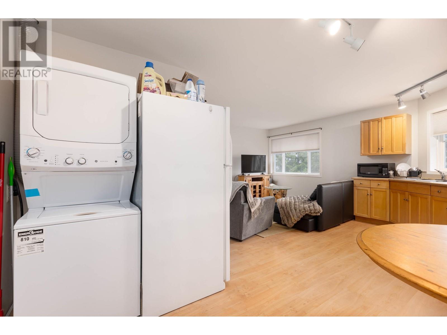
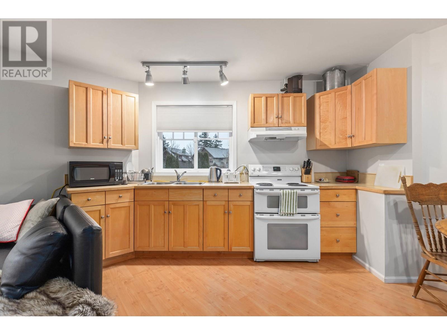
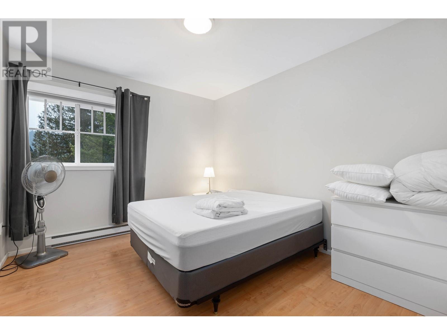
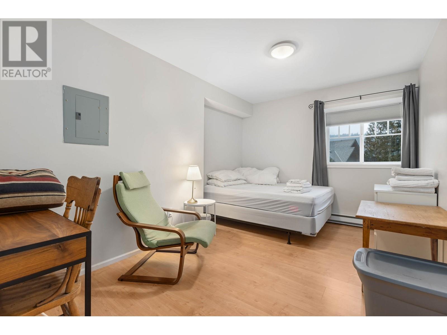
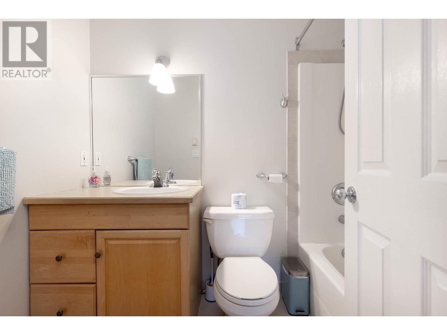
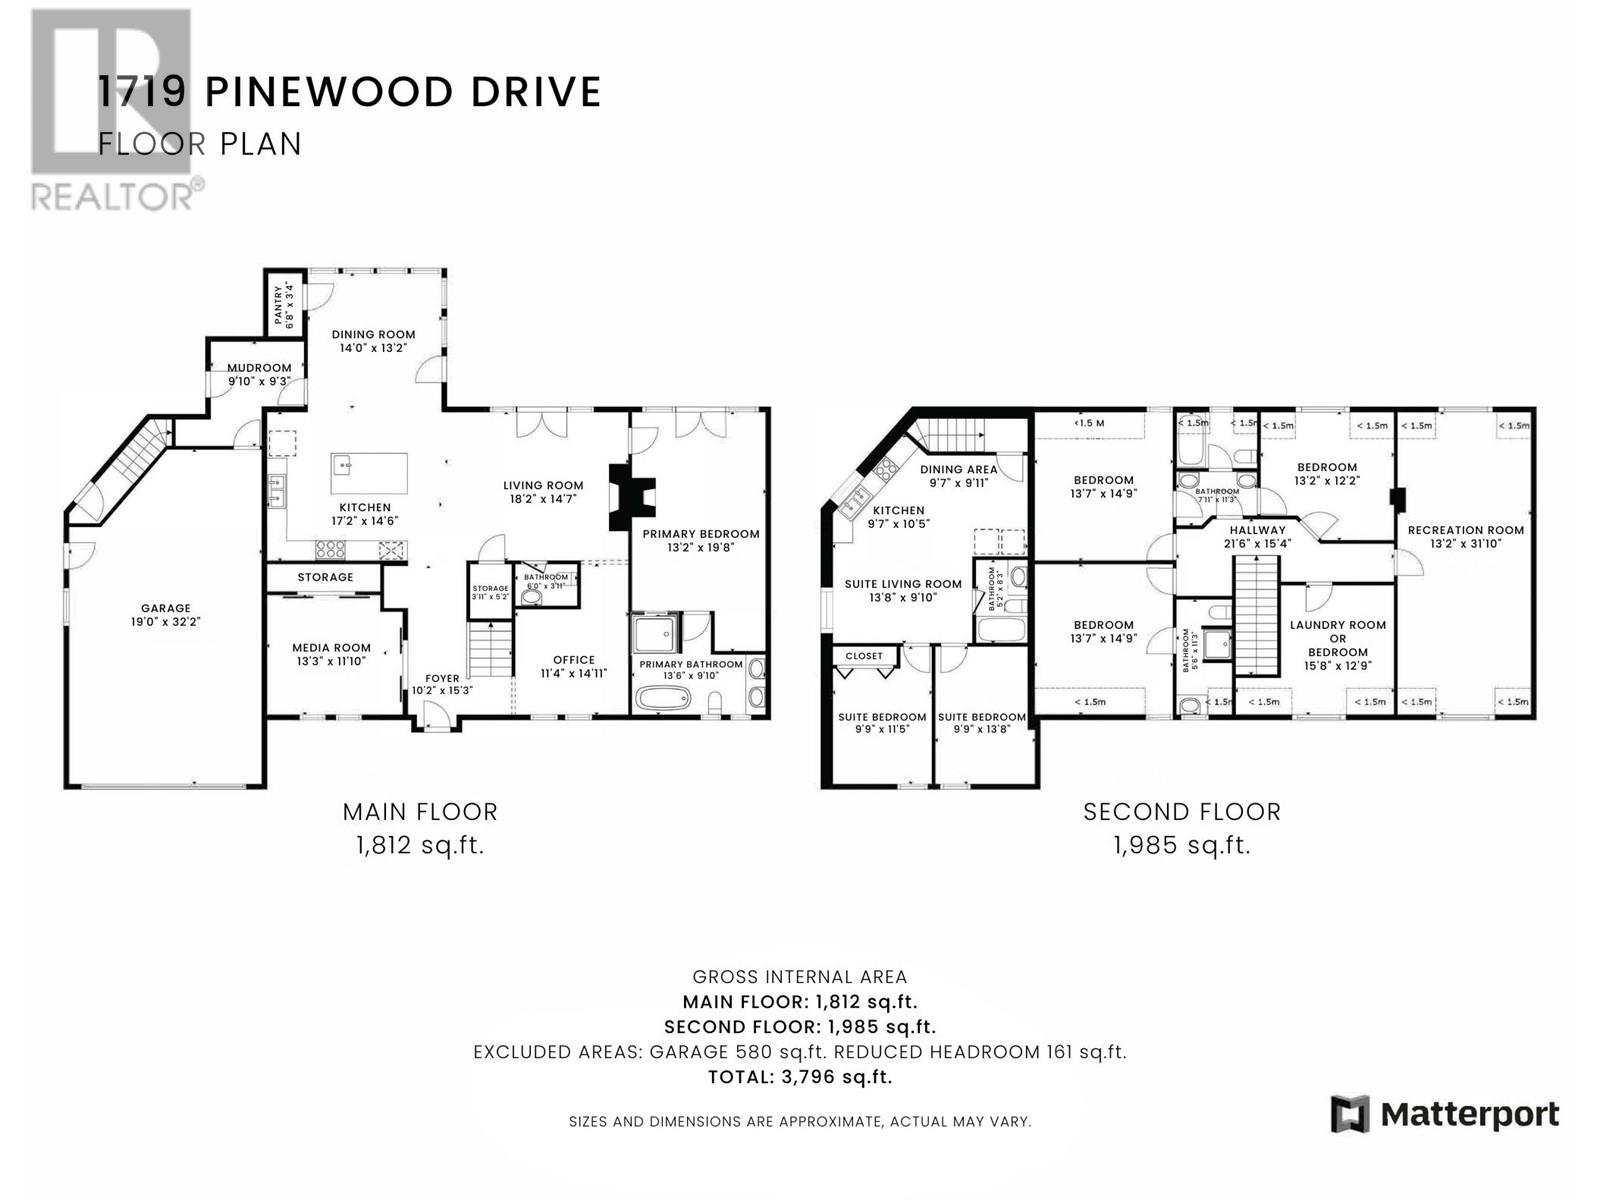
$122.25 MonthlyA home that truly has it all-versatility, space, and stunning Mount Currie views. Set on a prime 8,310 square ft lot, this Craftsman-style home offers a flexible floor plan that works beautifully for families. The main level features a bright, open-concept living area with a chef´s kitchen, media room, office, and a dreamy primary suite that opens onto a sun-drenched, fully fenced backyard. Upstairs, you´ll find a private guest suite with an ensuite, two bedrooms with a Jack & Jill bath, a spacious rec room, and a fifth bedroom already plumbed for laundry. Comfort is top of mind with air conditioning and heated polished concrete floors. A 2-bedroom suite above the garage offers great income potential, and a massive heated garage provides plenty of storage. This home is the complete package. (id:51018)
| MLS® Number | R2978171 |
| Property Type | Single Family |
| Amenities Near By | Golf Course, Recreation, Shopping, Ski Hill |
| Parking Space Total | 6 |
| View Type | View |
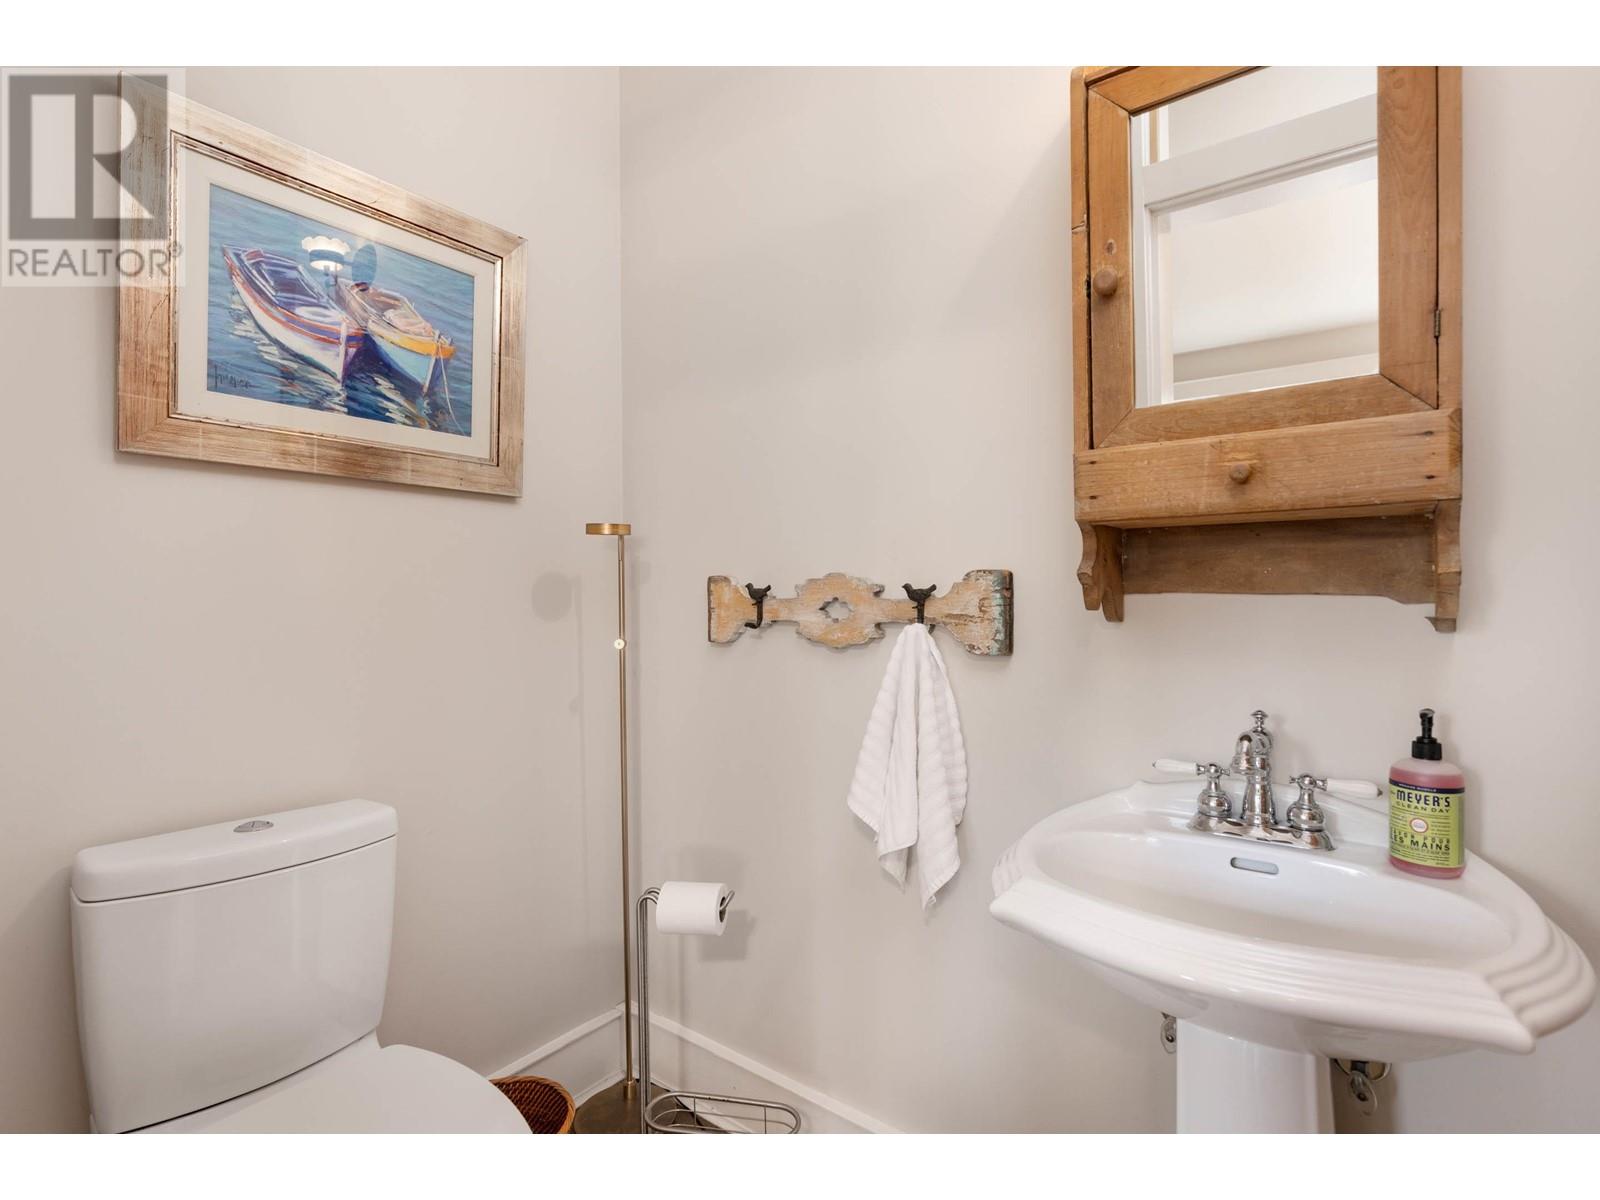
| Bathroom Total | 5 |
| Bedrooms Total | 7 |
| Appliances | All, Oven - Built-in, Central Vacuum |
| Architectural Style | 2 Level |
| Constructed Date | 2003 |
| Construction Style Attachment | Detached |
| Cooling Type | Air Conditioned |
| Fireplace Present | Yes |
| Fireplace Total | 1 |
| Heating Type | Baseboard Heaters, Radiant Heat |
| Size Interior | 3797 Sqft |
| Type | House |
| Garage | 2 |
| Acreage | No |
| Land Amenities | Golf Course, Recreation, Shopping, Ski Hill |
| Size Frontage | 418 Ft |
| Size Irregular | 8310 |
| Size Total | 8310 Sqft |
| Size Total Text | 8310 Sqft |
https://www.realtor.ca/real-estate/28028312/1719-pinewood-drive-pemberton
Contact us for more information

The trademarks REALTOR®, REALTORS®, and the REALTOR® logo are controlled by The Canadian Real Estate Association (CREA) and identify real estate professionals who are members of CREA. The trademarks MLS®, Multiple Listing Service® and the associated logos are owned by The Canadian Real Estate Association (CREA) and identify the quality of services provided by real estate professionals who are members of CREA. The trademark DDF® is owned by The Canadian Real Estate Association (CREA) and identifies CREA's Data Distribution Facility (DDF®)

A password will be e-mailed to you