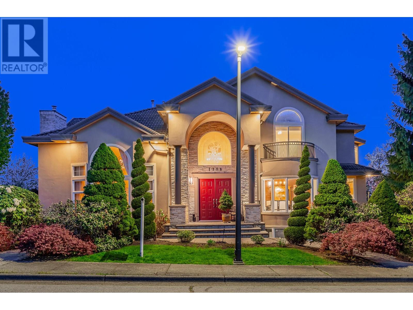
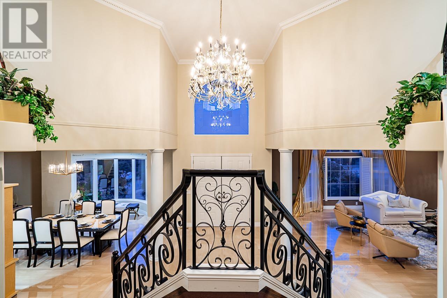

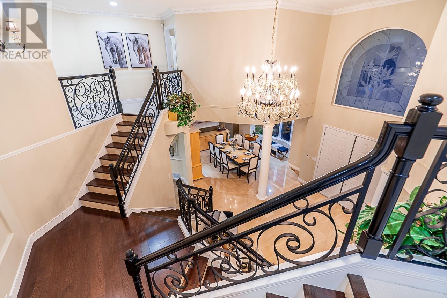

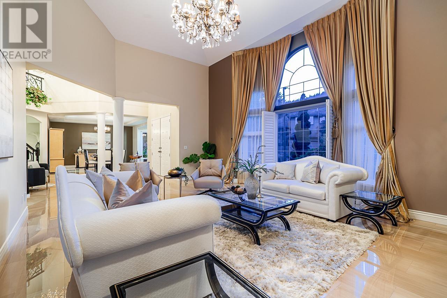
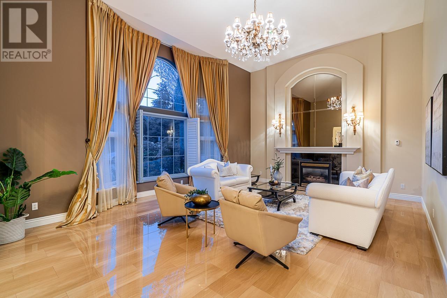
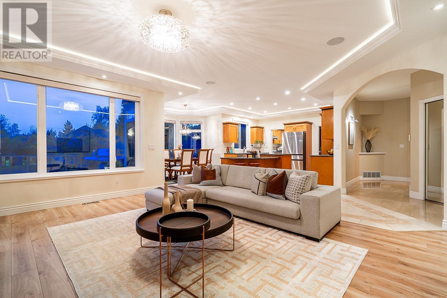
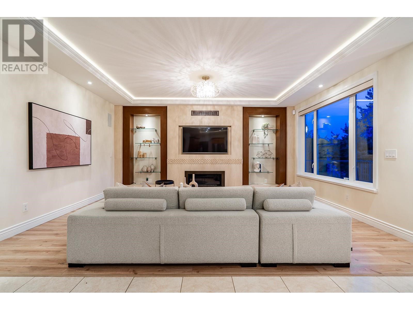
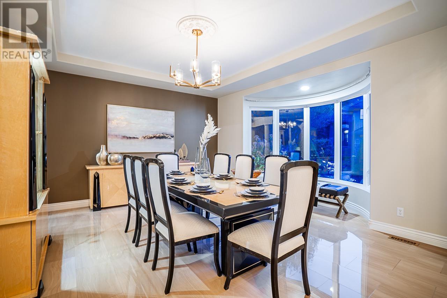
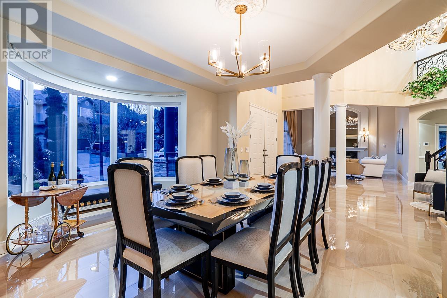
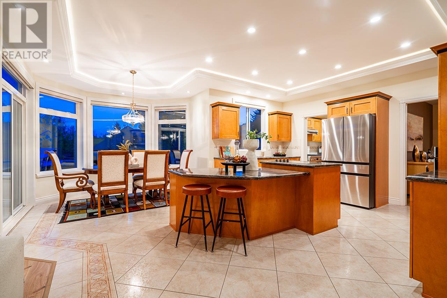
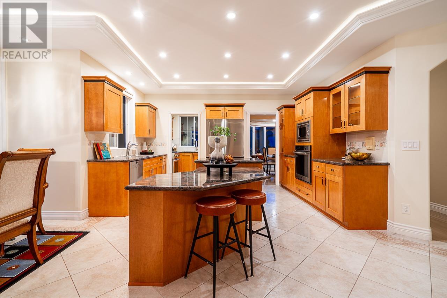

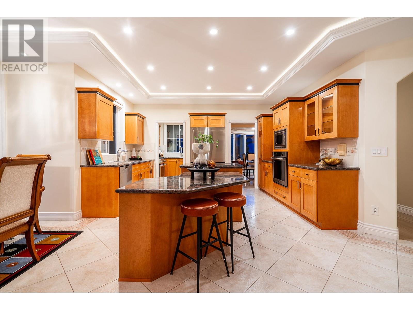
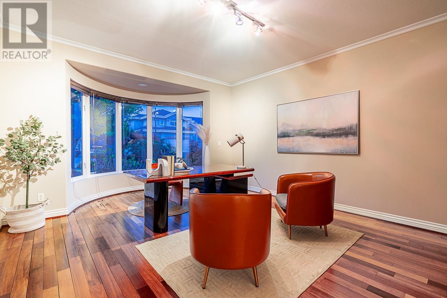
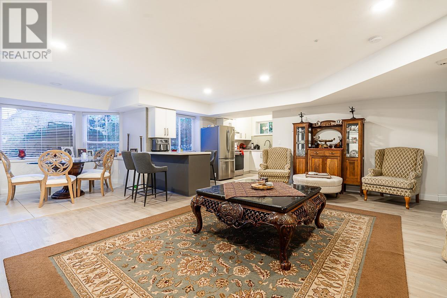
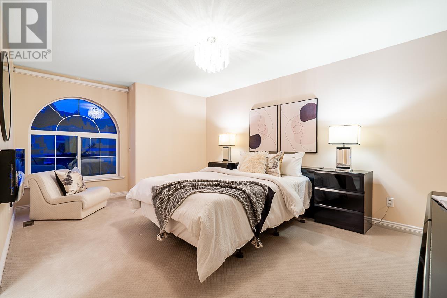

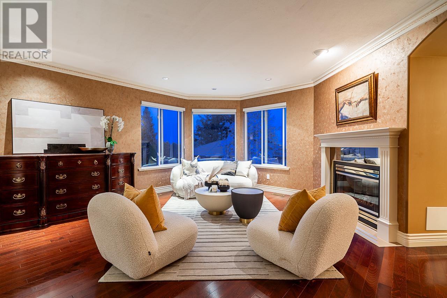
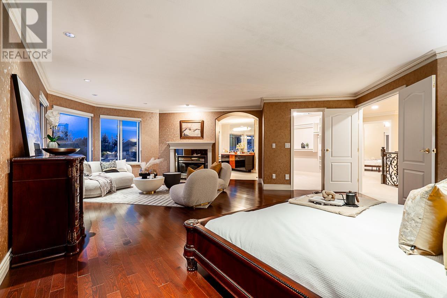

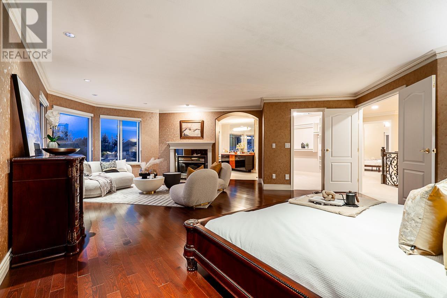
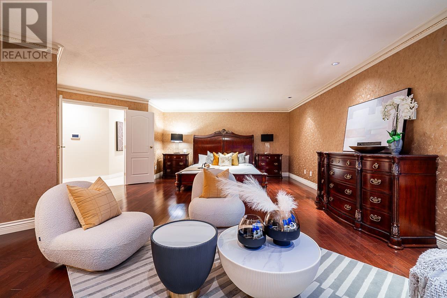
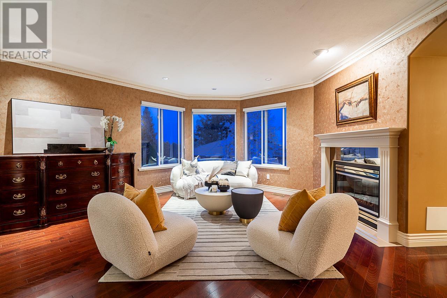
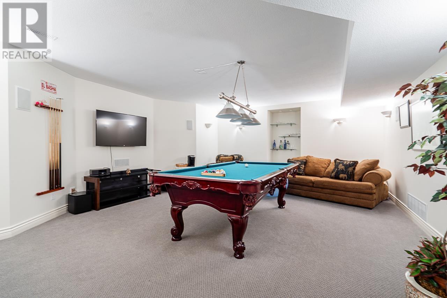
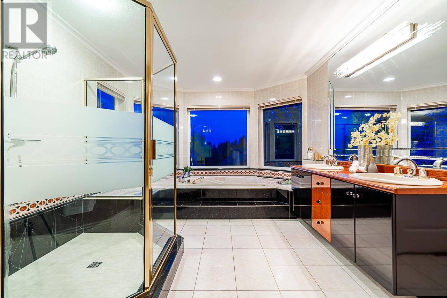
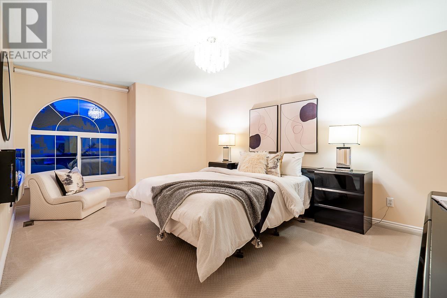
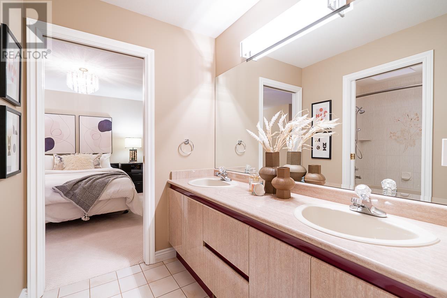
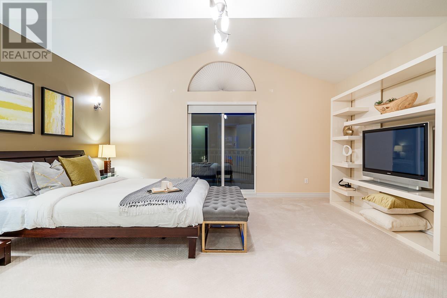
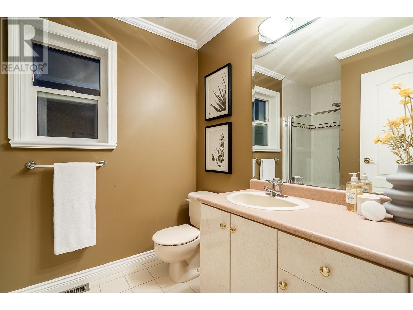
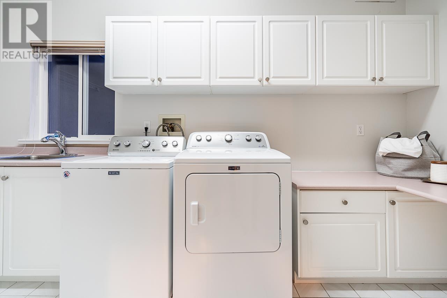
Presenting a luxurious custom-built home in the premier location of Westwood Plateau, situated on Hampton Drive. This grand residence offers an exceptional level of privacy 10,129 SF. Upon entering, you are greeted by a magnificent 2 story foyer featuring a double circular staircase elegantly adorned with wrought iron and hardwood railings. The home boasts lavish Italian sepeggiante marble throughout and exquisite custom millwork, showcasing the finest craftsmanship.Spanning over 7,177 SF. 7 beds inclu.2 bed. legal suite complete with a separate entrance. The gourmet kitchen features a spacious eating area and double sliders that lead to a generous 400 SF deck, perfect for outdoor gatherings. New A/C and Lennox furnace (2022). This home represents a unique and unparalleled combination of location, high-quality materials, skilled craftsmanship, and an elegant flow of space. Don´t miss the opportunity to experience this exquisite residence. (id:51018)
2:00 pm
Ends at:4:00 pm
2:00 pm
Ends at:4:00 pm
| MLS® Number | R2995525 |
| Property Type | Single Family |
| Amenities Near By | Golf Course, Recreation |
| Features | Cul-de-sac, Private Setting |
| Parking Space Total | 6 |
| View Type | View |
| Bathroom Total | 6 |
| Bedrooms Total | 7 |
| Appliances | All |
| Basement Development | Finished |
| Basement Features | Separate Entrance |
| Basement Type | Full (finished) |
| Constructed Date | 1996 |
| Construction Style Attachment | Detached |
| Cooling Type | Air Conditioned |
| Fire Protection | Security System |
| Fireplace Present | Yes |
| Fireplace Total | 3 |
| Fixture | Drapes/window Coverings |
| Heating Fuel | Natural Gas |
| Heating Type | Forced Air |
| Size Interior | 7177 Sqft |
| Type | House |
| Garage | 3 |
| Acreage | No |
| Land Amenities | Golf Course, Recreation |
| Size Irregular | 10129 |
| Size Total | 10129 Sqft |
| Size Total Text | 10129 Sqft |
https://www.realtor.ca/real-estate/28228873/1708-hampton-drive-coquitlam
Contact us for more information

The trademarks REALTOR®, REALTORS®, and the REALTOR® logo are controlled by The Canadian Real Estate Association (CREA) and identify real estate professionals who are members of CREA. The trademarks MLS®, Multiple Listing Service® and the associated logos are owned by The Canadian Real Estate Association (CREA) and identify the quality of services provided by real estate professionals who are members of CREA. The trademark DDF® is owned by The Canadian Real Estate Association (CREA) and identifies CREA's Data Distribution Facility (DDF®)

A password will be e-mailed to you