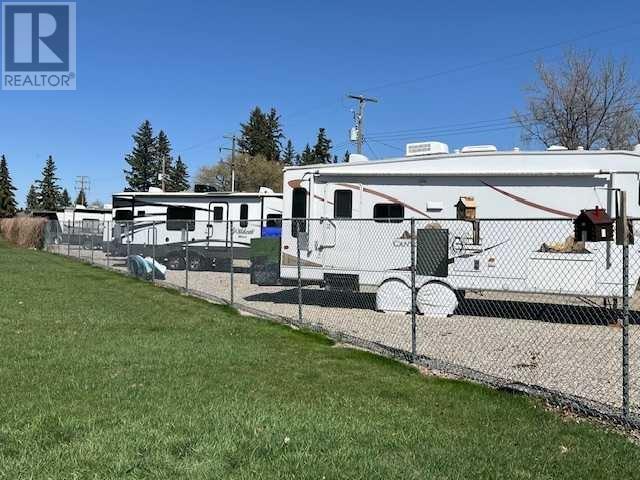
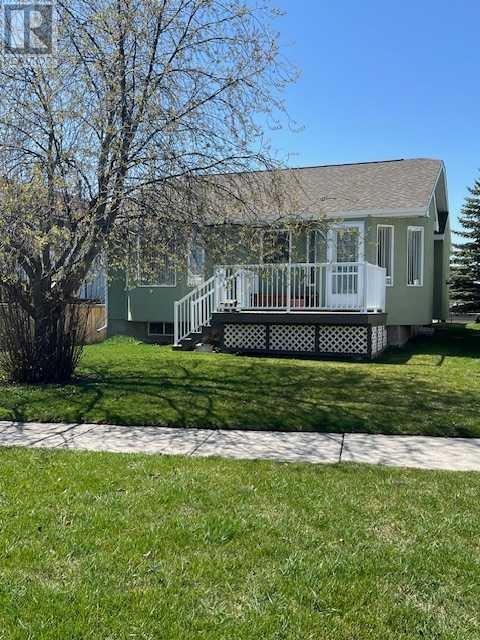

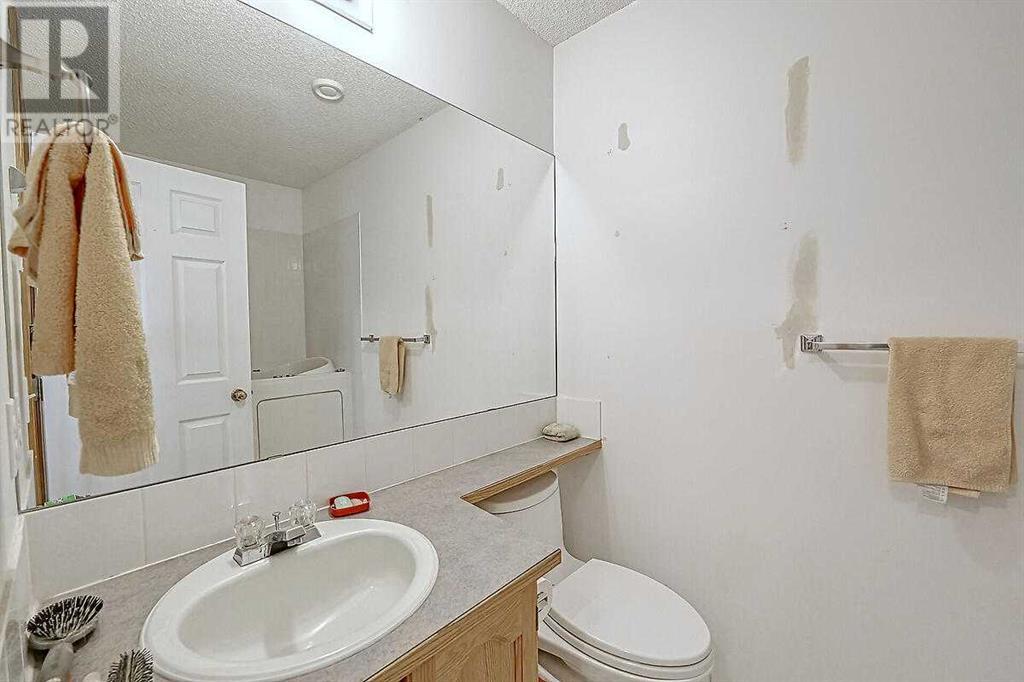
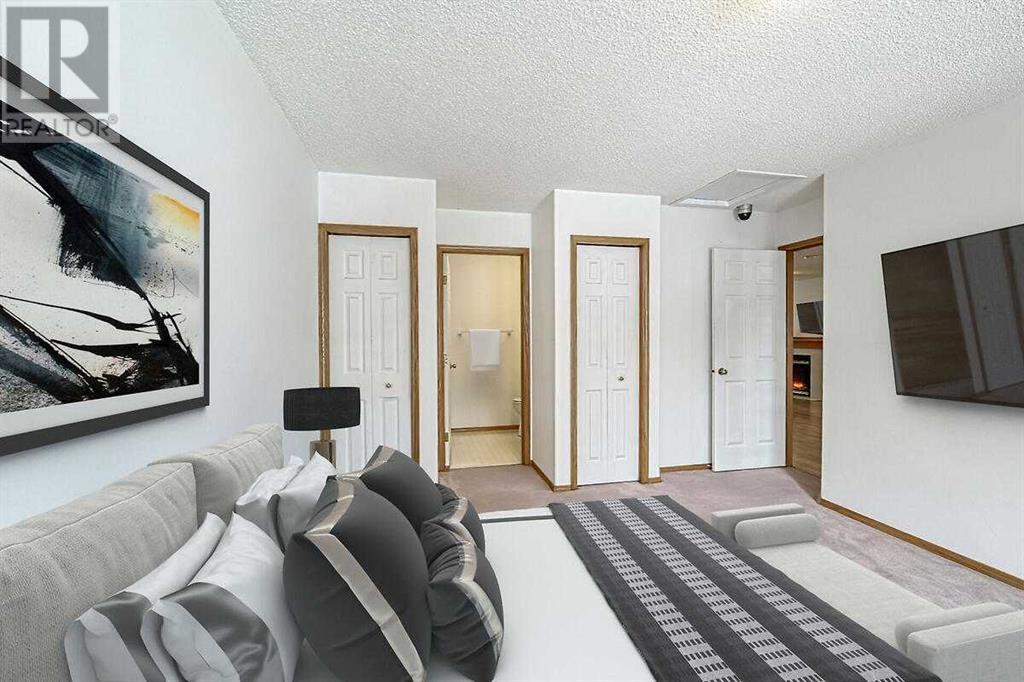
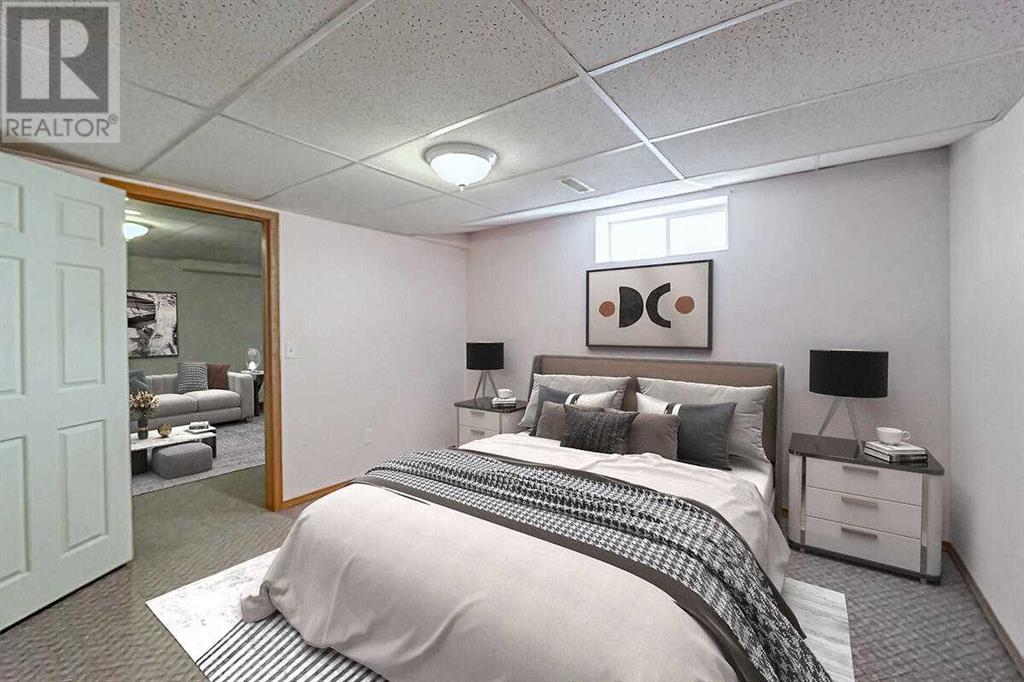
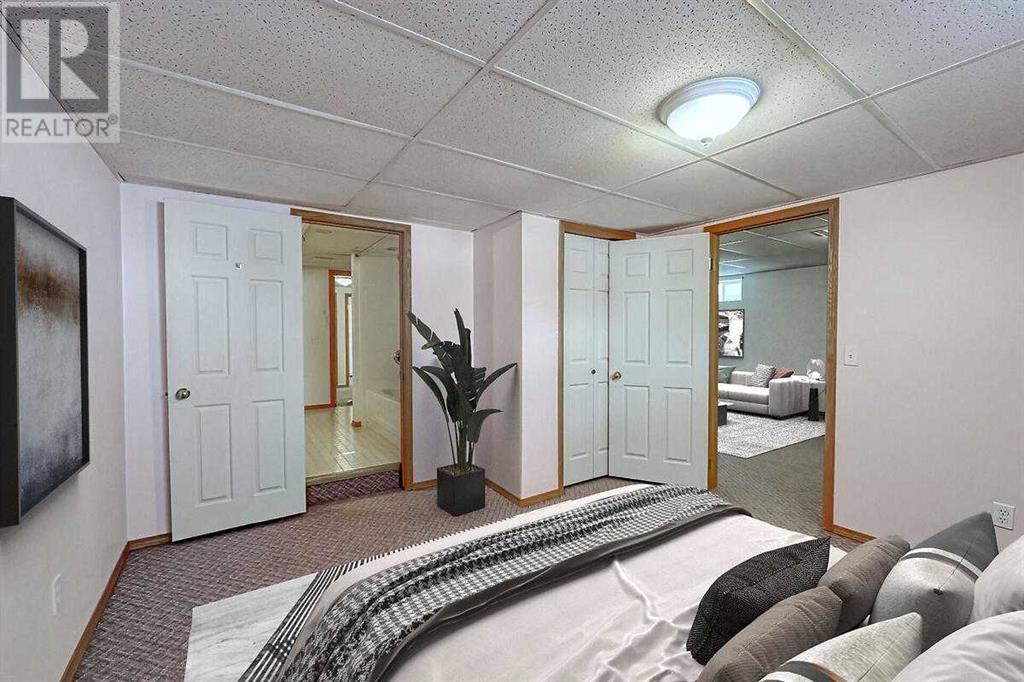
CUSTOM (SENIOR ORIENTED DESIGN) BUILT BUNGALOW BY FIRST OWNER ON QUIET STREET. FEATURES INCLUDE OAK FLOORS THROUGH OUT , THREE BATHROOMS, BRIGHT MORNING (EAST) KITCHEN ; ,CONVENIENT MAIN FLOOR LAUNDRY , HIGH END SECURITY SYSTEM , IN FLOOR HEATING SYSTEM DOWN , AIR CONDITIONING UNIT, AND DECK OFF THE KITCHEN . GUEST BEDROOMS EITHER ON THE MAIN OR DOWN WITH CONVENIENT BATHROOM ACCESS. HEATED DOUBLE FRONT GARAGE (26FT DEEP) ALSO HAS ITS OWN IN SLAB HEATING SYSTEM , DEDICATED RV.PARKING FOR MOTORHOMES , LANDSCAPING AND SNOW REMOVAL HANDLED BY THE HOME OWNER'S ASSOCIATION . A RARE AND EXCELLENT BUNGALOW OPPORTUNITY. THIS IS NOT A CONDO . (id:51018)
| MLS® Number | A2208987 |
| Property Type | Single Family |
| Community Features | Pets Allowed, Age Restrictions |
| Features | Other, Parking |
| Parking Space Total | 4 |
| Plan | 9312343 |
| Structure | Deck |
| Bathroom Total | 2 |
| Bedrooms Above Ground | 2 |
| Bedrooms Below Ground | 1 |
| Bedrooms Total | 3 |
| Appliances | Washer, Refrigerator, Dishwasher, Stove, Dryer, Window Coverings, Garage Door Opener |
| Architectural Style | Bungalow |
| Basement Development | Finished |
| Basement Type | Full (finished) |
| Constructed Date | 1998 |
| Construction Style Attachment | Detached |
| Cooling Type | None |
| Exterior Finish | Stucco |
| Fireplace Present | Yes |
| Fireplace Total | 1 |
| Flooring Type | Carpeted, Hardwood |
| Foundation Type | See Remarks |
| Heating Fuel | Natural Gas |
| Heating Type | Forced Air, In Floor Heating |
| Stories Total | 1 |
| Size Interior | 1224 Sqft |
| Total Finished Area | 1224 Sqft |
| Type | House |
| Attached Garage | 2 |
| Parking Pad |
| Acreage | No |
| Fence Type | Partially Fenced |
| Size Depth | 33.53 M |
| Size Frontage | 13.72 M |
| Size Irregular | 4710.00 |
| Size Total | 4710 Sqft|4,051 - 7,250 Sqft |
| Size Total Text | 4710 Sqft|4,051 - 7,250 Sqft |
| Zoning Description | R2 |
| Level | Type | Length | Width | Dimensions |
|---|---|---|---|---|
| Lower Level | Recreational, Games Room | 35.42 Ft x 20.83 Ft | ||
| Lower Level | Bedroom | 13.08 Ft x 11.75 Ft | ||
| Lower Level | 4pc Bathroom | 9.67 Ft x 8.17 Ft | ||
| Lower Level | Furnace | 11.75 Ft x 4.92 Ft | ||
| Lower Level | Storage | 8.25 Ft x 6.25 Ft | ||
| Lower Level | Den | 9.33 Ft x 6.25 Ft | ||
| Main Level | Bedroom | 12.58 Ft x 11.92 Ft | ||
| Main Level | Living Room | 17.25 Ft x 13.17 Ft | ||
| Main Level | Primary Bedroom | 17.58 Ft x 13.42 Ft | ||
| Main Level | Other | 12.50 Ft x 16.75 Ft | ||
| Main Level | Laundry Room | 6.50 Ft x 5.92 Ft | ||
| Main Level | Dining Room | 14.58 Ft x 9.50 Ft | ||
| Main Level | 3pc Bathroom | 8.75 Ft x 4.92 Ft |
https://www.realtor.ca/real-estate/28127639/1701-17-street-didsbury
Contact us for more information

The trademarks REALTOR®, REALTORS®, and the REALTOR® logo are controlled by The Canadian Real Estate Association (CREA) and identify real estate professionals who are members of CREA. The trademarks MLS®, Multiple Listing Service® and the associated logos are owned by The Canadian Real Estate Association (CREA) and identify the quality of services provided by real estate professionals who are members of CREA. The trademark DDF® is owned by The Canadian Real Estate Association (CREA) and identifies CREA's Data Distribution Facility (DDF®)

A password will be e-mailed to you