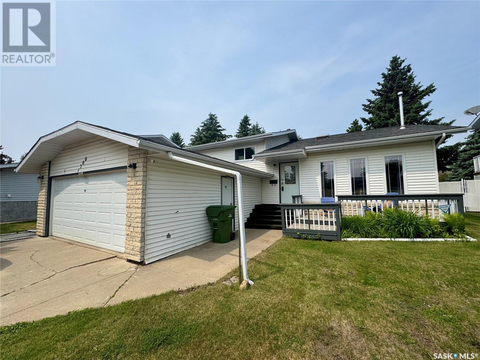
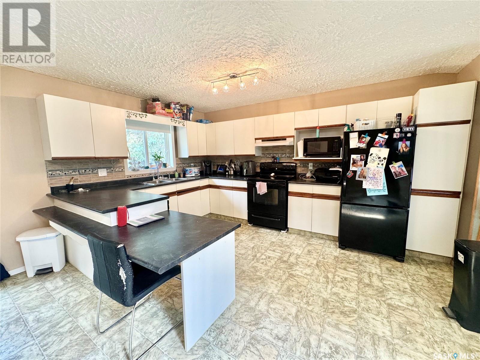
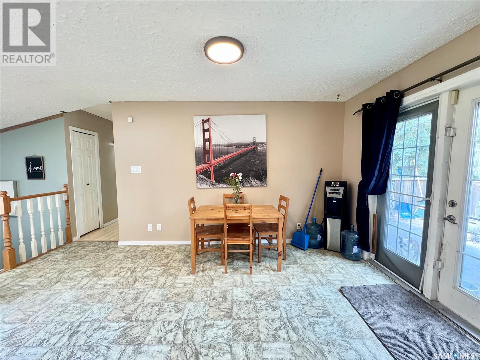
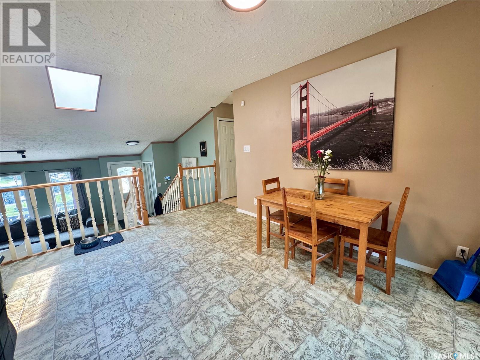
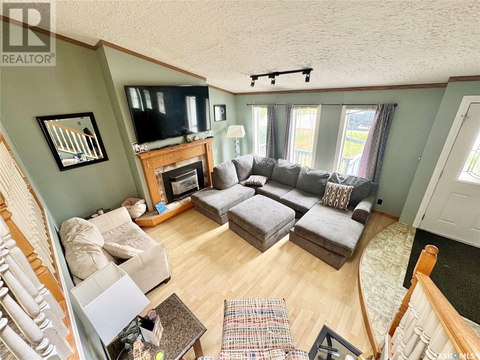
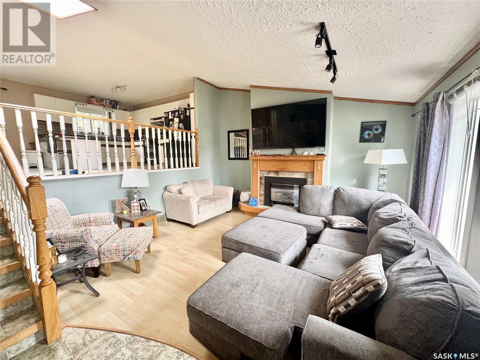
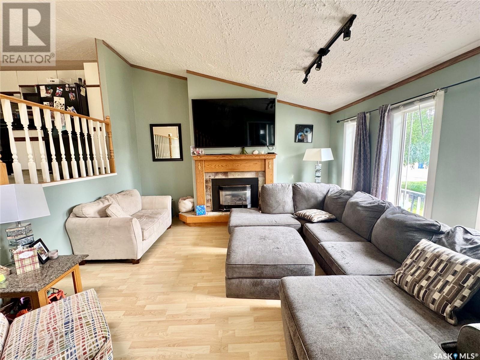
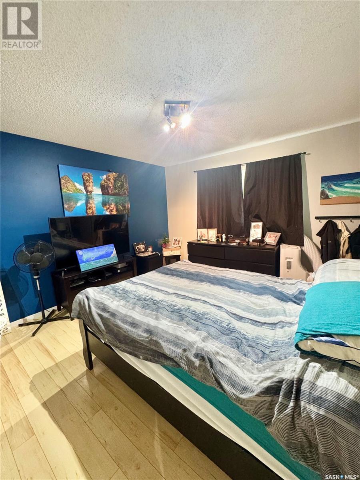
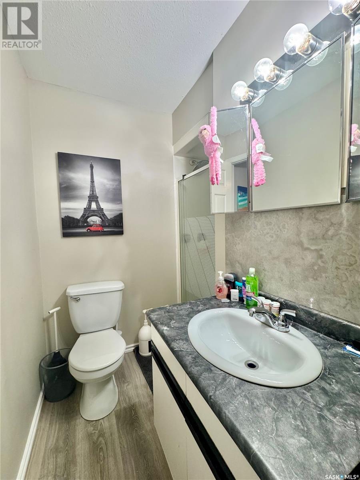
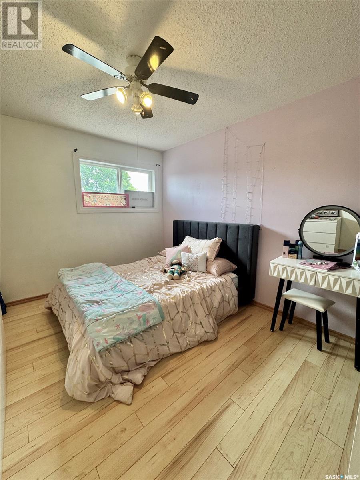
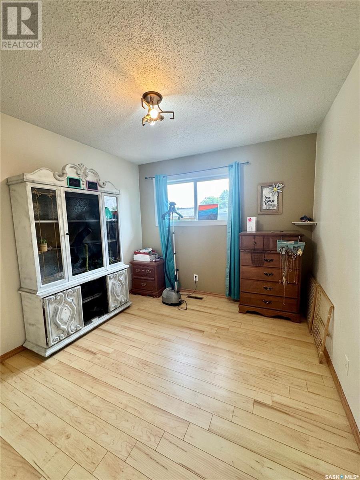
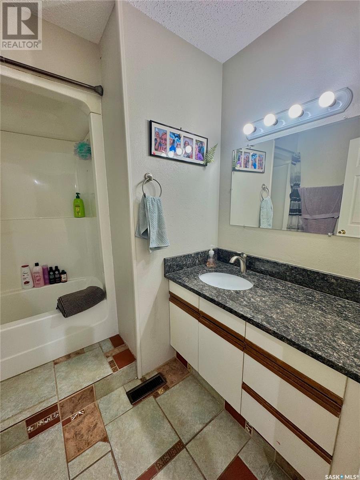
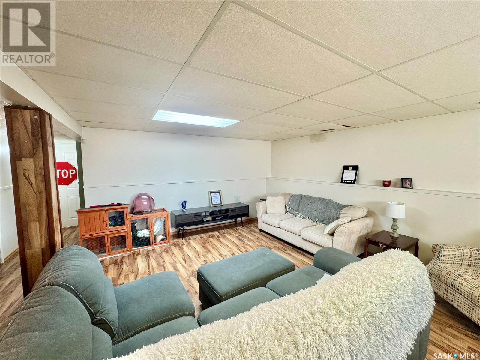
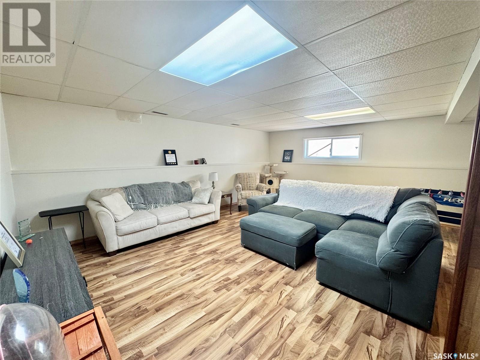
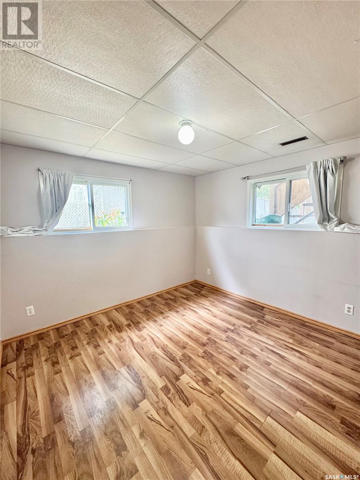
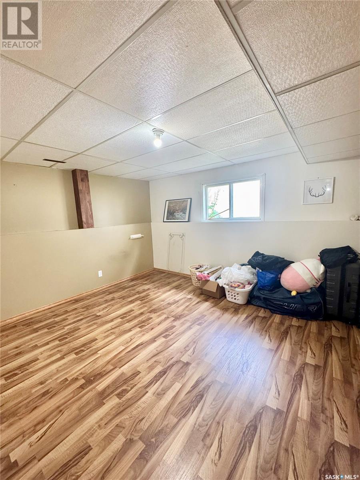
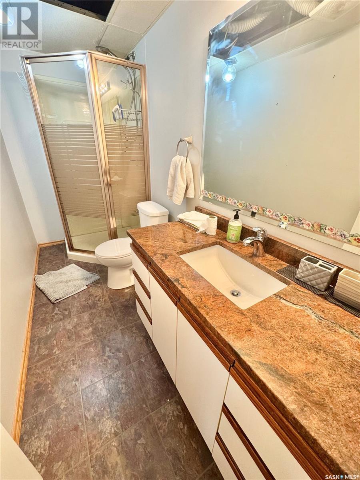
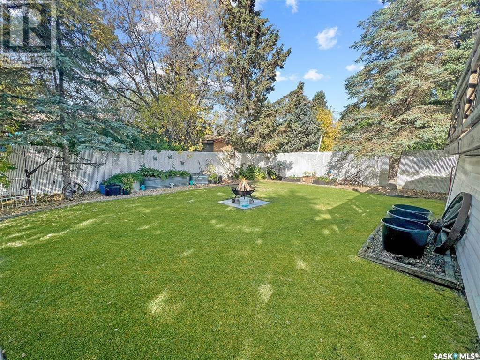
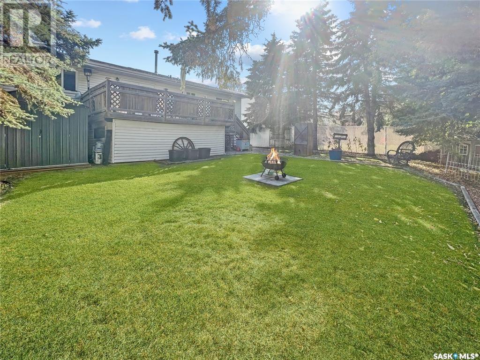

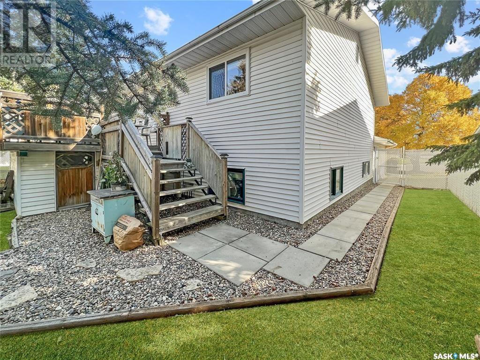
Location! Location! Location! Solid Crescent Acres bi-level providing 5 bedrooms, 3 bathrooms and details 1,276 square feet of living space. Entering the main entrance you a greeted by a wide open floor plan that features a spacious living room that is equipped with a natural gas fireplace, huge european kitchen that includes a sizeable dining area and vaulted ceilings. The lower level of the home gives way to a huge recreational/family room, good sized bedrooms and ample storage space. The exterior of the property comes fully fenced, fully landscaped with a large deck that has storage underneath and underground sprinklers. Only a moments walk to great schools, playgrounds and outdoor rink. (id:51018)
| MLS® Number | SK009174 |
| Property Type | Single Family |
| Neigbourhood | Crescent Acres |
| Features | Treed, Rectangular, Double Width Or More Driveway |
| Structure | Deck, Patio(s) |
| Bathroom Total | 3 |
| Bedrooms Total | 5 |
| Appliances | Washer, Refrigerator, Dishwasher, Dryer, Window Coverings, Garage Door Opener Remote(s), Storage Shed, Stove |
| Architectural Style | Bi-level |
| Basement Development | Finished |
| Basement Type | Full (finished) |
| Constructed Date | 1986 |
| Heating Fuel | Natural Gas |
| Heating Type | Forced Air |
| Size Interior | 1276 Sqft |
| Type | House |
| Attached Garage | |
| Parking Space(s) | 4 |
| Acreage | No |
| Fence Type | Fence |
| Landscape Features | Lawn |
| Size Frontage | 59 Ft ,5 In |
| Size Irregular | 6971.00 |
| Size Total | 6971 Sqft |
| Size Total Text | 6971 Sqft |
| Level | Type | Length | Width | Dimensions |
|---|---|---|---|---|
| Basement | Family Room | 19 ft ,2 in | 17 ft | 19 ft ,2 in x 17 ft |
| Basement | Bedroom | 11 ft ,8 in | 10 ft ,10 in | 11 ft ,8 in x 10 ft ,10 in |
| Basement | Bedroom | 13 ft ,5 in | 11 ft ,7 in | 13 ft ,5 in x 11 ft ,7 in |
| Basement | 3pc Bathroom | 10 ft ,10 in | 4 ft | 10 ft ,10 in x 4 ft |
| Basement | Laundry Room | 8 ft ,5 in | 7 ft ,2 in | 8 ft ,5 in x 7 ft ,2 in |
| Main Level | Kitchen | 13 ft ,4 in | 10 ft ,4 in | 13 ft ,4 in x 10 ft ,4 in |
| Main Level | Dining Room | 13 ft ,3 in | 8 ft | 13 ft ,3 in x 8 ft |
| Main Level | Living Room | 20 ft | 14 ft | 20 ft x 14 ft |
| Main Level | Bedroom | 12 ft ,8 in | 9 ft | 12 ft ,8 in x 9 ft |
| Main Level | Bedroom | 12 ft ,8 in | 10 ft | 12 ft ,8 in x 10 ft |
| Main Level | Bedroom | 12 ft ,3 in | 12 ft | 12 ft ,3 in x 12 ft |
| Main Level | 4pc Bathroom | 7 ft ,8 in | 7 ft ,6 in | 7 ft ,8 in x 7 ft ,6 in |
| Main Level | 3pc Ensuite Bath | 7 ft ,8 in | 6 ft ,5 in | 7 ft ,8 in x 6 ft ,5 in |
https://www.realtor.ca/real-estate/28460085/1700-barton-drive-prince-albert-crescent-acres
Contact us for more information

The trademarks REALTOR®, REALTORS®, and the REALTOR® logo are controlled by The Canadian Real Estate Association (CREA) and identify real estate professionals who are members of CREA. The trademarks MLS®, Multiple Listing Service® and the associated logos are owned by The Canadian Real Estate Association (CREA) and identify the quality of services provided by real estate professionals who are members of CREA. The trademark DDF® is owned by The Canadian Real Estate Association (CREA) and identifies CREA's Data Distribution Facility (DDF®)

A password will be e-mailed to you