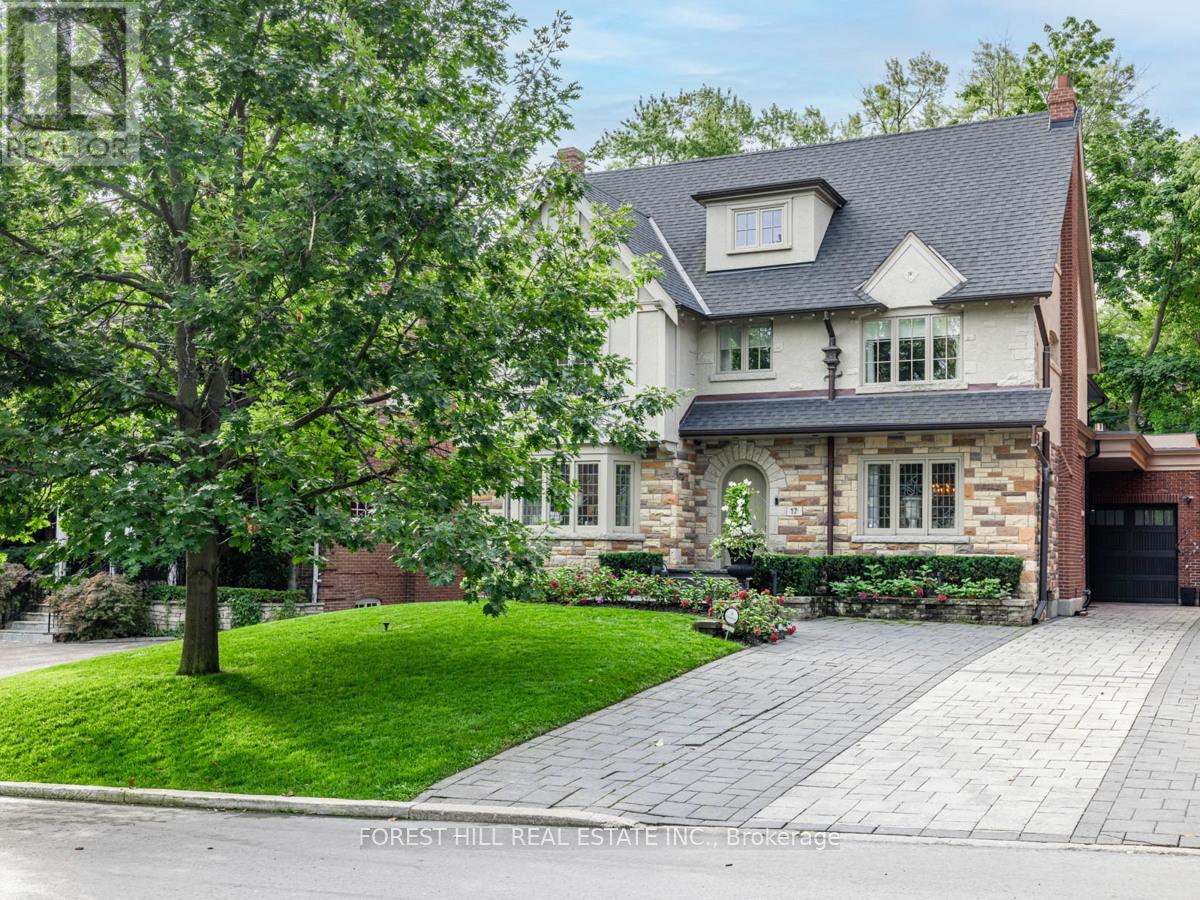
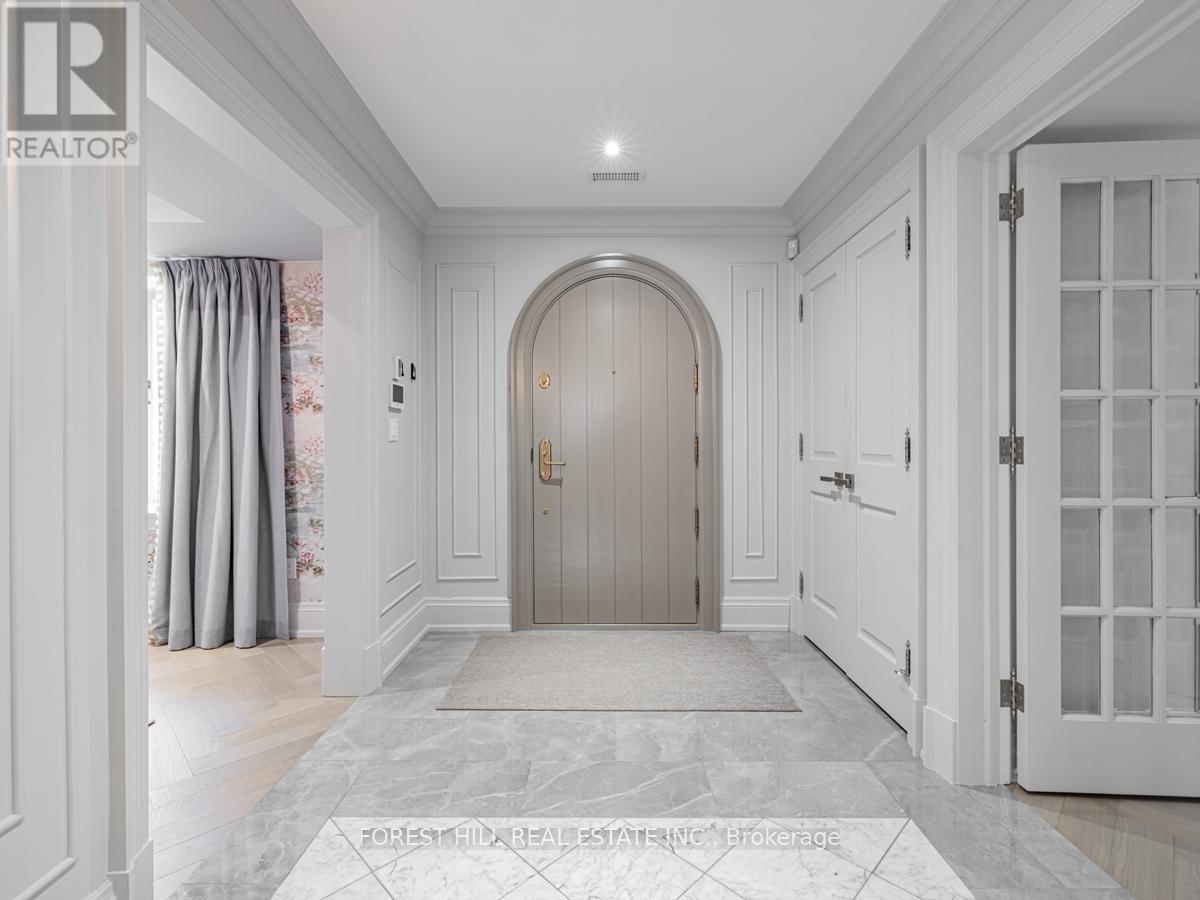
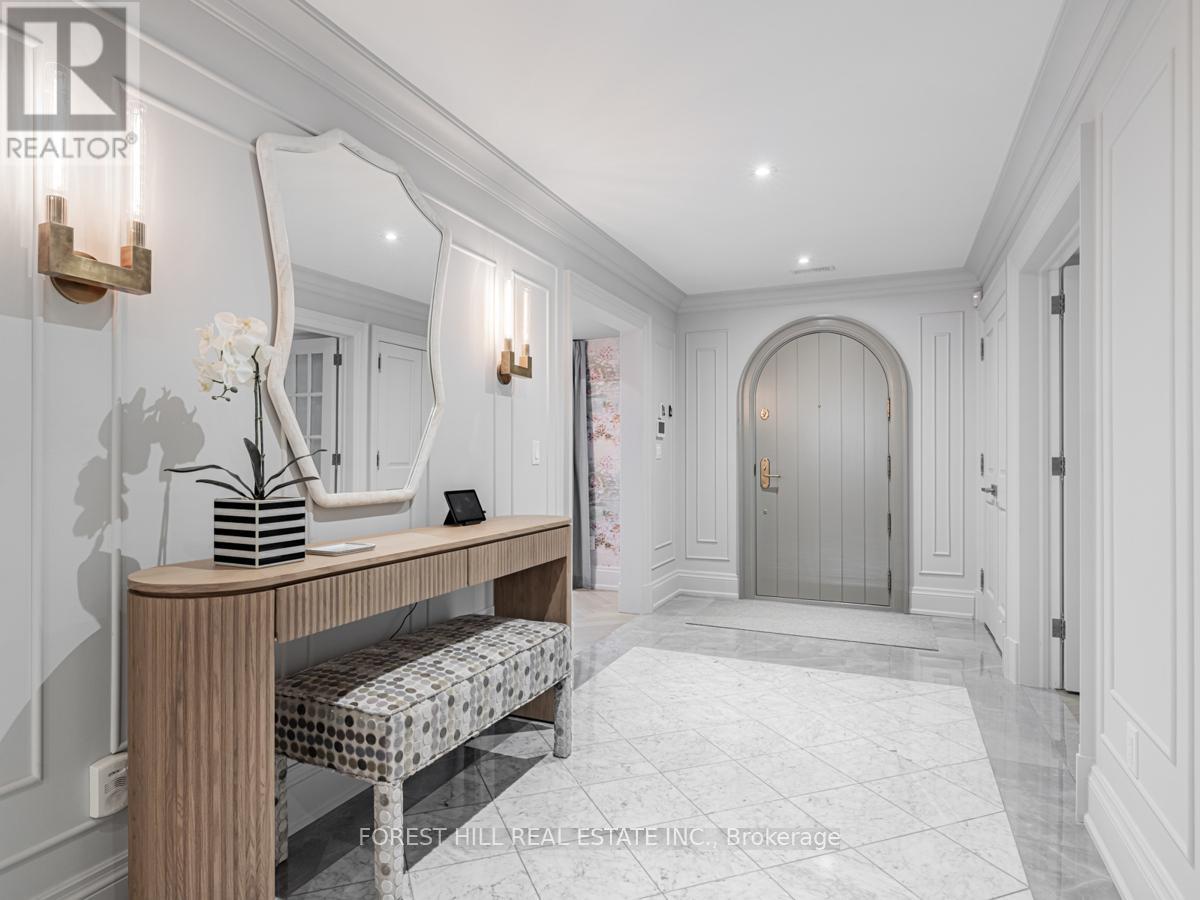






Stunning move-in ready home on a quiet Lower Village street, designed by Richard Wengle and back to the studs renovation including a 3-storey addition in 2016. The spectacular backyard is perfect for indoor/outdoor living, featuring an oversized family room that opens to a covered terrace with a fully equipped kitchen and seating area. The backyard boasts professionally landscaped gardens, an inground pool with a hot tub, and a full-size sports court. Inside, the home offers a center hall layout with abundant natural light. The open-concept kitchen features a large island, breakfast room, and a family room with a gas fireplace, creating a perfect flow for entertaining. The massive primary bedroom includes cathedral ceiling, gas fireplace, and views of the south-facing backyard. The luxurious marble spa-like ensuite, along with his and hers walk-in closets, complete the primary suite. The second floor includes two spacious bedrooms, each with its own ensuite. The third floor has two additional bedrooms with ensuites and walk-in closets. The lower level offers high ceilings, a 6th bedroom, a grand recreation room, a gym/theatre, two storage rooms, large laundry area, and a 3-piece bathroom. The home also features a rough-in for elevator from basement to 3rd floor level (currently used as extra closet space). The private heated driveways accommodates 6 cars with an electric charging station, plus an attached one-car garage. Conveniently located near top private schools (BSS and UCC), shops, restaurants, transit, and places of worship. Nothing to do but unpack and enjoy! (id:51018)
| MLS® Number | C12068686 |
| Property Type | Single Family |
| Community Name | Forest Hill South |
| Parking Space Total | 7 |
| Pool Type | Inground Pool |
| Bathroom Total | 7 |
| Bedrooms Above Ground | 5 |
| Bedrooms Below Ground | 1 |
| Bedrooms Total | 6 |
| Basement Development | Finished |
| Basement Type | N/a (finished) |
| Construction Style Attachment | Detached |
| Cooling Type | Central Air Conditioning |
| Exterior Finish | Stone, Stucco |
| Fireplace Present | Yes |
| Flooring Type | Marble, Hardwood |
| Foundation Type | Unknown |
| Half Bath Total | 1 |
| Heating Fuel | Natural Gas |
| Heating Type | Forced Air |
| Stories Total | 3 |
| Size Interior | 5000 - 100000 Sqft |
| Type | House |
| Utility Water | Municipal Water |
| Attached Garage | |
| Garage |
| Acreage | No |
| Sewer | Sanitary Sewer |
| Size Depth | 150 Ft |
| Size Frontage | 50 Ft |
| Size Irregular | 50 X 150 Ft |
| Size Total Text | 50 X 150 Ft |
| Level | Type | Length | Width | Dimensions |
|---|---|---|---|---|
| Second Level | Primary Bedroom | 5.97 m | 5.72 m | 5.97 m x 5.72 m |
| Second Level | Bedroom 2 | 5.03 m | 3.84 m | 5.03 m x 3.84 m |
| Second Level | Bedroom 3 | 5.33 m | 3.99 m | 5.33 m x 3.99 m |
| Third Level | Bedroom 4 | 4.65 m | 3.96 m | 4.65 m x 3.96 m |
| Third Level | Bedroom 5 | 3.96 m | 4.65 m | 3.96 m x 4.65 m |
| Lower Level | Recreational, Games Room | 9.14 m | 5.56 m | 9.14 m x 5.56 m |
| Lower Level | Exercise Room | 5.59 m | 4.06 m | 5.59 m x 4.06 m |
| Lower Level | Bedroom | 5.03 m | 4.27 m | 5.03 m x 4.27 m |
| Lower Level | Laundry Room | 4.17 m | 3.84 m | 4.17 m x 3.84 m |
| Main Level | Foyer | 6.5 m | 2.18 m | 6.5 m x 2.18 m |
| Main Level | Living Room | 5.08 m | 4.37 m | 5.08 m x 4.37 m |
| Main Level | Dining Room | 6.71 m | 3.89 m | 6.71 m x 3.89 m |
| Main Level | Kitchen | 6.12 m | 3.78 m | 6.12 m x 3.78 m |
| Main Level | Eating Area | 3.89 m | 5.72 m | 3.89 m x 5.72 m |
| Main Level | Family Room | 5.28 m | 5.72 m | 5.28 m x 5.72 m |
| Main Level | Mud Room | 2.54 m | 1.83 m | 2.54 m x 1.83 m |
Contact us for more information

The trademarks REALTOR®, REALTORS®, and the REALTOR® logo are controlled by The Canadian Real Estate Association (CREA) and identify real estate professionals who are members of CREA. The trademarks MLS®, Multiple Listing Service® and the associated logos are owned by The Canadian Real Estate Association (CREA) and identify the quality of services provided by real estate professionals who are members of CREA. The trademark DDF® is owned by The Canadian Real Estate Association (CREA) and identifies CREA's Data Distribution Facility (DDF®)

A password will be e-mailed to you