Maintenance, Exterior Maintenance, Insurance, Landscaping, Property Management, Other, See Remarks
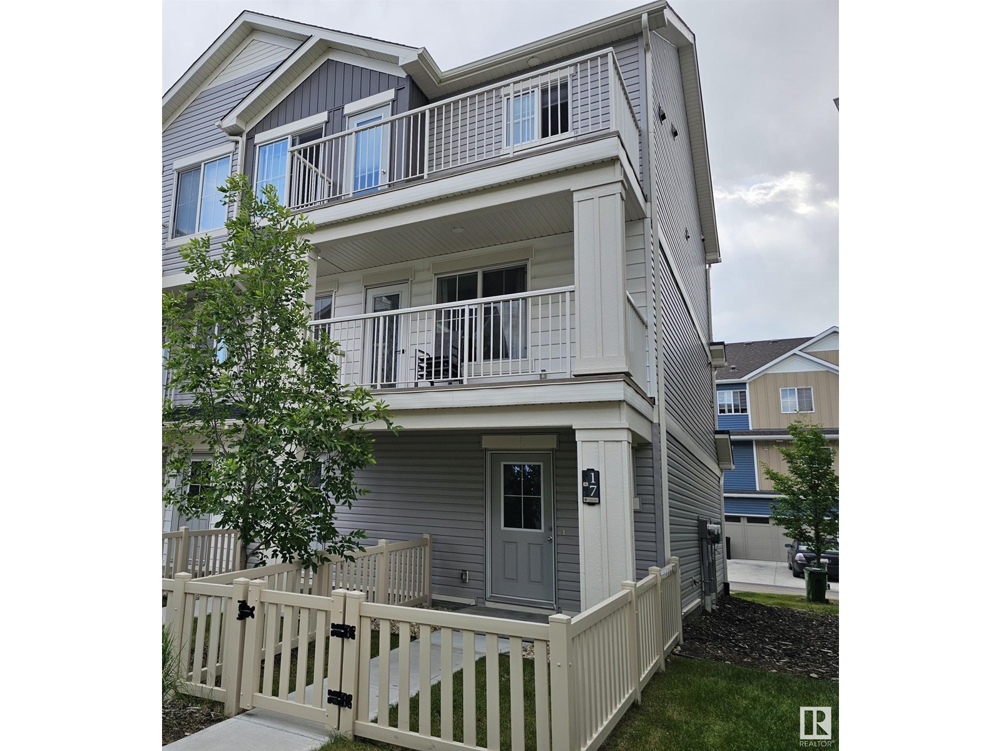
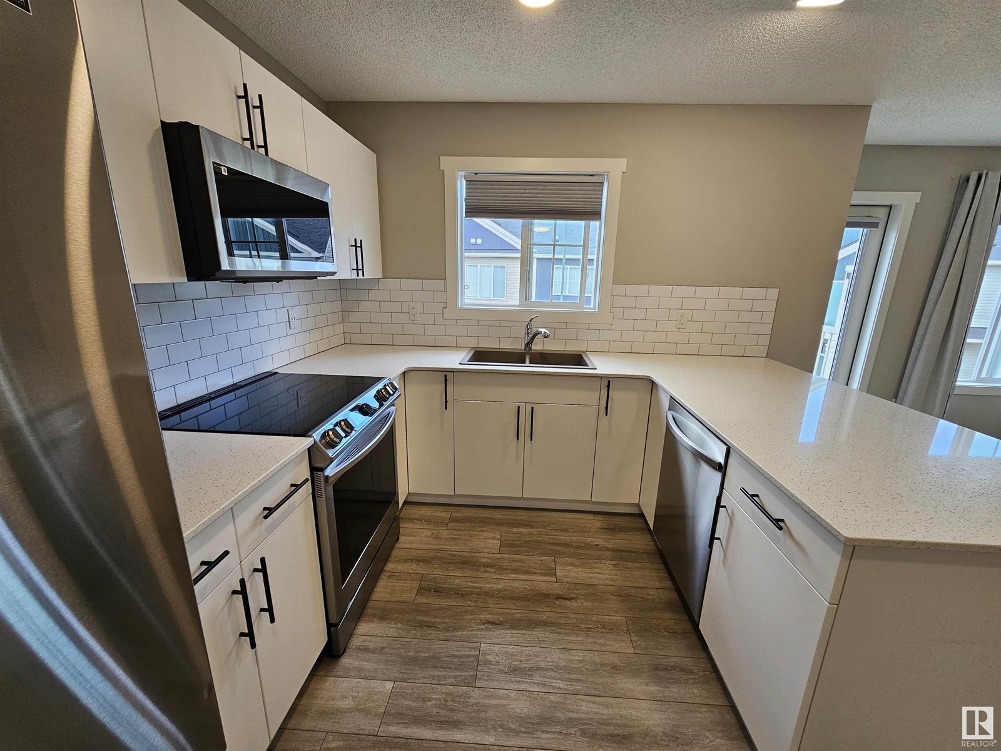
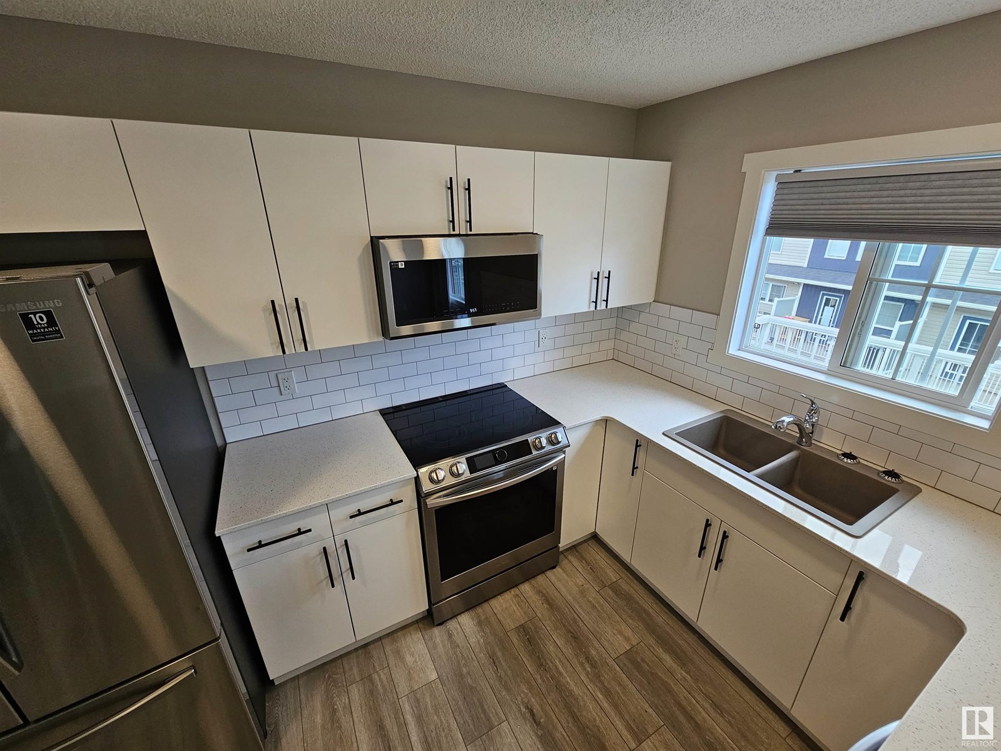
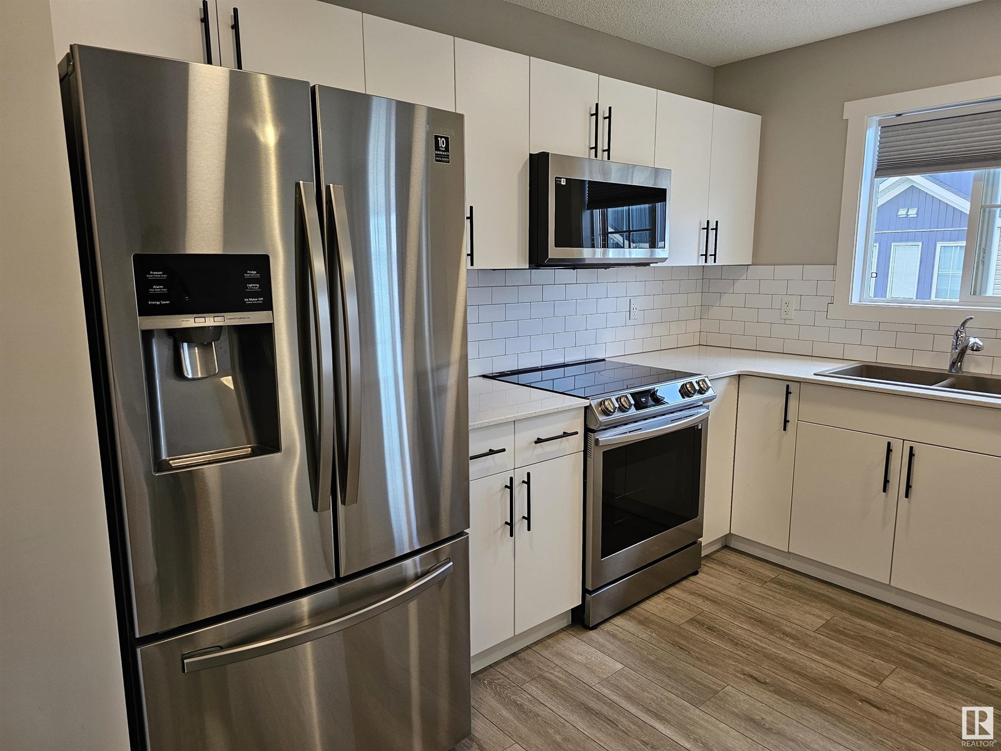
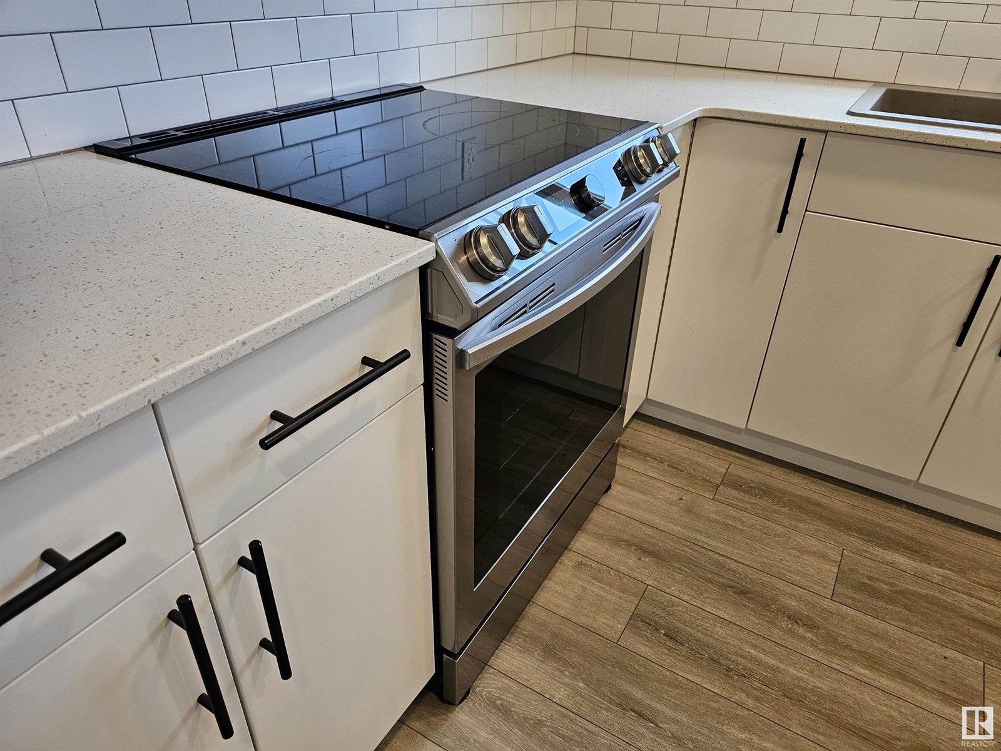
$151.60 MonthlyIncredible prime location for this Desrochers Condo! Immaculately maintained 1-bedroom, 4-piece bath home is ready for YOU! It features an open concept design filled with natural light, a beautiful kitchen with quartz countertops and a spacious eating bar and large island, the large living room with a fireplace that opens onto your comfortable patio. Bedroom with pocket door access to the bathroom, large window with great air flow and walk-in closet. The in-suite laundry is conveniently tucked away in the hallway closet. This unit also includes a single-car garage with a spacious parking pad and extra storage area under the stairs. As an end unit with low condo fees, this condo is a must-see! It is located close to shopping, a bus stop, trails, ponds and a park! (id:51018)
| MLS® Number | E4442936 |
| Property Type | Single Family |
| Neigbourhood | Desrochers Area |
| Amenities Near By | Playground, Public Transit, Schools, Shopping |
| Features | Lane, No Animal Home, No Smoking Home |
| Structure | Deck |
| Bathroom Total | 1 |
| Bedrooms Total | 1 |
| Appliances | Dishwasher, Dryer, Garage Door Opener Remote(s), Garage Door Opener, Microwave Range Hood Combo, Refrigerator, Stove, Washer, Window Coverings |
| Basement Type | None |
| Constructed Date | 2020 |
| Construction Style Attachment | Attached |
| Fireplace Fuel | Electric |
| Fireplace Present | Yes |
| Fireplace Type | Insert |
| Heating Type | Forced Air |
| Stories Total | 2 |
| Size Interior | 877 Sqft |
| Type | Row / Townhouse |
| Parking Pad | |
| Rear | |
| Attached Garage |
| Acreage | No |
| Land Amenities | Playground, Public Transit, Schools, Shopping |
| Size Irregular | 96.84 |
| Size Total | 96.84 M2 |
| Size Total Text | 96.84 M2 |
| Level | Type | Length | Width | Dimensions |
|---|---|---|---|---|
| Main Level | Living Room | 4.73 m | 3.44 m | 4.73 m x 3.44 m |
| Main Level | Kitchen | 3 m | 2.87 m | 3 m x 2.87 m |
| Main Level | Primary Bedroom | 3.67 m | 3.04 m | 3.67 m x 3.04 m |
https://www.realtor.ca/real-estate/28487256/17-1110-daniels-li-sw-edmonton-desrochers-area
Contact us for more information

The trademarks REALTOR®, REALTORS®, and the REALTOR® logo are controlled by The Canadian Real Estate Association (CREA) and identify real estate professionals who are members of CREA. The trademarks MLS®, Multiple Listing Service® and the associated logos are owned by The Canadian Real Estate Association (CREA) and identify the quality of services provided by real estate professionals who are members of CREA. The trademark DDF® is owned by The Canadian Real Estate Association (CREA) and identifies CREA's Data Distribution Facility (DDF®)

A password will be e-mailed to you