Maintenance,
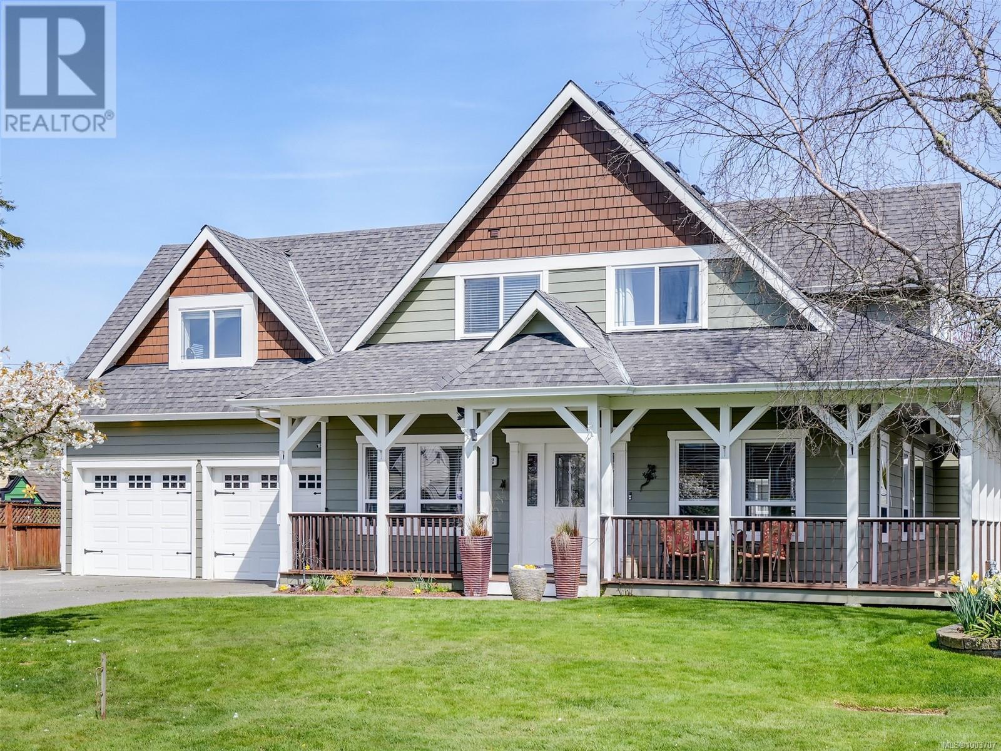
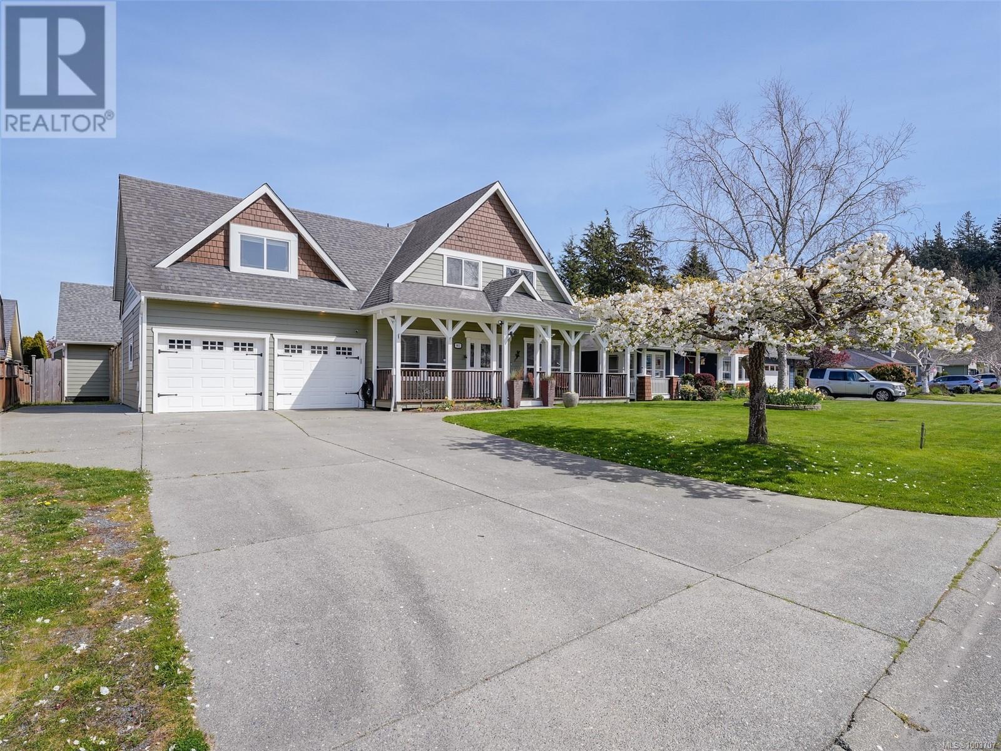
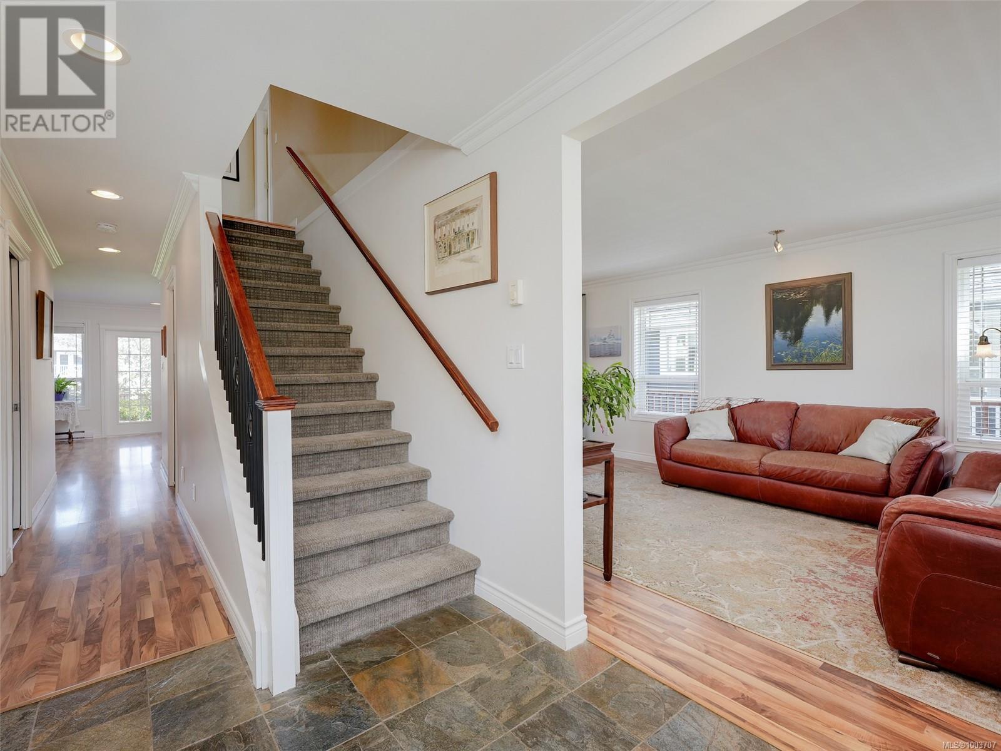
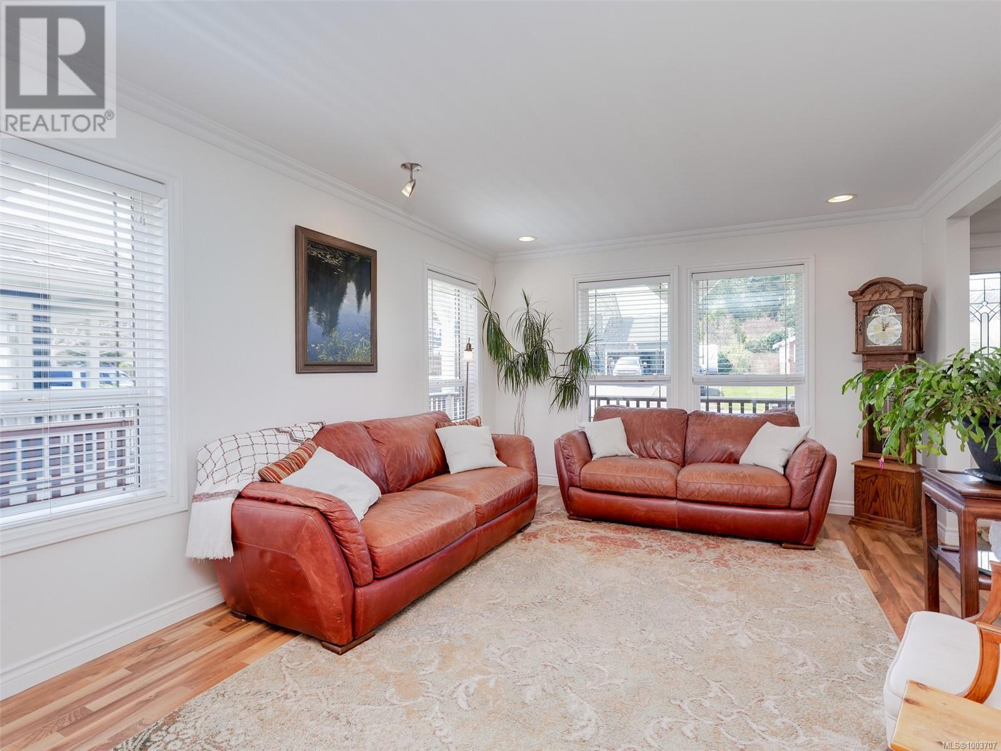
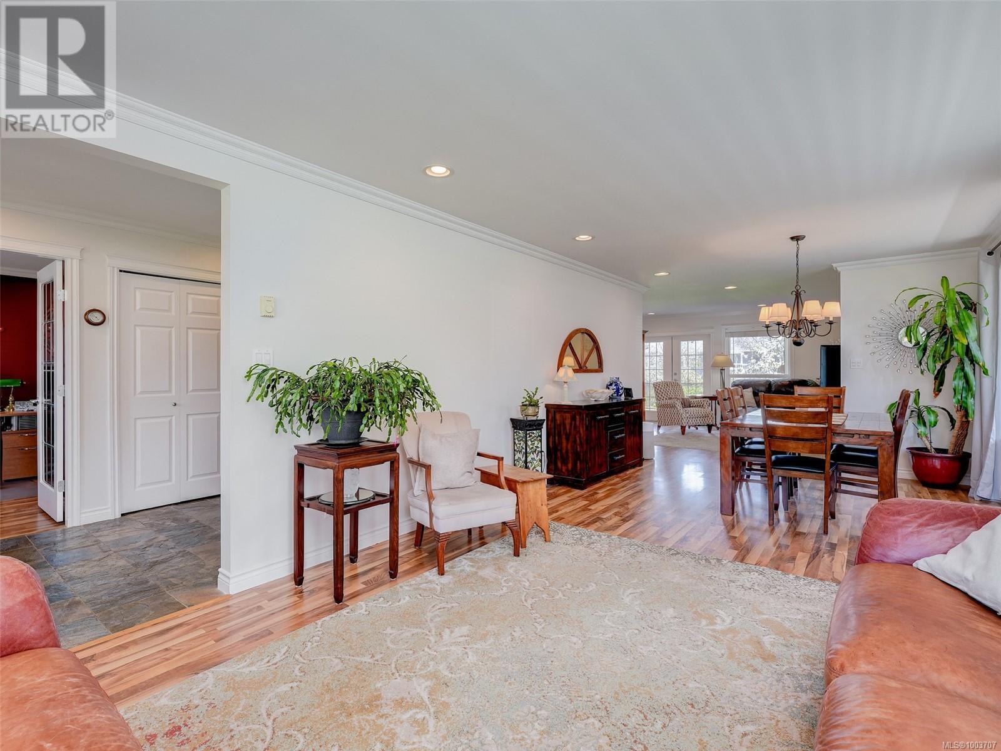
$42 MonthlyWelcome to your dream home - nestled in the highly sought-after Whiffin Spit area of Sooke, this custom-built residence is sure to impress. Surrounded by nature and just steps from the ocean, this property offers the perfect blend of luxury, comfort and coastal lifestyle. The open-concept main floor flows seamlessly through a spacious living room, a large dining area, family room with a cozy fireplace and into Chef-style kitchen with gas stove, top of the line appliances, quartz counters and a large island. Upstairs, you’ll find three generously sized bedrooms, including a serene primary suite with 2 walk-in closets and spa-inspired ensuite. A large games room on this level is perfect space for movie nights or kids’ play area. Outside, enjoy beautifully landscaped yard, a covered outdoor space, hot tub and a bonus detached studio, offering endless potential as a home office, artist's retreat and more. Additional features include, double garage, RV parking, hot water on demand and more. (id:51018)
1:00 pm
Ends at:3:00 pm
| MLS® Number | 1003707 |
| Property Type | Single Family |
| Neigbourhood | Whiffin Spit |
| Community Features | Pets Allowed, Family Oriented |
| Features | Other |
| Parking Space Total | 6 |
| Plan | Vis5421 |
| Structure | Shed, Patio(s) |
| Bathroom Total | 3 |
| Bedrooms Total | 3 |
| Constructed Date | 2005 |
| Cooling Type | None |
| Fireplace Present | Yes |
| Fireplace Total | 1 |
| Heating Fuel | Electric, Natural Gas |
| Heating Type | Baseboard Heaters |
| Size Interior | 3570 Sqft |
| Total Finished Area | 3075 Sqft |
| Type | House |
| Access Type | Road Access |
| Acreage | No |
| Size Irregular | 10454 |
| Size Total | 10454 Sqft |
| Size Total Text | 10454 Sqft |
| Zoning Type | Residential |
| Level | Type | Length | Width | Dimensions |
|---|---|---|---|---|
| Second Level | Bedroom | 11' x 10' | ||
| Second Level | Bedroom | 13' x 12' | ||
| Second Level | Games Room | 20' x 18' | ||
| Second Level | Ensuite | 5-Piece | ||
| Second Level | Bathroom | 4-Piece | ||
| Second Level | Primary Bedroom | 16' x 13' | ||
| Main Level | Studio | 22' x 16' | ||
| Main Level | Den | 11' x 10' | ||
| Main Level | Laundry Room | 10' x 5' | ||
| Main Level | Family Room | 22' x 13' | ||
| Main Level | Bathroom | 2-Piece | ||
| Main Level | Porch | 35' x 5' | ||
| Main Level | Kitchen | 16' x 11' | ||
| Main Level | Patio | 22' x 16' | ||
| Main Level | Dining Room | 12' x 11' | ||
| Main Level | Living Room | 15' x 12' | ||
| Main Level | Entrance | 9' x 7' |
https://www.realtor.ca/real-estate/28485369/1672-narissa-rd-sooke-whiffin-spit
Contact us for more information

The trademarks REALTOR®, REALTORS®, and the REALTOR® logo are controlled by The Canadian Real Estate Association (CREA) and identify real estate professionals who are members of CREA. The trademarks MLS®, Multiple Listing Service® and the associated logos are owned by The Canadian Real Estate Association (CREA) and identify the quality of services provided by real estate professionals who are members of CREA. The trademark DDF® is owned by The Canadian Real Estate Association (CREA) and identifies CREA's Data Distribution Facility (DDF®)

A password will be e-mailed to you