
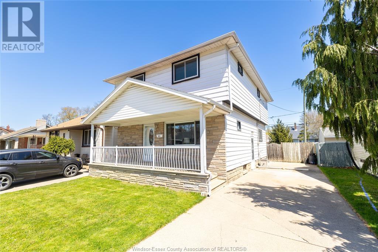
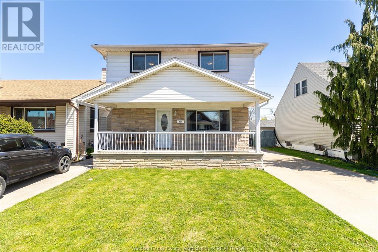
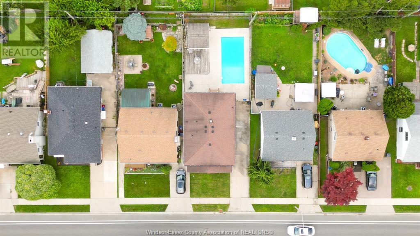
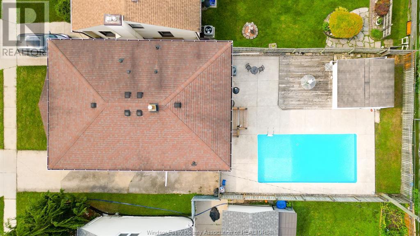
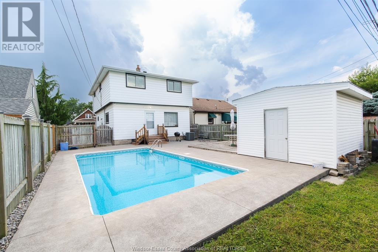
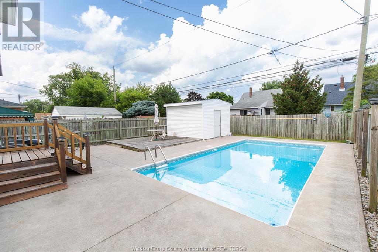
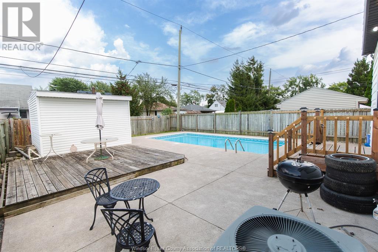
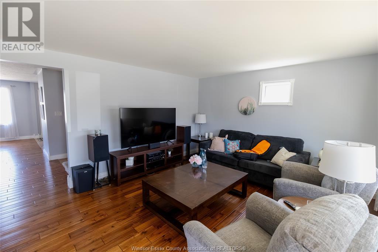
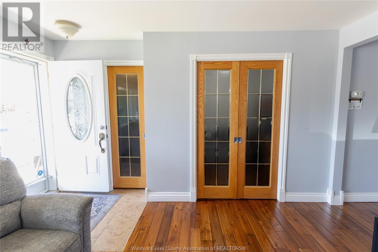
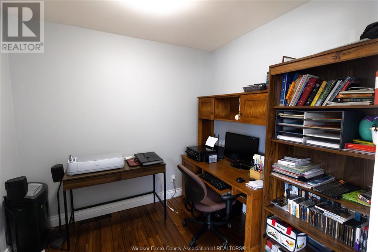
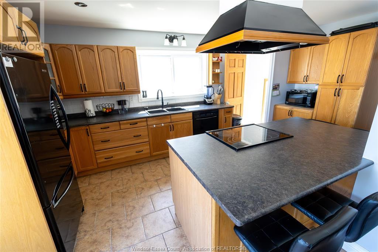
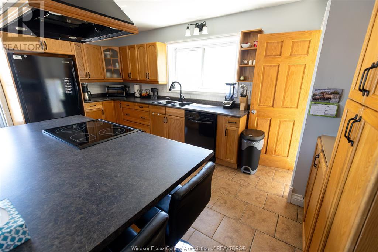
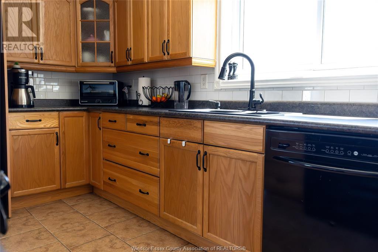
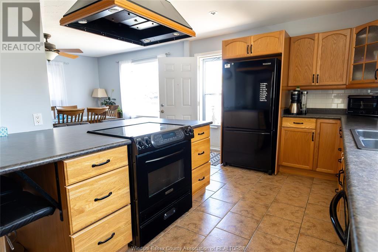
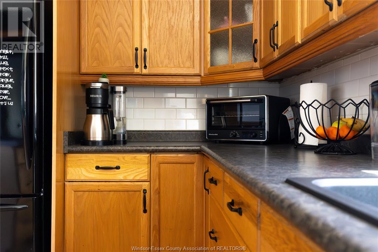
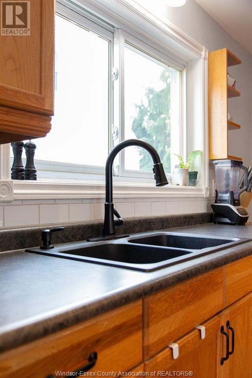
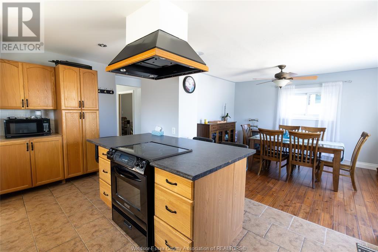
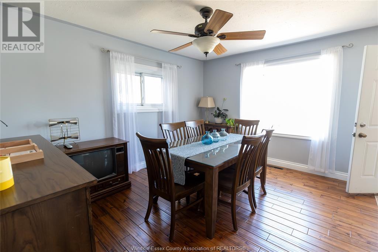
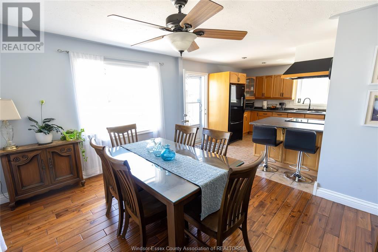
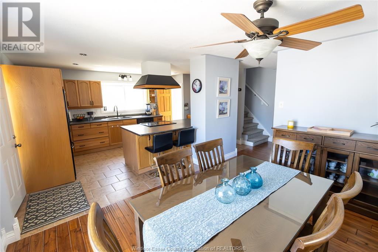
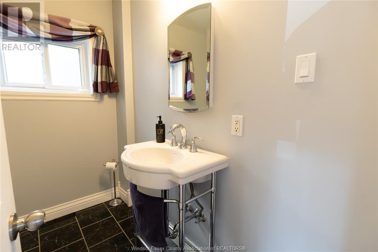

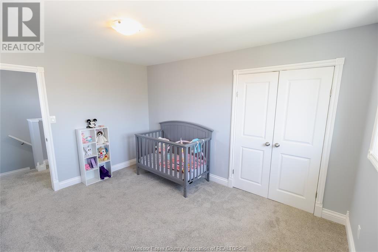
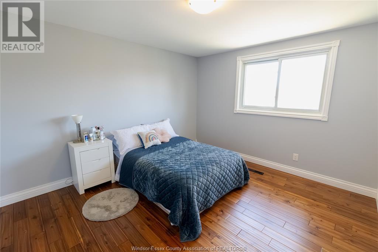
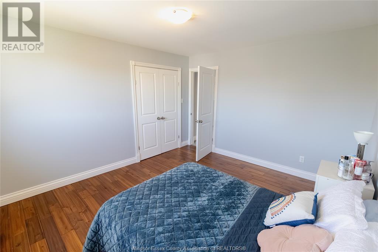
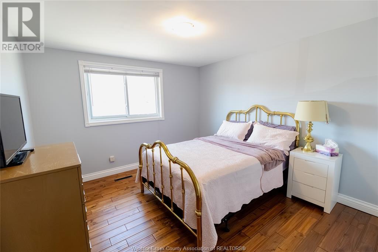
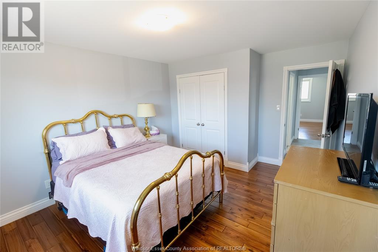
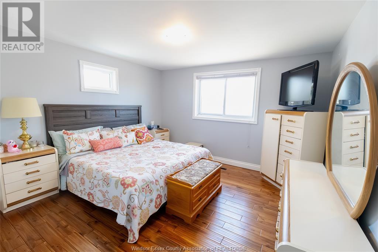
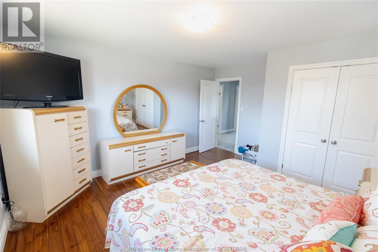
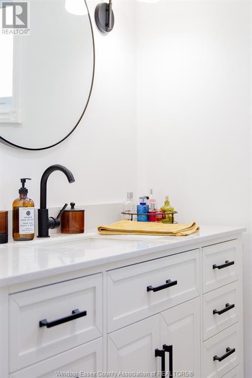
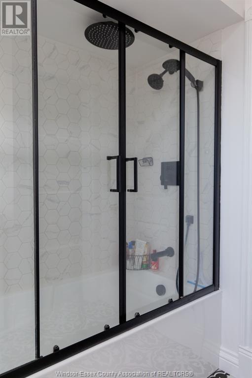
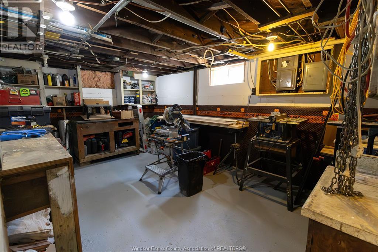
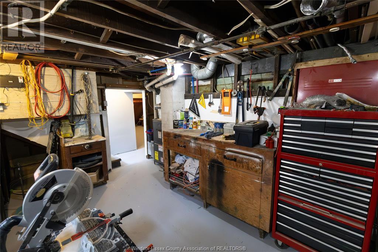

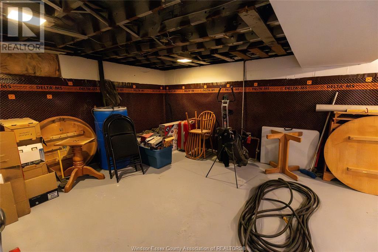
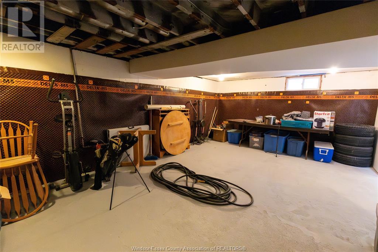
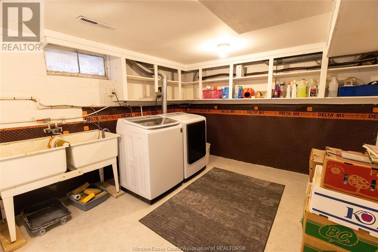
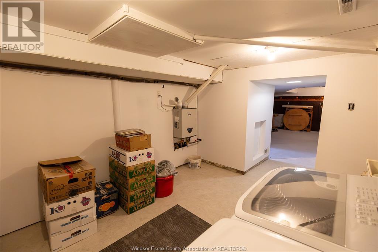
The Space You Need—The Price You Want - LISTED at Expectation! Over 1,900 sq ft above grade. 4 true bedrooms. 2.5 baths. A 7.5-ft deep inground pool and move-in ready. Try to find that anywhere else at this price in 2025 — it doesn’t exist. This home is loaded with value: new flooring, upgraded pocket doors, a fully refreshed second floor with stylish updates, plus a bright, functional kitchen and updated main floor powder room. The layout offers room to grow, entertain, and live comfortably, inside and out. Enjoy a private, fenced backyard with a pool that turns every summer day into a staycation. Major investment already made with full basement waterproofing (2025) and transferable warranty. Bonus: all rented equipment will be paid out on closing. If you’ve been holding out for more space without stretching your budget, this is the one. (id:51018)
| MLS® Number | 25010326 |
| Property Type | Single Family |
| Equipment Type | Air Conditioner, Furnace, Other |
| Features | Concrete Driveway, Finished Driveway, Front Driveway, Side Driveway |
| Pool Type | Inground Pool |
| Rental Equipment Type | Air Conditioner, Furnace, Other |
| Bathroom Total | 3 |
| Bedrooms Above Ground | 4 |
| Bedrooms Total | 4 |
| Appliances | Dishwasher, Dryer, Microwave, Refrigerator, Stove, Washer |
| Construction Style Attachment | Detached |
| Cooling Type | Central Air Conditioning |
| Exterior Finish | Aluminum/vinyl |
| Flooring Type | Carpeted, Ceramic/porcelain, Hardwood |
| Foundation Type | Block |
| Half Bath Total | 1 |
| Heating Fuel | Natural Gas |
| Heating Type | Forced Air, Furnace |
| Stories Total | 2 |
| Size Interior | 1925 Sqft |
| Total Finished Area | 1925 Sqft |
| Type | House |
| Acreage | No |
| Fence Type | Fence |
| Landscape Features | Landscaped |
| Size Irregular | 40x107 Ft |
| Size Total Text | 40x107 Ft |
| Zoning Description | Rd2.1 |
| Level | Type | Length | Width | Dimensions |
|---|---|---|---|---|
| Second Level | 4pc Bathroom | 8 x 9 | ||
| Second Level | Bedroom | 11 x 15 | ||
| Second Level | Bedroom | 13 x 12 | ||
| Second Level | Bedroom | 13 x 11 | ||
| Second Level | Primary Bedroom | 15 x 13 | ||
| Basement | 2pc Bathroom | 7 x 3 | ||
| Basement | Hobby Room | 17 x 11 | ||
| Basement | Recreation Room | 13 x 22 | ||
| Basement | Laundry Room | 13 x 11 | ||
| Main Level | Office | 7 x 8 | ||
| Main Level | 3pc Bathroom | 7 x 7 | ||
| Main Level | Dining Room | 13 x 11 | ||
| Main Level | Kitchen | 11 x 17 | ||
| Main Level | Living Room | 13 x 15 |
https://www.realtor.ca/real-estate/28222833/1666-pillette-road-windsor
Contact us for more information

The trademarks REALTOR®, REALTORS®, and the REALTOR® logo are controlled by The Canadian Real Estate Association (CREA) and identify real estate professionals who are members of CREA. The trademarks MLS®, Multiple Listing Service® and the associated logos are owned by The Canadian Real Estate Association (CREA) and identify the quality of services provided by real estate professionals who are members of CREA. The trademark DDF® is owned by The Canadian Real Estate Association (CREA) and identifies CREA's Data Distribution Facility (DDF®)

A password will be e-mailed to you