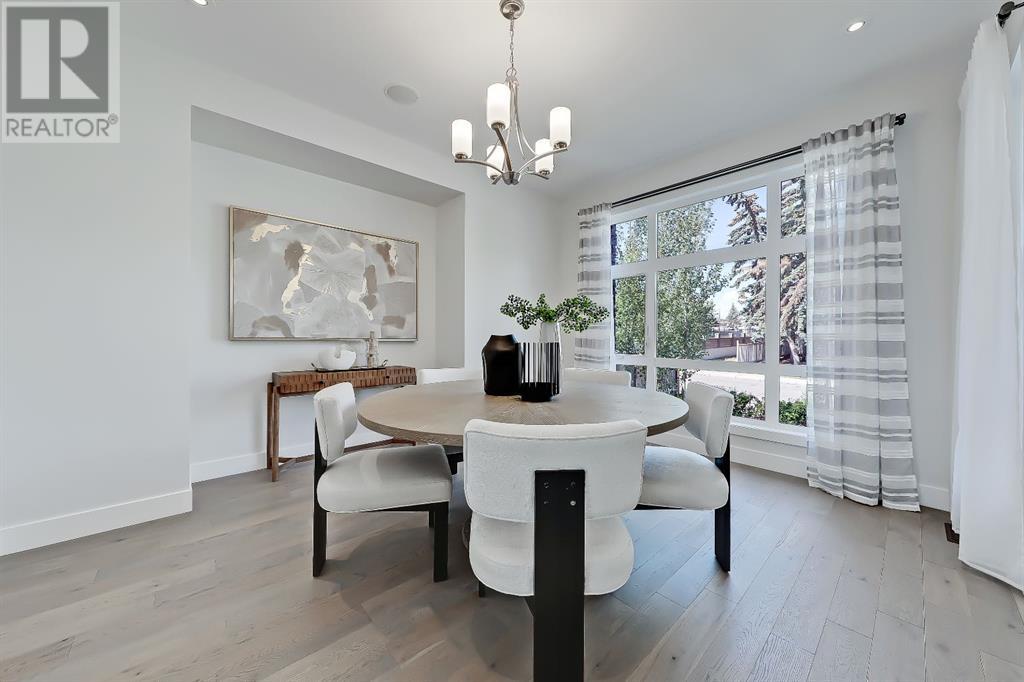
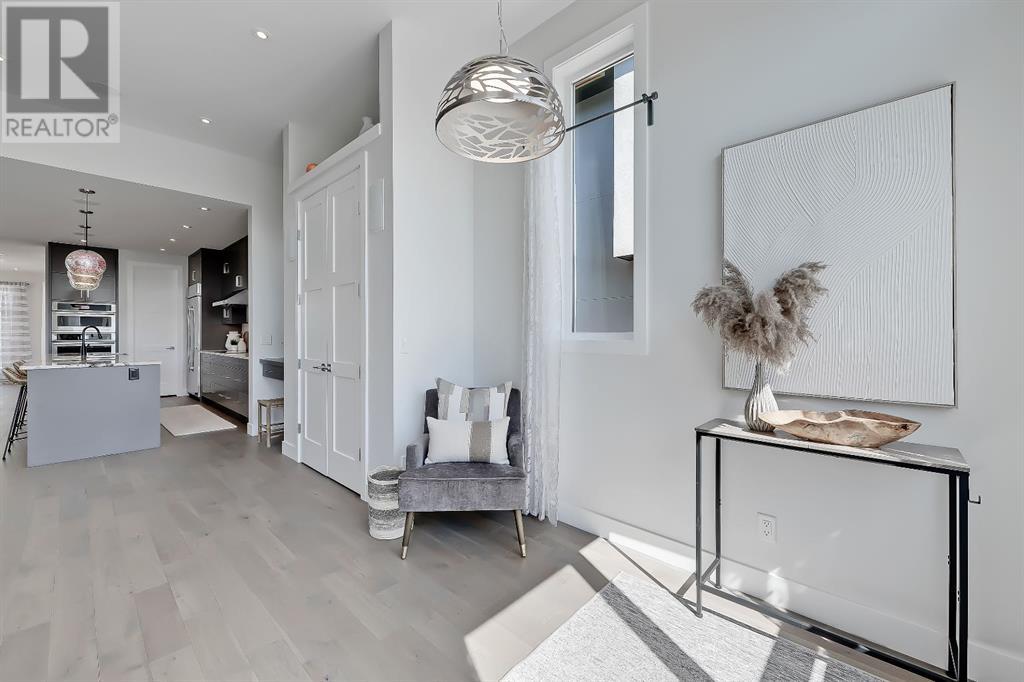
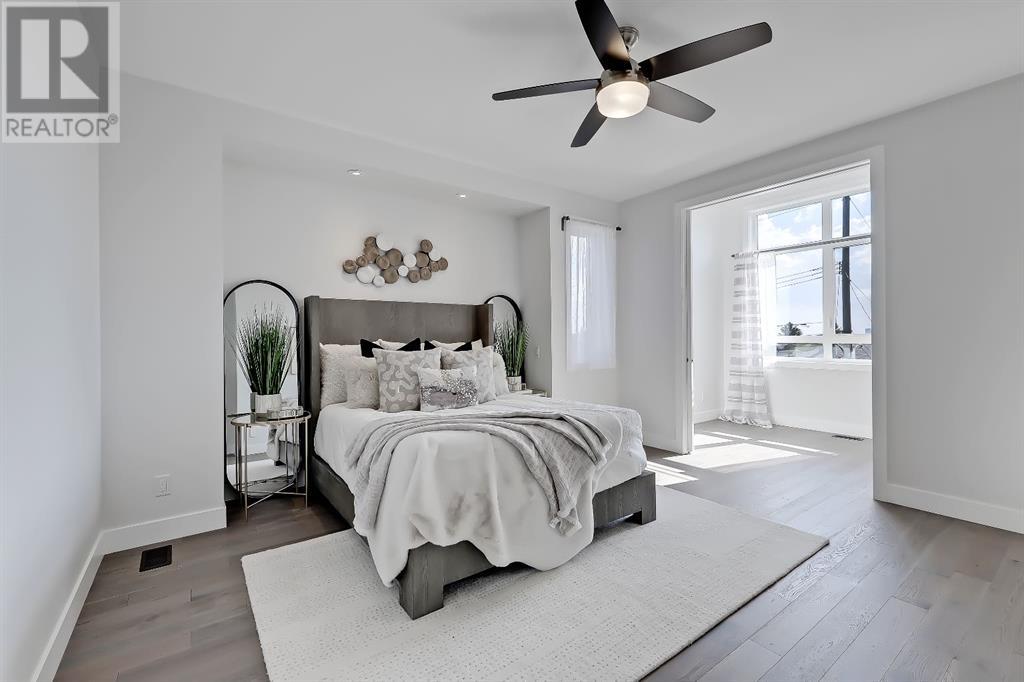
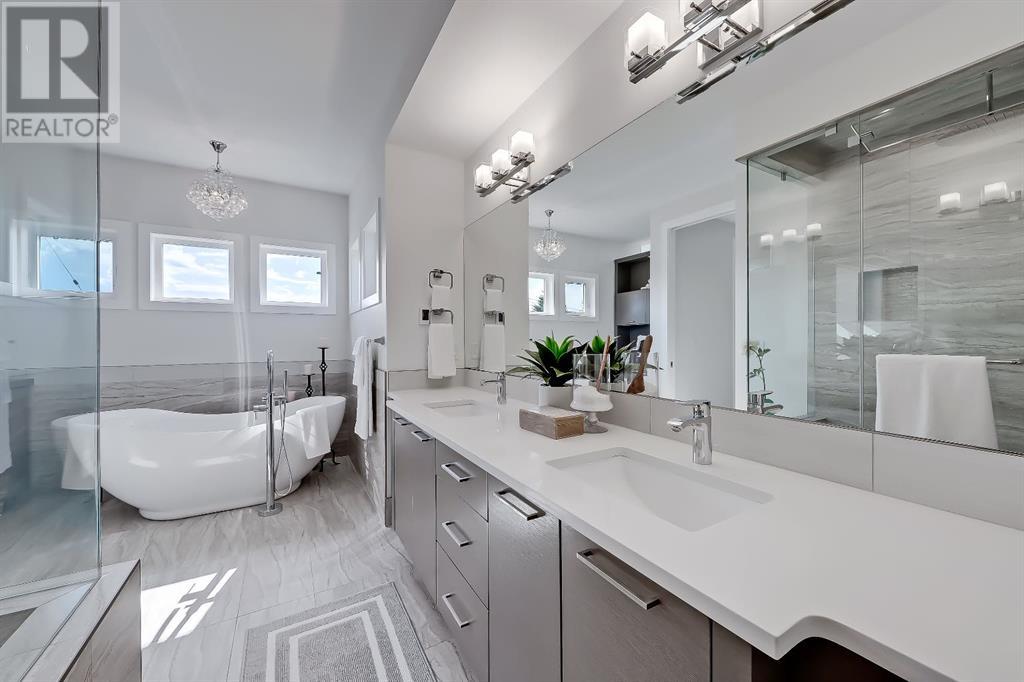
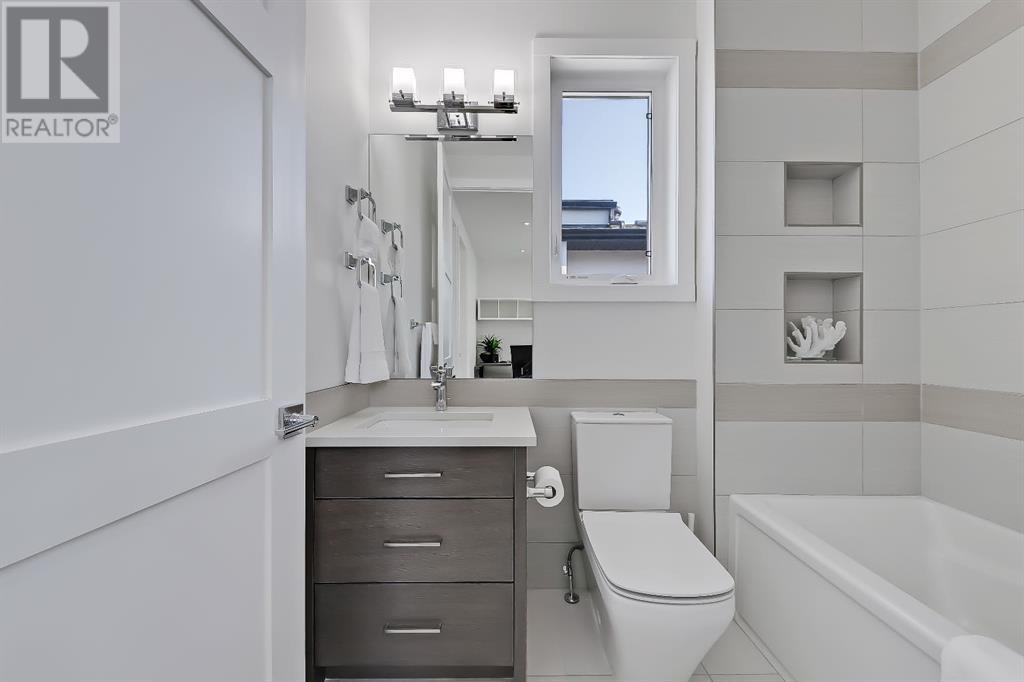
Don’t miss this European-built DETACHED INFILL in ROSSCARROCK! Situated close to 17th Ave next to other newly built infills, w/ everything you need within walking distance – Shopping, Coffee Shops & Restaurants, all levels of schools, and more along 17th! Made even more convenient w/ quick access to Bow Trail, 37th St, & Sarcee Trail to take you around the city. The convenient location is only improved upon by this home’s fantastic layout & attention to detail, inside & out! Access your home’s oversized 22-ft x 26-ft fully insulated & gas-heated detached garage offer access from the back alley OR the front 10.5-ft wide driveway! The garage enjoys 12-ft ceilings w/ a 10-ft door – big enough to store your RV securely! Other highlights include: Hansgrohe plumbing fixtures, granite countertops, California closets, in-floor heating, a built-in sound system across the entire house, a built-in camera surveillance system, hot water on demand, & water softener! The front foyer is bright & welcoming, w/ high transom windows & a built-in coat closet. The front dining room features a designer hanging light w/ engineered hardwood floors that take you into the central kitchen. The L-shaped kitchen offers you tons of space for hosting, w/ a central island w/ granite countertop, designer pendant lights, a dual basin undermount sink, ceiling-height cabinetry, & a walk-in pantry w/ custom built-in shelving! Completed w/ an upgraded JennAir appliance package w/ wall oven & microwave, French door fridge/freezer, dishwasher, & cooktop. The family room enjoys a beautifully designed inset gas fireplace w/ ceiling-height tile surround & built-in shelving with inset lighting. The large windows overlook the backyard & rear deck, the perfect place to enjoy a morning coffee & sunrise. A nice-sized foyer sits next to the back patio door providing plenty of room to enter the home and tuck away jackets & shoes! A bright workspace or w/ a built-in desk sits next to the kitchen perfect for a home work station. The main floor is finished off w/ a designer powder room w/ floating vanity & vessel sink. Three large skylights greet you on the upper level, w/ a bonus space at the top of the stairs, two secondary bedrooms w/ built-in closets, a modern 4-pc main bath with Hansgrohe fixtures, & a large laundry room. The upscale primary suite features tons of windows, a massive walk-in closet w/ built-in shelving, a private den/office space w/ pocket doors & built-in shelving, & an incredible 6-pc ensuite! The high-end ensuite features Hansgrohe fixtures, a fully tiled shower w/ a bench that transforms into a SAUNA, dual vanity, heated tile floors, & an elegant freestanding soaker tub next to more custom built-in cabinetry/shelving. Downstairs, the basement features a WALK UP entrance, a large rec area, a 4th bedroom, a main 3-pc bathroom, & a SECOND LAUNDRY w/ sink & COLD STORAGE. This home & location are truly ideal for any family looking to settle into the ultimate inner-city lifestyle! (id:51018)
| MLS® Number | A2210513 |
| Property Type | Single Family |
| Community Name | Rosscarrock |
| Amenities Near By | Park, Schools, Shopping |
| Features | No Animal Home, No Smoking Home, Sauna |
| Parking Space Total | 4 |
| Plan | 2870aj |
| Bathroom Total | 4 |
| Bedrooms Above Ground | 3 |
| Bedrooms Below Ground | 1 |
| Bedrooms Total | 4 |
| Appliances | Refrigerator, Oven - Electric, Water Softener, Cooktop - Electric, Dishwasher, Humidifier, Window Coverings, Washer/dryer Stack-up |
| Basement Development | Finished |
| Basement Features | Separate Entrance |
| Basement Type | Full (finished) |
| Constructed Date | 2017 |
| Construction Material | Poured Concrete |
| Construction Style Attachment | Detached |
| Cooling Type | None |
| Exterior Finish | Concrete, Stucco |
| Fireplace Present | Yes |
| Fireplace Total | 1 |
| Flooring Type | Hardwood |
| Foundation Type | Poured Concrete |
| Half Bath Total | 1 |
| Heating Fuel | Natural Gas |
| Heating Type | In Floor Heating |
| Stories Total | 2 |
| Size Interior | 2295 Sqft |
| Total Finished Area | 2294.8 Sqft |
| Type | House |
| Detached Garage | 2 |
| Acreage | No |
| Fence Type | Fence |
| Land Amenities | Park, Schools, Shopping |
| Landscape Features | Garden Area, Landscaped |
| Size Depth | 37.18 M |
| Size Frontage | 10.97 M |
| Size Irregular | 37.81 |
| Size Total | 37.81 M2|0-4,050 Sqft |
| Size Total Text | 37.81 M2|0-4,050 Sqft |
| Zoning Description | R-cg |
| Level | Type | Length | Width | Dimensions |
|---|---|---|---|---|
| Second Level | Bedroom | 12.25 M x 11.17 M | ||
| Second Level | Bedroom | 12.33 M x 11.17 M | ||
| Second Level | Laundry Room | 8.92 M x 5.92 M | ||
| Second Level | Den | 6.50 M x 5.00 M | ||
| Second Level | Primary Bedroom | 21.83 M x 13.92 M | ||
| Second Level | Recreational, Games Room | 22.42 M x 19.58 M | ||
| Second Level | 4pc Bathroom | 7.58 M x 5.33 M | ||
| Second Level | 6pc Bathroom | 22.08 M x 8.17 M | ||
| Second Level | Laundry Room | 8.92 M x 5.92 M | ||
| Basement | Bedroom | 12.83 M x 11.92 M | ||
| Basement | Laundry Room | 12.17 M x 7.33 M | ||
| Basement | 3pc Bathroom | 8.42 M x 5.83 M | ||
| Basement | Storage | 7.25 M x 4.25 M | ||
| Main Level | Dining Room | 13.58 M x 12.67 M | ||
| Main Level | Den | 10.08 M x 8.17 M | ||
| Main Level | Kitchen | 15.58 M x 8.08 M | ||
| Main Level | Living Room | 15.67 M x 10.83 M | ||
| Main Level | 2pc Bathroom | 5.42 M x 4.92 M |
https://www.realtor.ca/real-estate/28202548/1660-42-street-sw-calgary-rosscarrock
Contact us for more information

The trademarks REALTOR®, REALTORS®, and the REALTOR® logo are controlled by The Canadian Real Estate Association (CREA) and identify real estate professionals who are members of CREA. The trademarks MLS®, Multiple Listing Service® and the associated logos are owned by The Canadian Real Estate Association (CREA) and identify the quality of services provided by real estate professionals who are members of CREA. The trademark DDF® is owned by The Canadian Real Estate Association (CREA) and identifies CREA's Data Distribution Facility (DDF®)

A password will be e-mailed to you