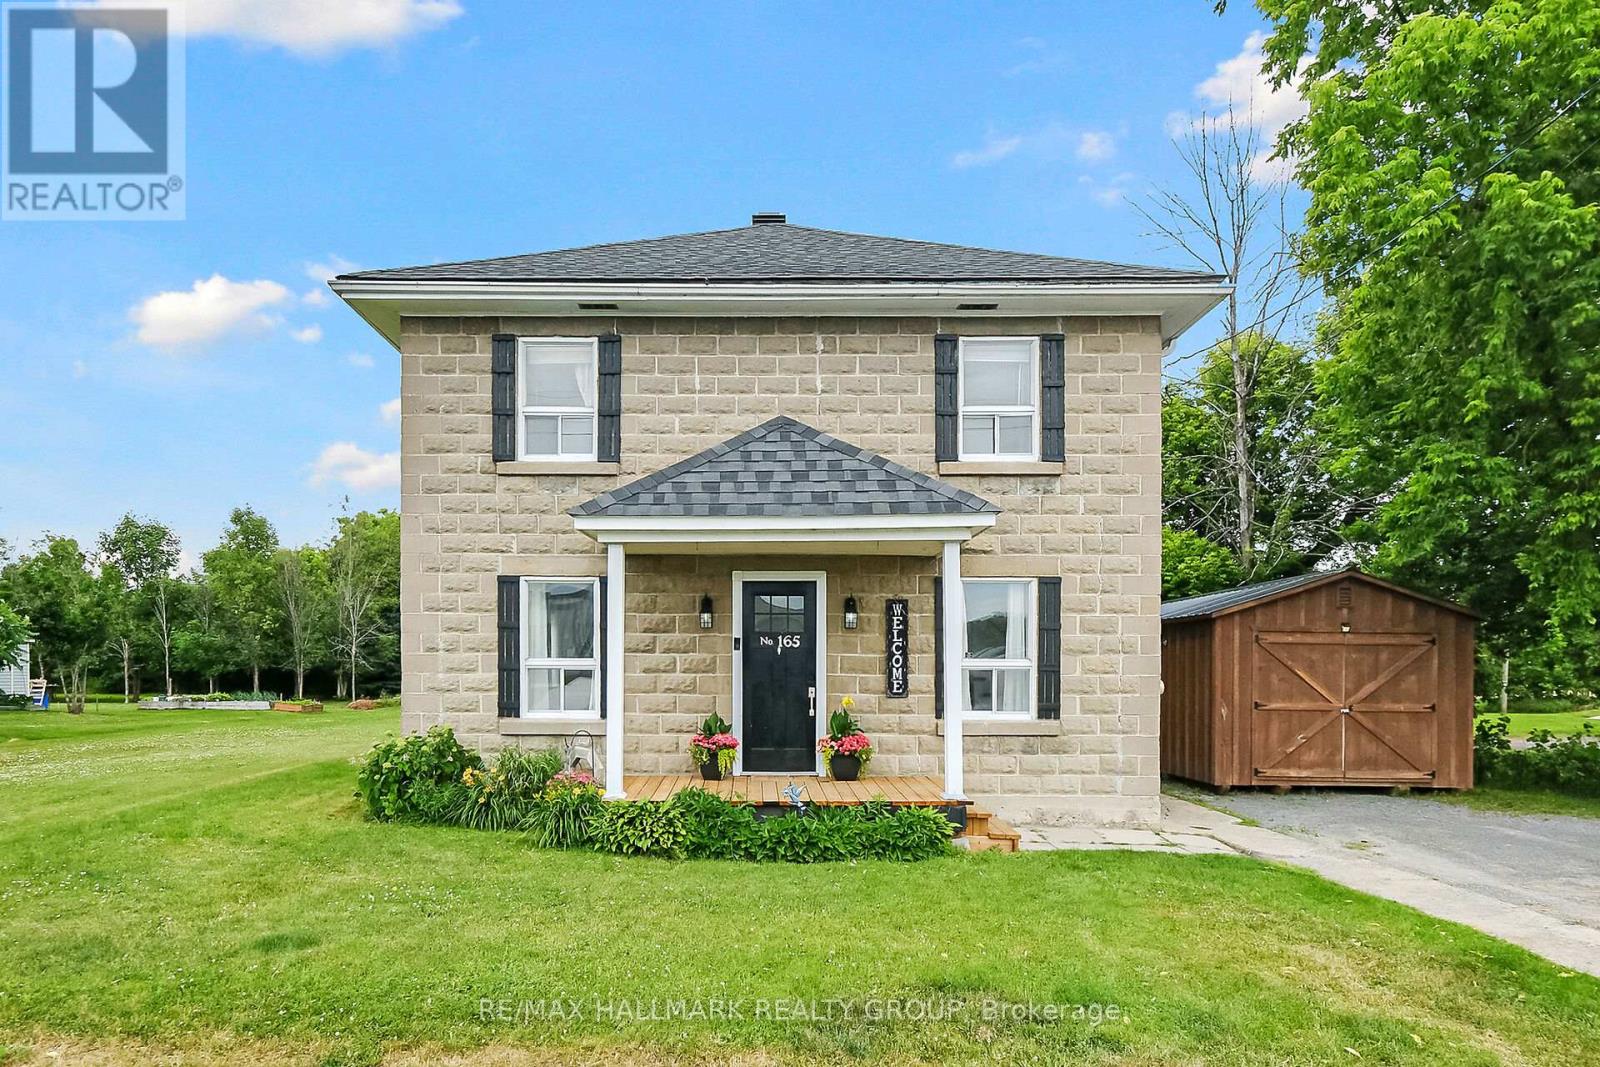
Welcome to this beautifully remodelled country home in the peaceful town of Plantagenet! Blending vintage farmhouse charm with thoughtful modern updates, this 3-bedroom, 1-bath home sits on a spacious 0.22-acre lot, perfect for those seeking a quiet lifestyle. The open-concept main floor showcases rich natural hardwood flooring and a fully renovated kitchen featuring modern cabinetry, new countertops, a centre island with breakfast bar, and ample storage and prep space. Upstairs offers three bright bedrooms, a full bath, and a convenient full-size laundry room all with hardwood floors. Enjoy outdoor living on the new 14x22 deck overlooking a large backyard with a play structure and storage shed ideal for kids and entertaining. Major updates include attic and bedroom insulation, PVC main water pipe, new roof (2021), high-efficiency natural gas furnace (2019), newer A/C, and municipal water/sewer services. A large detached garage/storage shed adds versatility. Walk to schools, shops, and local restaurants small-town living at its best! (id:51018)
| MLS® Number | X12256901 |
| Property Type | Single Family |
| Community Name | 608 - Plantagenet |
| Amenities Near By | Schools |
| Community Features | School Bus |
| Features | Wooded Area, Irregular Lot Size, Open Space, Flat Site, Lane, Carpet Free, Gazebo |
| Parking Space Total | 2 |
| Structure | Shed |
| Bathroom Total | 1 |
| Bedrooms Above Ground | 3 |
| Bedrooms Total | 3 |
| Age | 51 To 99 Years |
| Appliances | Water Meter, Dishwasher, Dryer, Hood Fan, Storage Shed, Stove, Washer, Refrigerator |
| Basement Type | Full |
| Construction Status | Insulation Upgraded |
| Construction Style Attachment | Detached |
| Cooling Type | Central Air Conditioning |
| Exterior Finish | Stone |
| Flooring Type | Hardwood |
| Foundation Type | Concrete, Stone |
| Heating Fuel | Natural Gas |
| Heating Type | Forced Air |
| Stories Total | 2 |
| Size Interior | 1100 - 1500 Sqft |
| Type | House |
| Utility Water | Municipal Water |
| Detached Garage | |
| Garage |
| Acreage | No |
| Fence Type | Partially Fenced |
| Land Amenities | Schools |
| Sewer | Sanitary Sewer |
| Size Depth | 166 Ft ,7 In |
| Size Frontage | 77 Ft ,2 In |
| Size Irregular | 77.2 X 166.6 Ft |
| Size Total Text | 77.2 X 166.6 Ft|under 1/2 Acre |
| Surface Water | River/stream |
| Zoning Description | R-1 |
| Level | Type | Length | Width | Dimensions |
|---|---|---|---|---|
| Second Level | Primary Bedroom | 3.74 m | 3.7 m | 3.74 m x 3.7 m |
| Second Level | Bedroom 2 | 3.36 m | 2.79 m | 3.36 m x 2.79 m |
| Second Level | Bedroom 3 | 3.64 m | 2.26 m | 3.64 m x 2.26 m |
| Second Level | Bathroom | 3.49 m | 2.25 m | 3.49 m x 2.25 m |
| Second Level | Laundry Room | 1.89 m | 1.82 m | 1.89 m x 1.82 m |
| Ground Level | Living Room | 7.23 m | 3.67 m | 7.23 m x 3.67 m |
| Ground Level | Dining Room | 4.24 m | 3.15 m | 4.24 m x 3.15 m |
| Ground Level | Kitchen | 3.74 m | 2.99 m | 3.74 m x 2.99 m |
Contact us for more information

The trademarks REALTOR®, REALTORS®, and the REALTOR® logo are controlled by The Canadian Real Estate Association (CREA) and identify real estate professionals who are members of CREA. The trademarks MLS®, Multiple Listing Service® and the associated logos are owned by The Canadian Real Estate Association (CREA) and identify the quality of services provided by real estate professionals who are members of CREA. The trademark DDF® is owned by The Canadian Real Estate Association (CREA) and identifies CREA's Data Distribution Facility (DDF®)

A password will be e-mailed to you