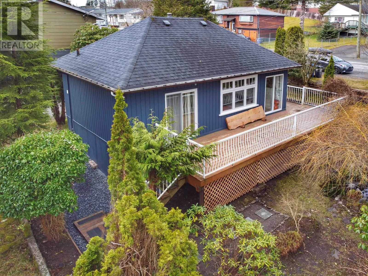
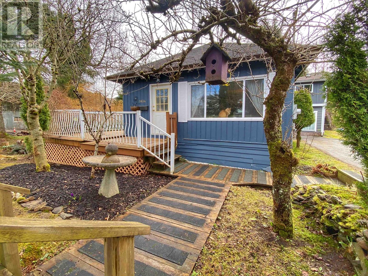
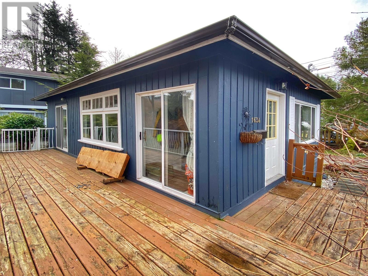
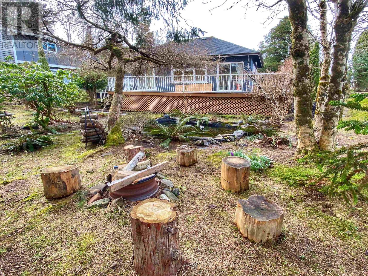
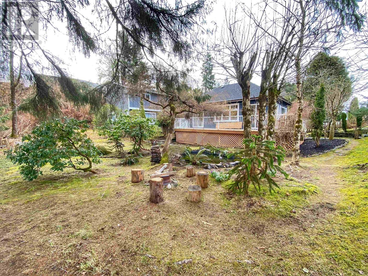

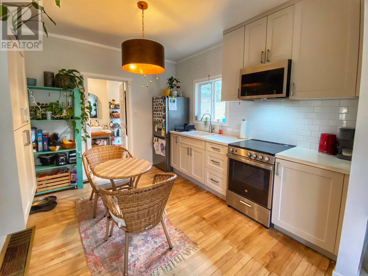
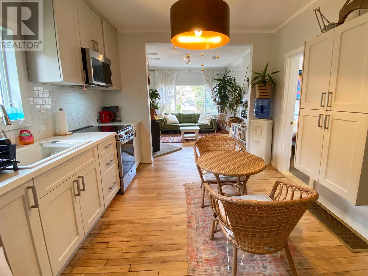
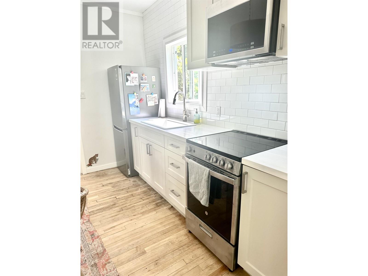
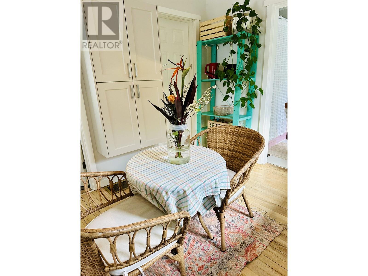
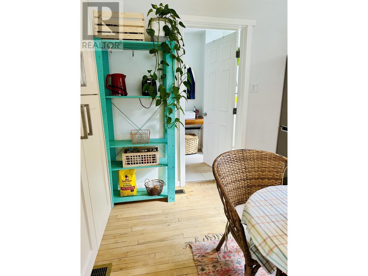
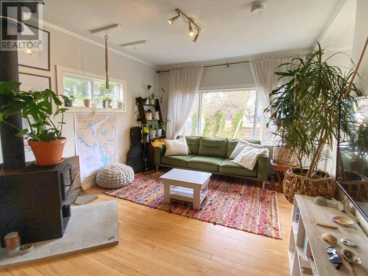
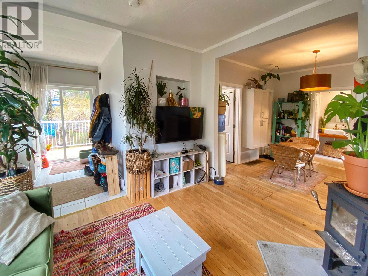
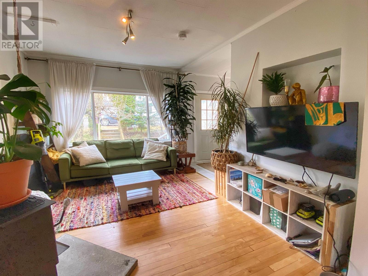
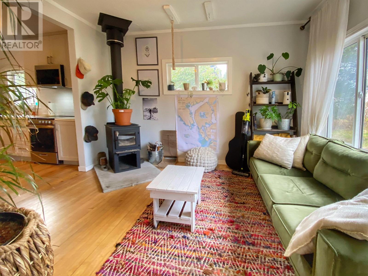
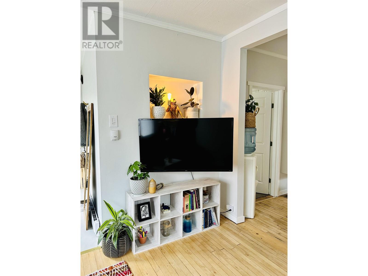
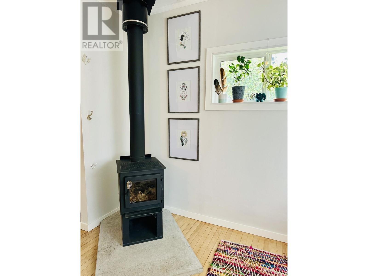
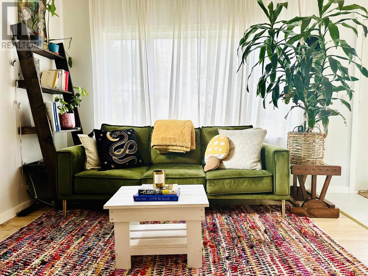
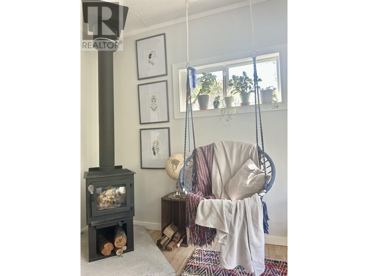
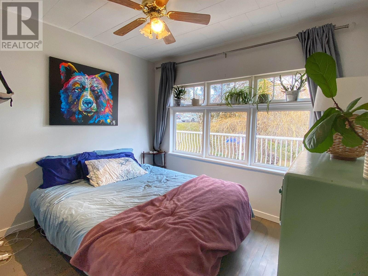


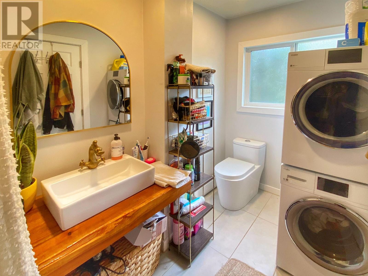
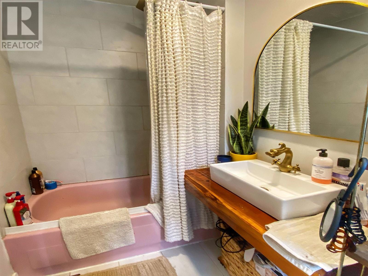
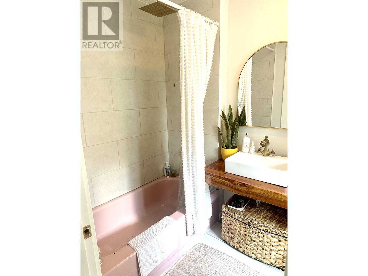
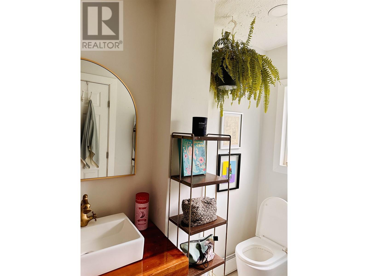
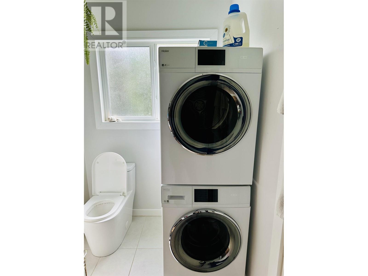
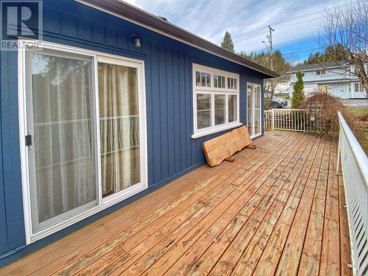
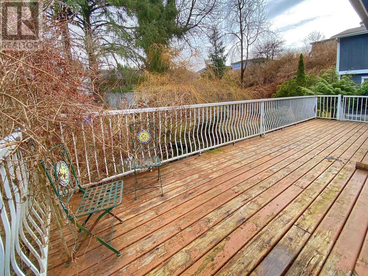
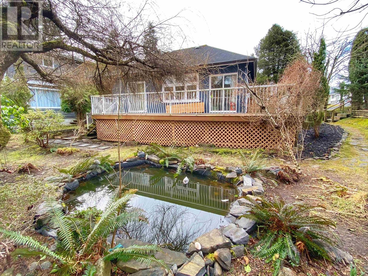
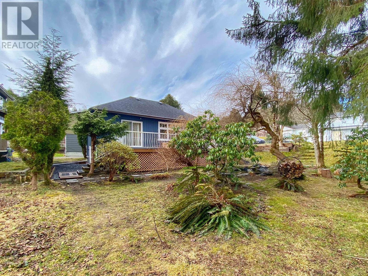
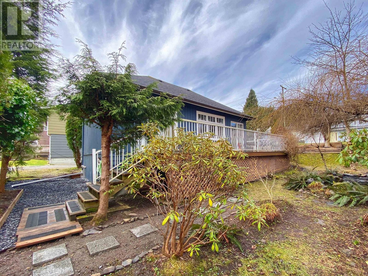
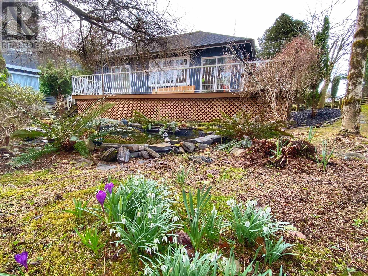
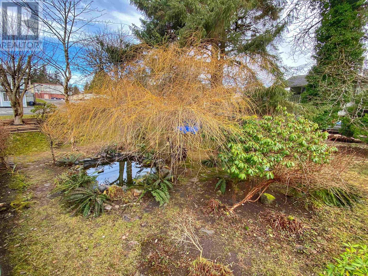
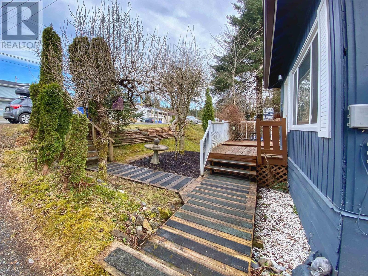
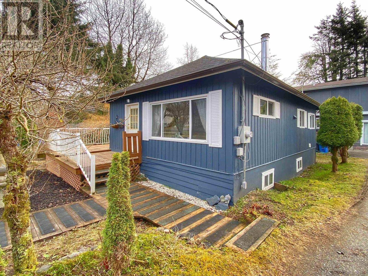
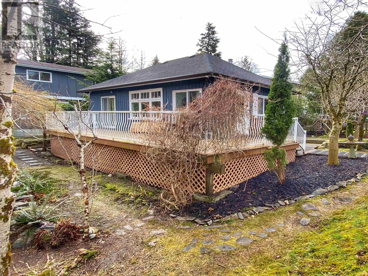
* PREC - Personal Real Estate Corporation. You'll enjoy spending time on the large sundeck that overlooks a nicely landscaped yard at this cozy 2 bedroom, 1 bath bungalow. The park like yard also features a beautiful willow tree and a pond. The layout is open and bright with tasteful upgrades to the kitchen, bathroom and living room. Other notable improvements include windows and patio door, a freestanding wood stove, fresh paint colors throughout the interior and exterior, upgraded plumbing, newer appliances and additional insulation in the attic. Easy access to a large crawlspace will satisfy all your storage needs. This home is a good option for any buyer looking to downsize or buy their first home. (id:51018)
| MLS® Number | R2983566 |
| Property Type | Single Family |
| Bathroom Total | 1 |
| Bedrooms Total | 2 |
| Appliances | Washer/dryer Combo, Refrigerator, Stove |
| Architectural Style | Ranch |
| Basement Type | Crawl Space |
| Constructed Date | 1919 |
| Construction Style Attachment | Detached |
| Exterior Finish | Wood |
| Fireplace Present | Yes |
| Fireplace Total | 1 |
| Foundation Type | Unknown |
| Heating Fuel | Electric |
| Heating Type | Forced Air |
| Roof Material | Asphalt Shingle |
| Roof Style | Conventional |
| Stories Total | 1 |
| Size Interior | 613 Sqft |
| Type | House |
| Utility Water | Municipal Water |
| Open |
| Acreage | No |
| Size Irregular | 2750 |
| Size Total | 2750 Sqft |
| Size Total Text | 2750 Sqft |
| Level | Type | Length | Width | Dimensions |
|---|---|---|---|---|
| Main Level | Kitchen | 10 ft | 11 ft | 10 ft x 11 ft |
| Main Level | Living Room | 10 ft | 10 ft ,1 in | 10 ft x 10 ft ,1 in |
| Main Level | Bedroom 2 | 8 ft | 10 ft | 8 ft x 10 ft |
| Main Level | Bedroom 3 | 8 ft | 9 ft ,1 in | 8 ft x 9 ft ,1 in |
| Main Level | Foyer | 6 ft | 8 ft | 6 ft x 8 ft |
https://www.realtor.ca/real-estate/28096029/1634-e-11th-avenue-prince-rupert
Contact us for more information

The trademarks REALTOR®, REALTORS®, and the REALTOR® logo are controlled by The Canadian Real Estate Association (CREA) and identify real estate professionals who are members of CREA. The trademarks MLS®, Multiple Listing Service® and the associated logos are owned by The Canadian Real Estate Association (CREA) and identify the quality of services provided by real estate professionals who are members of CREA. The trademark DDF® is owned by The Canadian Real Estate Association (CREA) and identifies CREA's Data Distribution Facility (DDF®)

A password will be e-mailed to you