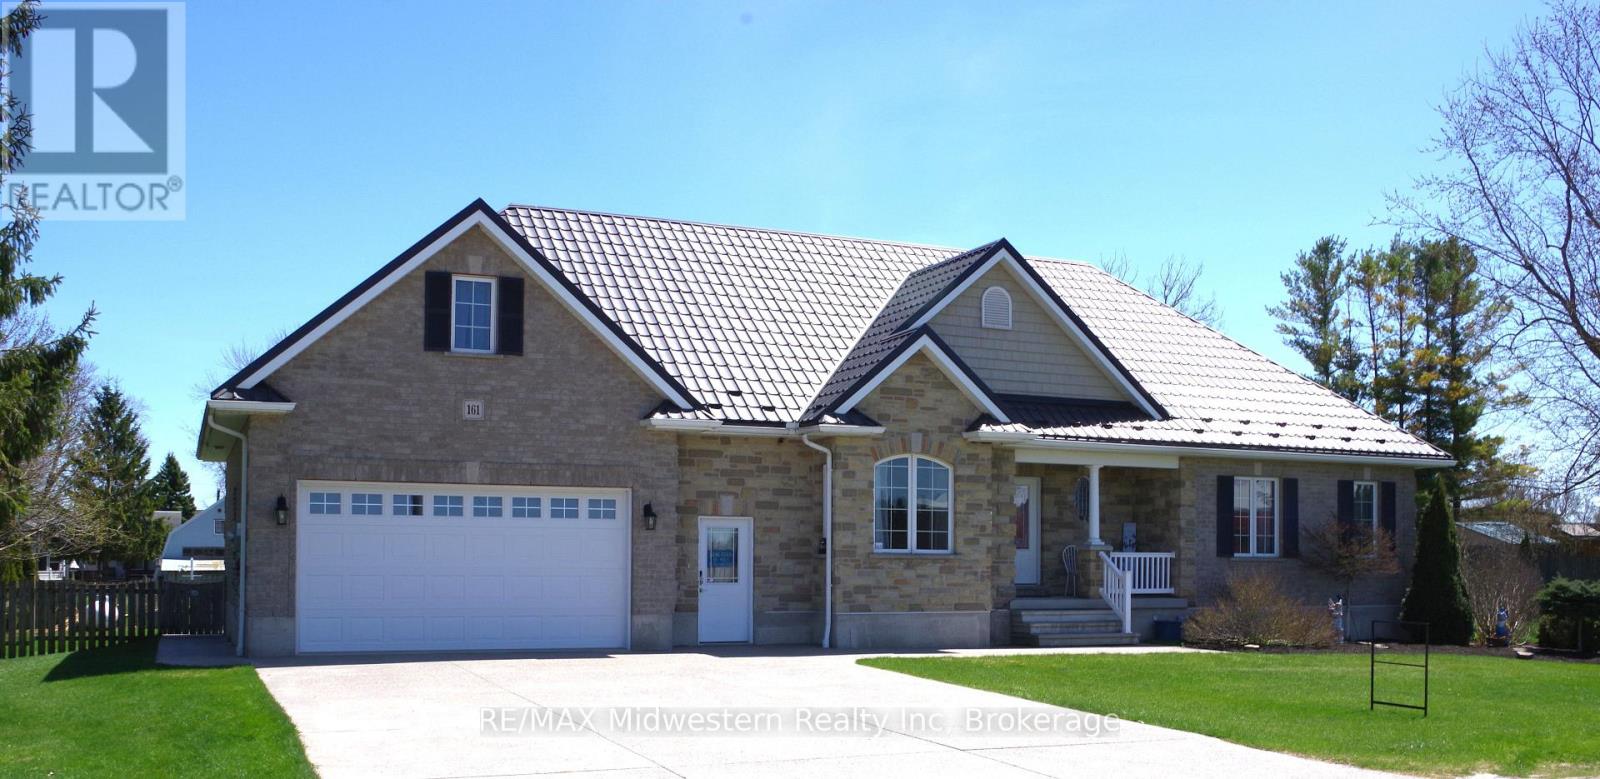



If you need a home with room for 2 living quarters, then this could be the home for you. The basement can very easily be converted to an apartment as it has 2 bedrooms and a 3 piece bath and the wet bar area has a sink already and has a hookup for a stove. Plus a 2nd set of stairs gives excellent private access to and from the garage. This is a custom built home on a large lot on a quiet street located only 40 Minutes to KW, 25 minutes to Stratford and 15 minutes to Listowel, Mitchell and Milverton. This one owner home features a large kitchen with loads of cabinetry and abundant counter space with a breakfast nook overlooking the expansive fenced back yard. 2 sets of French doors give you access to the recent deck and patio area. On the spacious main level you will find the bright and inviting primary bedroom with a ensuite bath with a steam shower and large soaker tub and a huge walk-in closet. The main floor also includes another bedroom, living room, dining room, laundry, and access to a bonus room over the garage. The finished basement has in floor heat and offers 2 more bedrooms, 3 piece bath, an oversized rec room with a wet bar and fireplace. Outside you will find a aggregate concrete drive with room for 4 vehicles and a hookup for a generator. Updates include a private well drilled in 2019, metal roof ($45,000) in 2018 and the hot water heater in 2025. (id:51018)
| MLS® Number | X12062048 |
| Property Type | Single Family |
| Community Name | Monkton |
| Features | Sump Pump |
| Parking Space Total | 6 |
| Structure | Patio(s) |
| Bathroom Total | 3 |
| Bedrooms Above Ground | 2 |
| Bedrooms Below Ground | 2 |
| Bedrooms Total | 4 |
| Age | 6 To 15 Years |
| Amenities | Fireplace(s) |
| Appliances | Water Heater, Water Softener, Garage Door Opener Remote(s) |
| Architectural Style | Bungalow |
| Basement Development | Finished |
| Basement Features | Separate Entrance, Walk Out |
| Basement Type | N/a (finished) |
| Construction Style Attachment | Detached |
| Cooling Type | Central Air Conditioning, Ventilation System, Air Exchanger |
| Exterior Finish | Brick Veneer |
| Fireplace Present | Yes |
| Fireplace Total | 1 |
| Foundation Type | Poured Concrete |
| Half Bath Total | 1 |
| Heating Fuel | Propane |
| Heating Type | Forced Air |
| Stories Total | 1 |
| Size Interior | 1500 - 2000 Sqft |
| Type | House |
| Utility Power | Generator |
| Attached Garage | |
| Garage |
| Acreage | No |
| Landscape Features | Landscaped |
| Sewer | Septic System |
| Size Depth | 132 Ft ,10 In |
| Size Frontage | 131 Ft ,9 In |
| Size Irregular | 131.8 X 132.9 Ft |
| Size Total Text | 131.8 X 132.9 Ft |
| Zoning Description | Hvr |
| Level | Type | Length | Width | Dimensions |
|---|---|---|---|---|
| Basement | Bathroom | 2.78 m | 1.71 m | 2.78 m x 1.71 m |
| Basement | Recreational, Games Room | 8.99 m | 6.3 m | 8.99 m x 6.3 m |
| Basement | Bedroom 3 | 4.01 m | 3.66 m | 4.01 m x 3.66 m |
| Basement | Bedroom 4 | 4.01 m | 3.25 m | 4.01 m x 3.25 m |
| Main Level | Library | 4.62 m | 4.33 m | 4.62 m x 4.33 m |
| Main Level | Bathroom | 3.43 m | 2.9 m | 3.43 m x 2.9 m |
| Main Level | Bathroom | 1.87 m | 1.6 m | 1.87 m x 1.6 m |
| Main Level | Dining Room | 4.65 m | 3.4 m | 4.65 m x 3.4 m |
| Main Level | Kitchen | 7.08 m | 4.66 m | 7.08 m x 4.66 m |
| Main Level | Primary Bedroom | 4.98 m | 3.66 m | 4.98 m x 3.66 m |
| Main Level | Bedroom 2 | 4.47 m | 3.17 m | 4.47 m x 3.17 m |
| Main Level | Foyer | 3.1 m | 2.44 m | 3.1 m x 2.44 m |
| Upper Level | Other | 9.98 m | 3.38 m | 9.98 m x 3.38 m |
https://www.realtor.ca/real-estate/28120704/161-brock-street-west-perth-monkton-monkton
Contact us for more information

The trademarks REALTOR®, REALTORS®, and the REALTOR® logo are controlled by The Canadian Real Estate Association (CREA) and identify real estate professionals who are members of CREA. The trademarks MLS®, Multiple Listing Service® and the associated logos are owned by The Canadian Real Estate Association (CREA) and identify the quality of services provided by real estate professionals who are members of CREA. The trademark DDF® is owned by The Canadian Real Estate Association (CREA) and identifies CREA's Data Distribution Facility (DDF®)

A password will be e-mailed to you