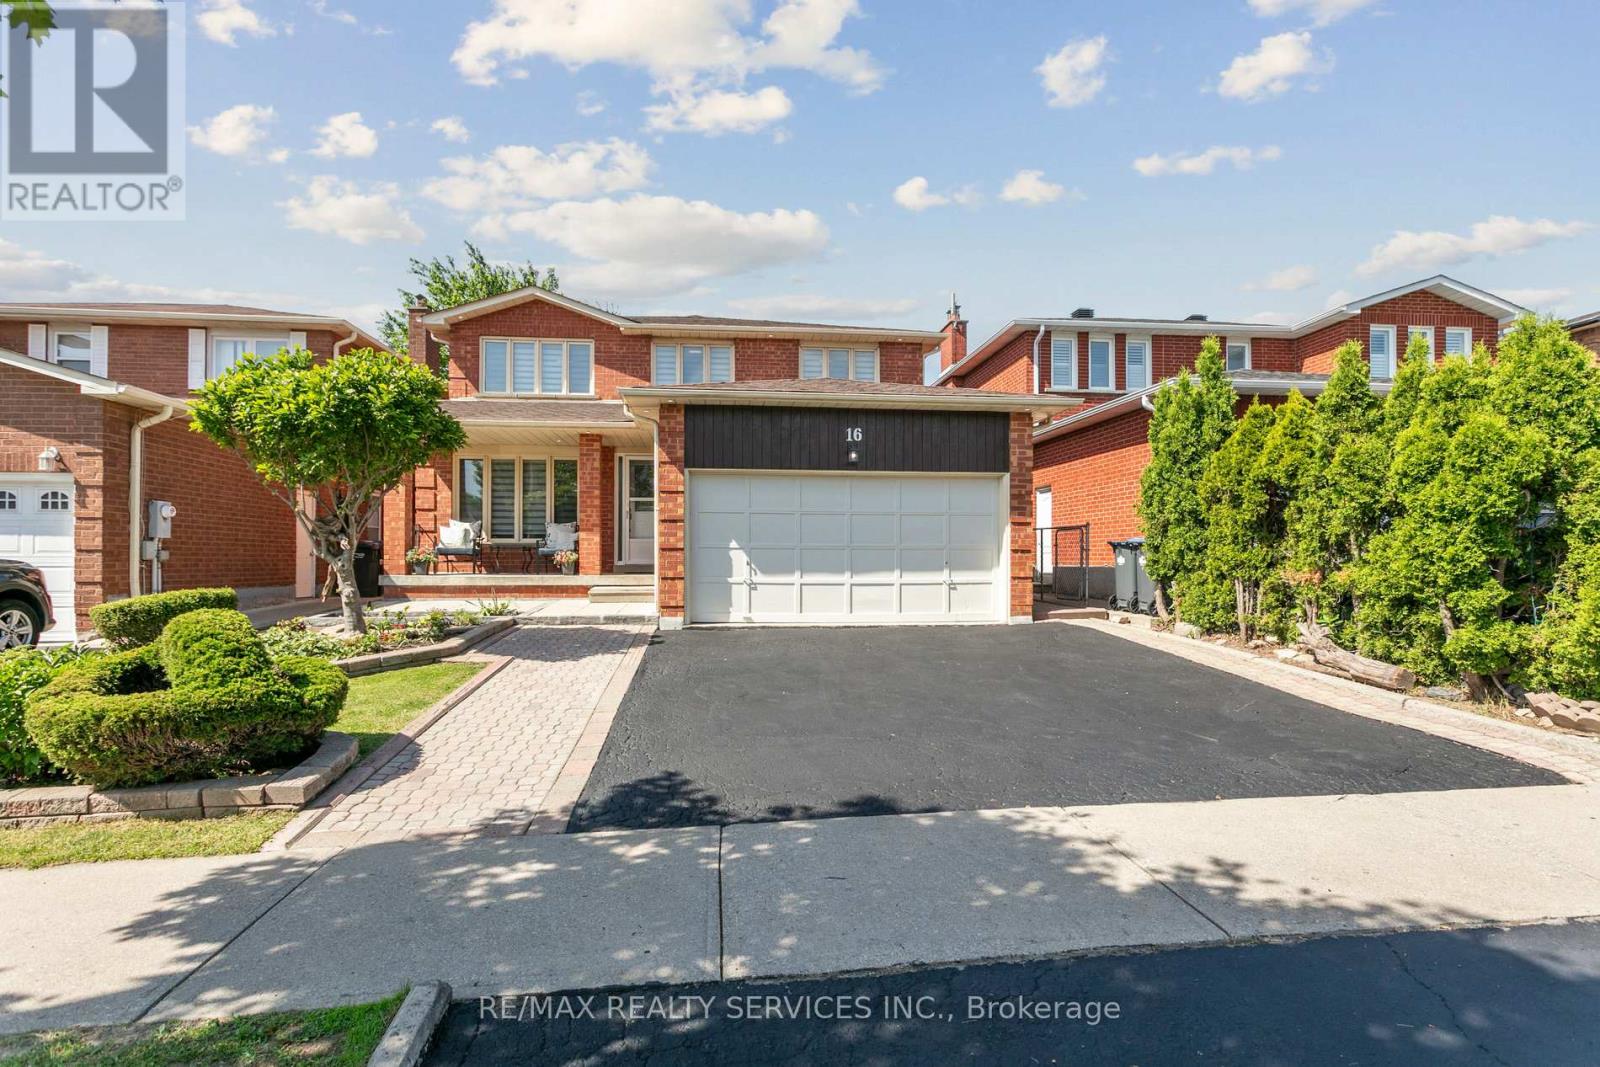
Welcome to this 4 bedroom,3.5 bathroom,2 car garage home centrally located in the highly desirable Heart Lake Community. The wide foyer leads to the formal Living/Dining room, providing ample space for large family gatherings. The family room is seamlessly connected to the large kitchen, creating an inviting space for relaxation & socializing. The Primary bedroom is HUGE with a walk-in closet & 4pc ensuite washroom. The other bedrooms are good sized with large closets & lots of natural light. The basement, 2-bedroom In-law suite with a separate entrance is perfect for a multi-generational family. There are two separate laundry facilities: on the main floor with a newer washer/dryer & the in-law suite has laundry connections, ensuring convenience & autonomy. The backyard is designed (2022) for BBQs & is maintenance-free (no grass). The front landscaping (2022) is welcoming and colourful. Roof reshingled (2018), updated luxury Vinyl planks throughout the home (2023), & professionally painted (2023). (id:51018)
| MLS® Number | W12244164 |
| Property Type | Single Family |
| Community Name | Heart Lake West |
| Amenities Near By | Park, Place Of Worship, Public Transit, Schools |
| Features | Conservation/green Belt, Carpet Free |
| Parking Space Total | 5 |
| Bathroom Total | 4 |
| Bedrooms Above Ground | 4 |
| Bedrooms Below Ground | 2 |
| Bedrooms Total | 6 |
| Appliances | Blinds, Dryer, Freezer, Range, Two Stoves, Washer, Two Refrigerators |
| Basement Development | Finished |
| Basement Features | Separate Entrance |
| Basement Type | N/a (finished) |
| Construction Style Attachment | Detached |
| Cooling Type | Central Air Conditioning |
| Exterior Finish | Brick |
| Fireplace Present | Yes |
| Foundation Type | Poured Concrete |
| Half Bath Total | 1 |
| Heating Fuel | Natural Gas |
| Heating Type | Forced Air |
| Stories Total | 2 |
| Size Interior | 2000 - 2500 Sqft |
| Type | House |
| Utility Water | Municipal Water |
| Attached Garage | |
| Garage |
| Acreage | No |
| Land Amenities | Park, Place Of Worship, Public Transit, Schools |
| Sewer | Sanitary Sewer |
| Size Depth | 41 Ft ,1 In |
| Size Frontage | 100 Ft ,2 In |
| Size Irregular | 100.2 X 41.1 Ft |
| Size Total Text | 100.2 X 41.1 Ft |
| Level | Type | Length | Width | Dimensions |
|---|---|---|---|---|
| Second Level | Primary Bedroom | 7.031 m | 3.167 m | 7.031 m x 3.167 m |
| Second Level | Bedroom 2 | 4.237 m | 3.063 m | 4.237 m x 3.063 m |
| Second Level | Bedroom 3 | 4.234 m | 3.066 m | 4.234 m x 3.066 m |
| Second Level | Bedroom 4 | 3.026 m | 3 m | 3.026 m x 3 m |
| Lower Level | Kitchen | 5.329 m | 5.136 m | 5.329 m x 5.136 m |
| Lower Level | Living Room | 4.449 m | 3.214 m | 4.449 m x 3.214 m |
| Lower Level | Bedroom 5 | 5.372 m | 2.913 m | 5.372 m x 2.913 m |
| Lower Level | Bedroom | 3.962 m | 3.084 m | 3.962 m x 3.084 m |
| Main Level | Living Room | 4.867 m | 3.141 m | 4.867 m x 3.141 m |
| Main Level | Dining Room | 3.521 m | 3.175 m | 3.521 m x 3.175 m |
| Main Level | Kitchen | 4.867 m | 3.141 m | 4.867 m x 3.141 m |
| Main Level | Family Room | 5.14 m | 3.23 m | 5.14 m x 3.23 m |
Contact us for more information

The trademarks REALTOR®, REALTORS®, and the REALTOR® logo are controlled by The Canadian Real Estate Association (CREA) and identify real estate professionals who are members of CREA. The trademarks MLS®, Multiple Listing Service® and the associated logos are owned by The Canadian Real Estate Association (CREA) and identify the quality of services provided by real estate professionals who are members of CREA. The trademark DDF® is owned by The Canadian Real Estate Association (CREA) and identifies CREA's Data Distribution Facility (DDF®)

A password will be e-mailed to you