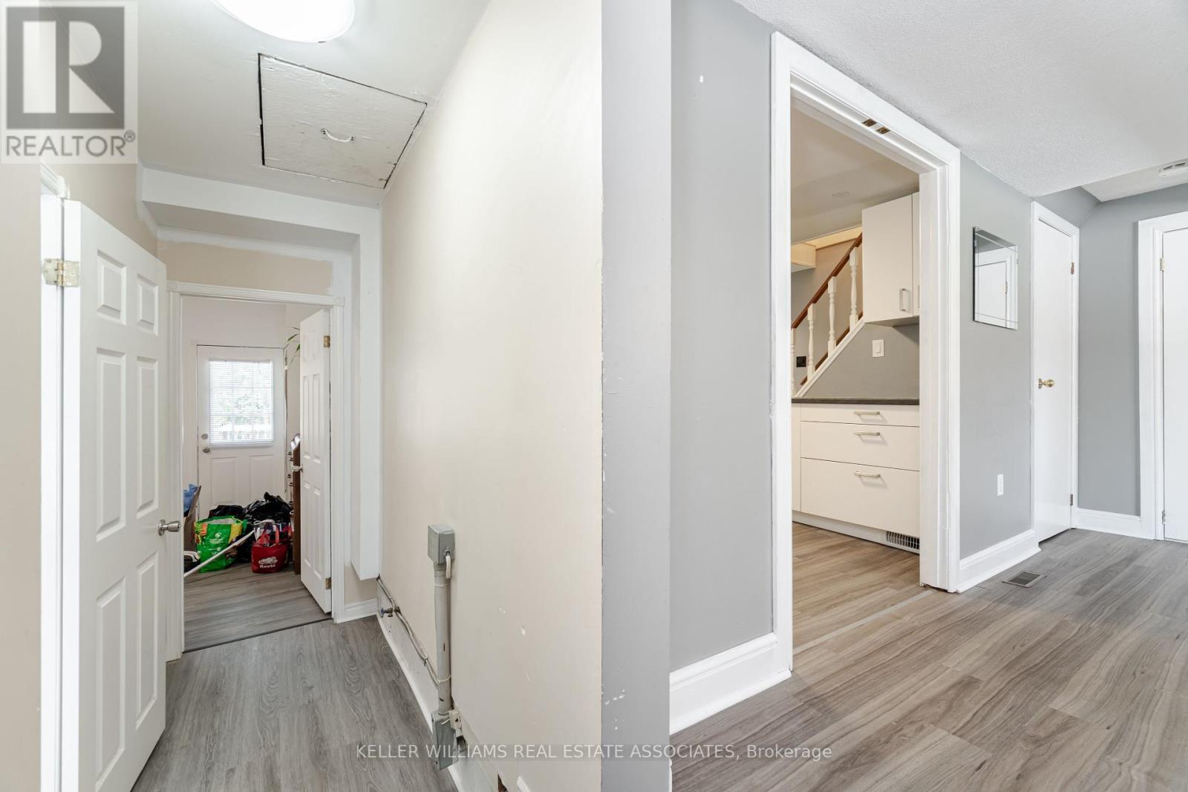
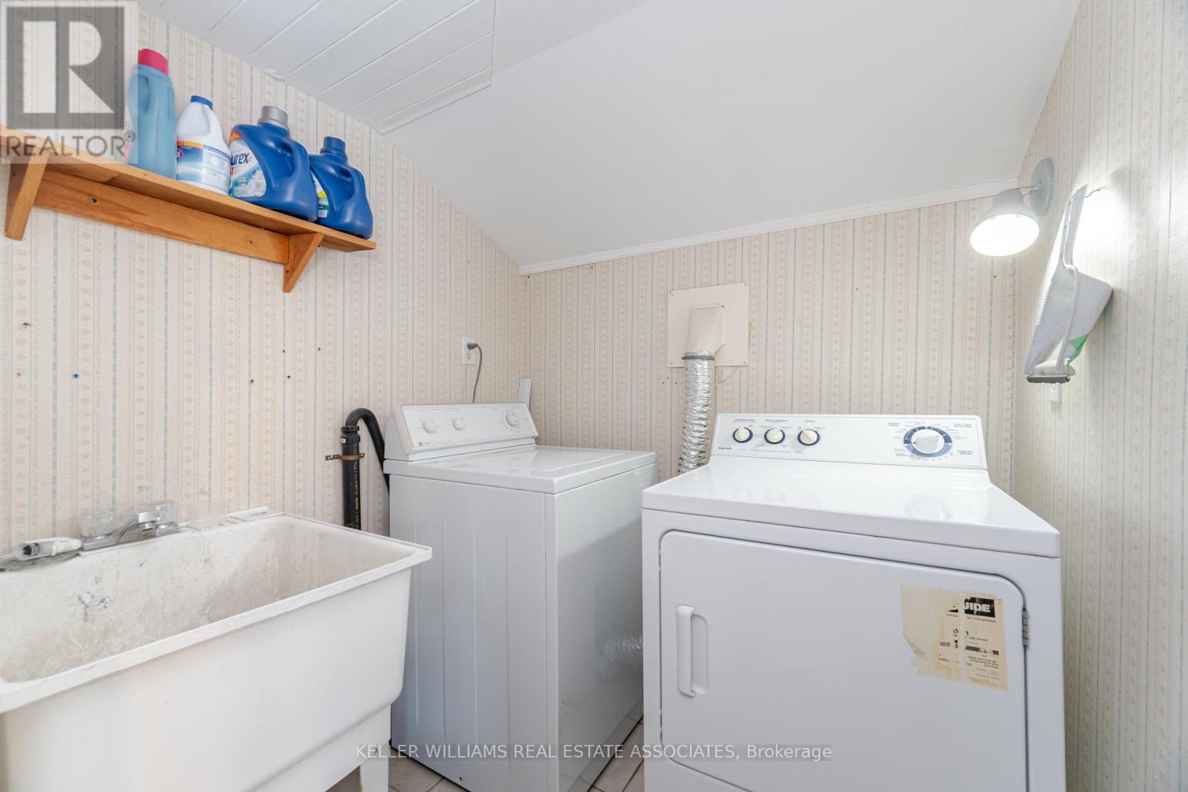
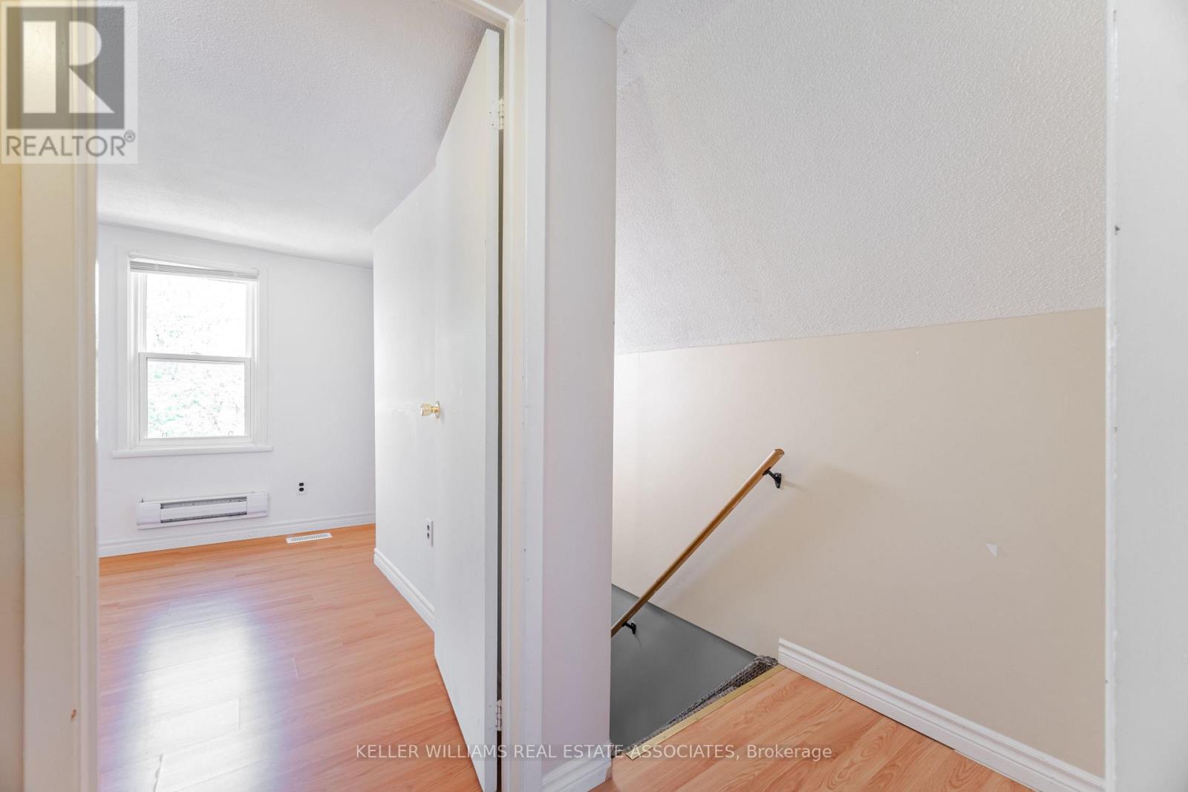
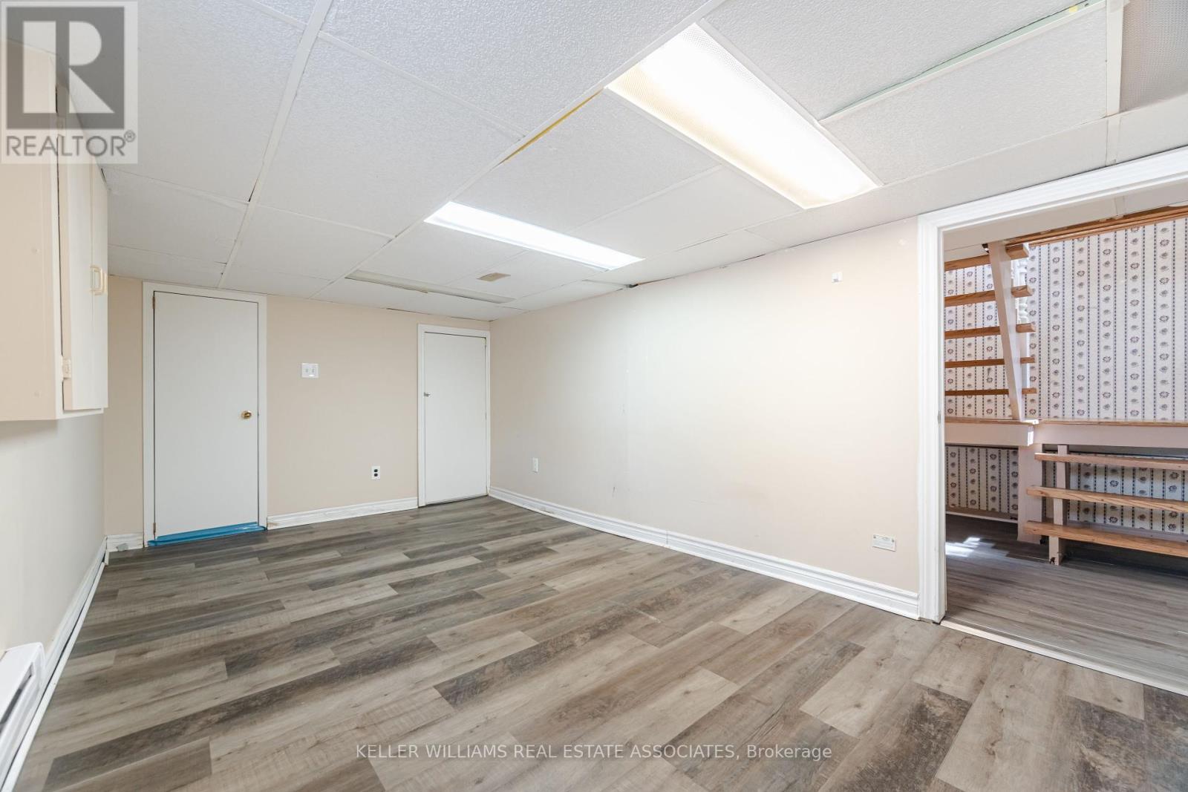
Exceptional Opportunity in Ainslie Wood! This well-maintained and spacious detached home is ideally located just moments from McMaster University and the hospital. Featuring 5 generously-sized bedrooms and 2 full bathrooms, this home offers ample living space with a bright, inviting living room and a large eat-in kitchen complete with two refrigerators, perfect for family gatherings or entertaining. The fully finished basement provides an additional rec room or potential for another bedroom and a full bathroom, enhancing the home's versatility. Conveniently, the laundry is located on the main floor for added ease. Situated in a prime, sought-after neighborhood, this home is just minutes from Main Street, local amenities, and public transit with direct routes to McMaster University. A short stroll will take you to campus, making this home a perfect fit for students, faculty, or professionals. Don't miss out on this rare opportunity! Perfect for students looking to rent together! (id:51018)
| MLS® Number | X12140820 |
| Property Type | Single Family |
| Community Name | Ainslie Wood |
| Amenities Near By | Schools, Park, Public Transit, Place Of Worship |
| Features | In Suite Laundry |
| Parking Space Total | 3 |
| Bathroom Total | 2 |
| Bedrooms Above Ground | 5 |
| Bedrooms Total | 5 |
| Appliances | Dryer, Microwave, Oven, Washer, Window Coverings, Refrigerator |
| Basement Development | Finished |
| Basement Type | N/a (finished) |
| Construction Style Attachment | Detached |
| Cooling Type | Central Air Conditioning |
| Exterior Finish | Aluminum Siding |
| Flooring Type | Laminate |
| Foundation Type | Concrete |
| Heating Fuel | Natural Gas |
| Heating Type | Forced Air |
| Stories Total | 2 |
| Size Interior | 1100 - 1500 Sqft |
| Type | House |
| Utility Water | Municipal Water |
| No Garage |
| Acreage | No |
| Land Amenities | Schools, Park, Public Transit, Place Of Worship |
| Sewer | Sanitary Sewer |
| Size Depth | 80 Ft |
| Size Frontage | 40 Ft |
| Size Irregular | 40 X 80 Ft |
| Size Total Text | 40 X 80 Ft |
| Level | Type | Length | Width | Dimensions |
|---|---|---|---|---|
| Second Level | Bedroom 4 | 3.51 m | 2.86 m | 3.51 m x 2.86 m |
| Second Level | Bedroom 5 | 3.15 m | 3.39 m | 3.15 m x 3.39 m |
| Basement | Recreational, Games Room | 3.72 m | 5.67 m | 3.72 m x 5.67 m |
| Main Level | Bedroom | 4 m | 3.16 m | 4 m x 3.16 m |
| Main Level | Bedroom 2 | 4.46 m | 2.34 m | 4.46 m x 2.34 m |
| Main Level | Bedroom 3 | 2.89 m | 4.02 m | 2.89 m x 4.02 m |
| Main Level | Kitchen | 4.03 m | 2.98 m | 4.03 m x 2.98 m |
| Main Level | Living Room | 4.32 m | 3.96 m | 4.32 m x 3.96 m |
https://www.realtor.ca/real-estate/28296047/16-royal-avenue-hamilton-ainslie-wood-ainslie-wood
Contact us for more information

The trademarks REALTOR®, REALTORS®, and the REALTOR® logo are controlled by The Canadian Real Estate Association (CREA) and identify real estate professionals who are members of CREA. The trademarks MLS®, Multiple Listing Service® and the associated logos are owned by The Canadian Real Estate Association (CREA) and identify the quality of services provided by real estate professionals who are members of CREA. The trademark DDF® is owned by The Canadian Real Estate Association (CREA) and identifies CREA's Data Distribution Facility (DDF®)

A password will be e-mailed to you