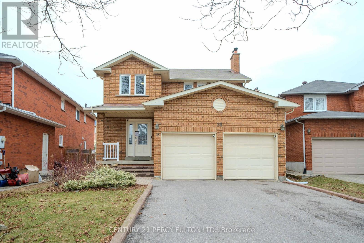
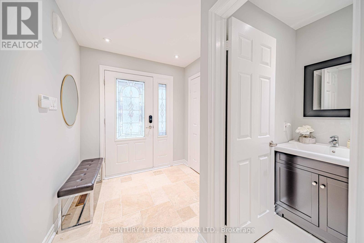
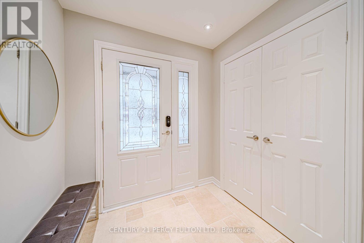
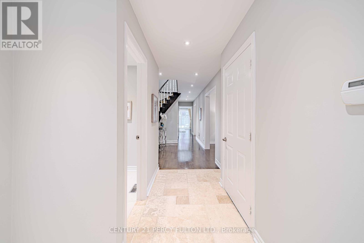
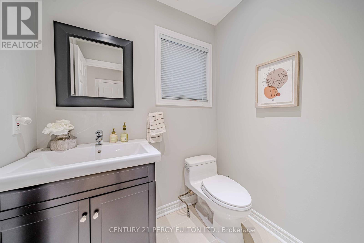
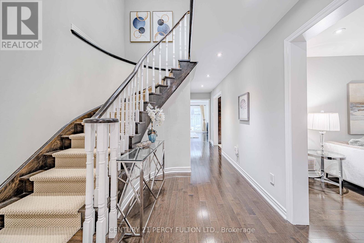
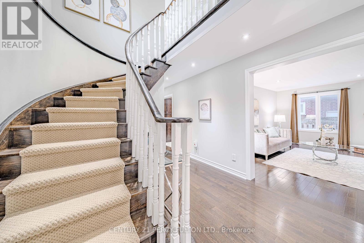

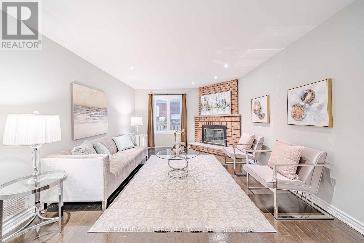
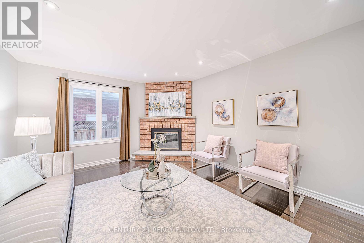
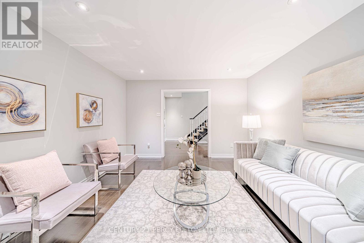
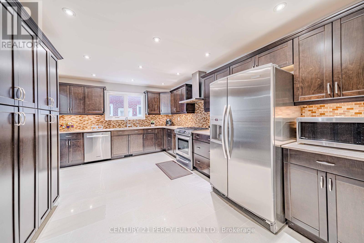
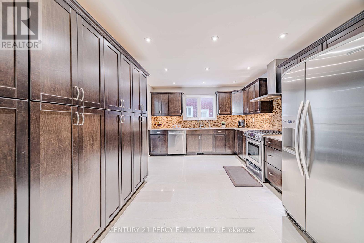
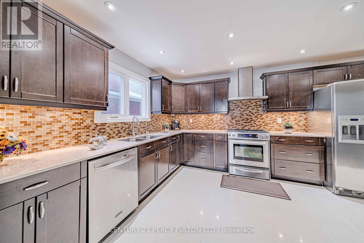
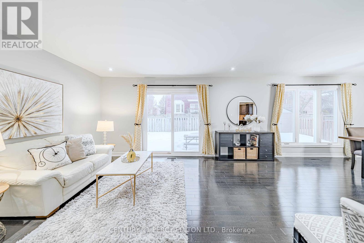
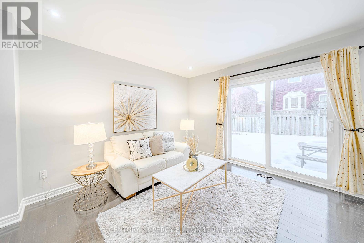

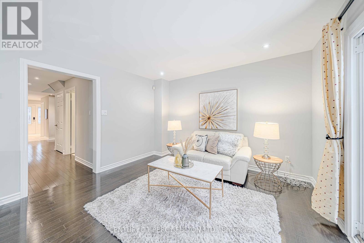
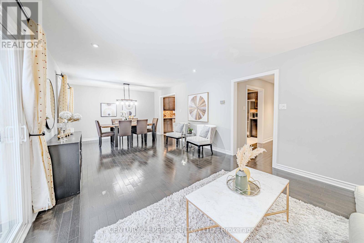
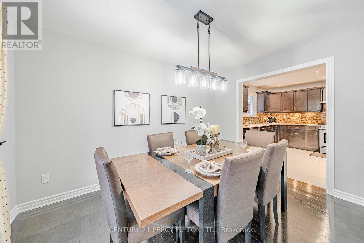
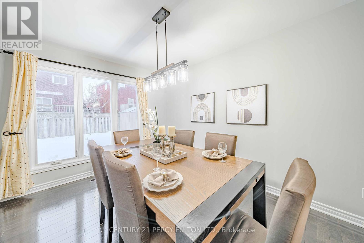
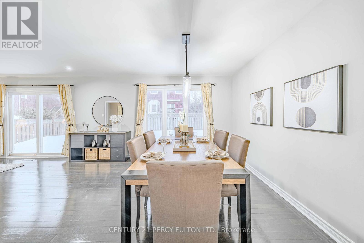


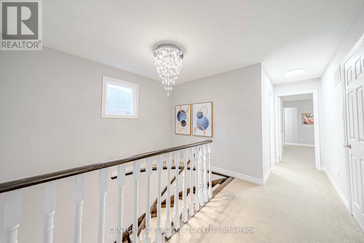
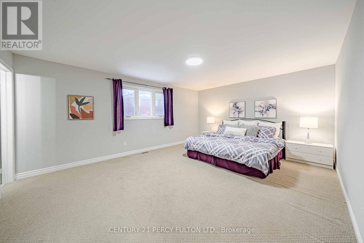

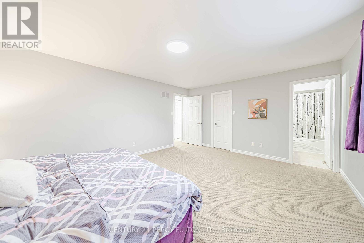
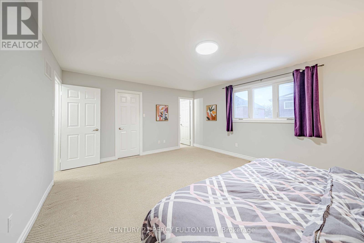
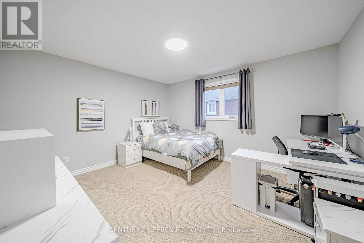
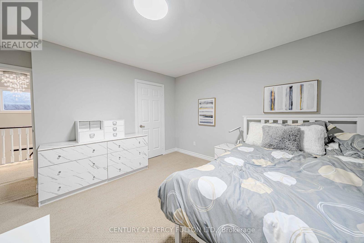
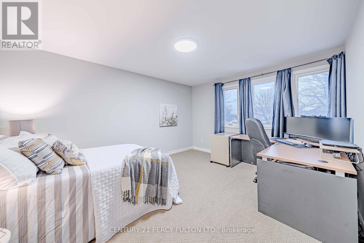

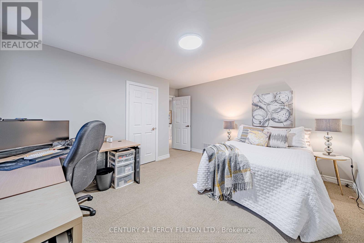
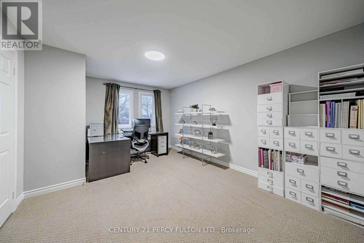
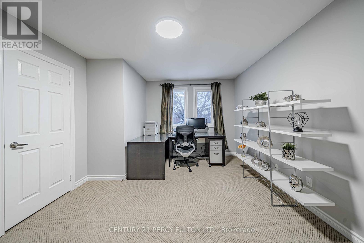
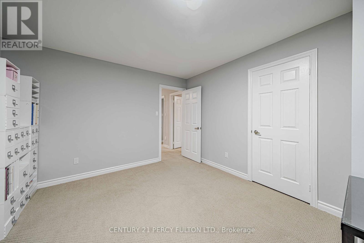
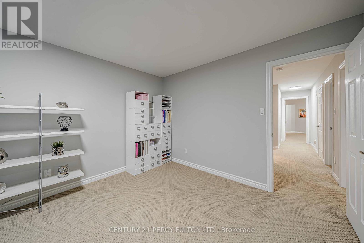
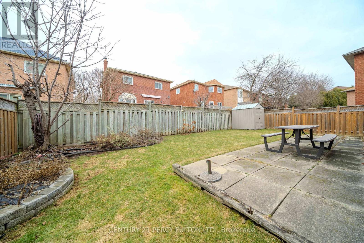
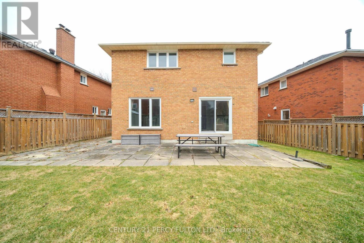
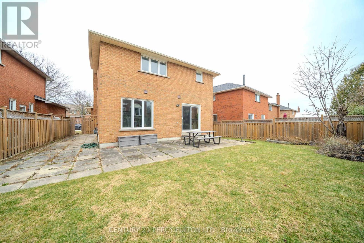
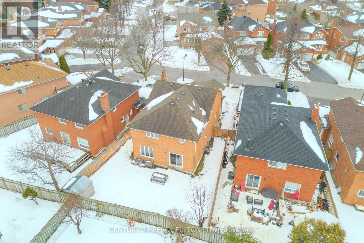
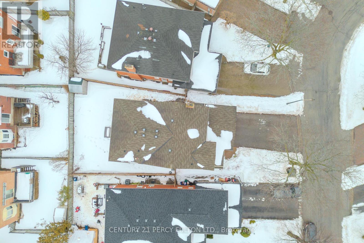
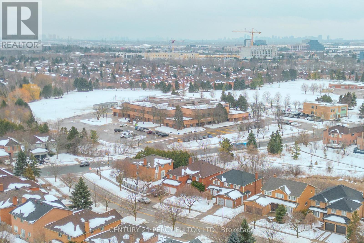
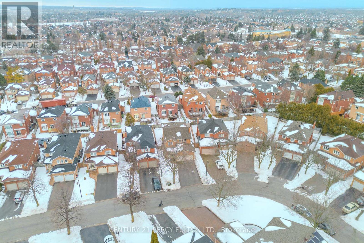
Welcome to this beautifully maintained 4-bedroom home in the prestigious Buttonville community- where timeless charm meets modern comfort. This solid brick residence boasts a bright, spacious layout and a sun-filled, south-facing orientation that fills every room with natural light. Enjoy the convenience of a fully enclosed front porch with direct access to the double car garage, as well as a professionally interlocked front entrance that enhances the homes curb appeal. The unique pie-shaped lot offers extra space at the back, providing more room to enjoy the outdoors. Situated in a family-friendly neighbourhood and within the boundaries of top-ranked schools including Unionville High, Buttonville Public School, and St. Justin Martyr Catholic Elementary, this home is ideal for growing families seeking both quality education and a vibrant community. (id:51018)
| MLS® Number | N12074824 |
| Property Type | Single Family |
| Community Name | Buttonville |
| Parking Space Total | 6 |
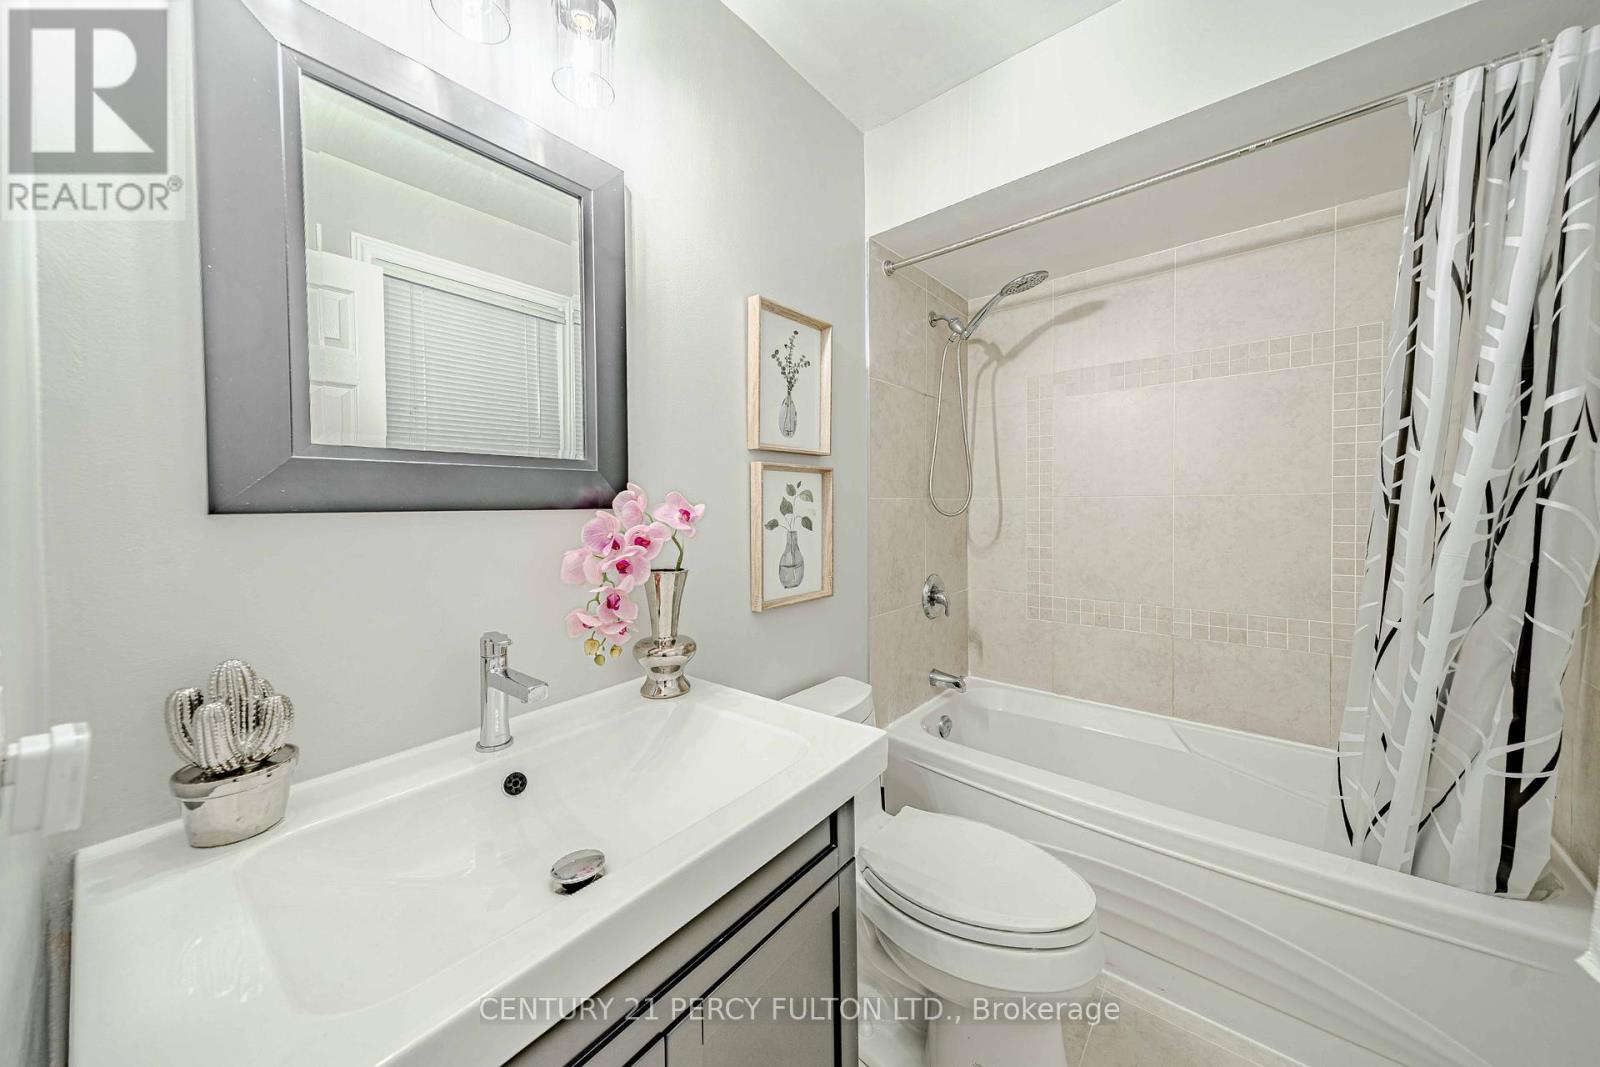
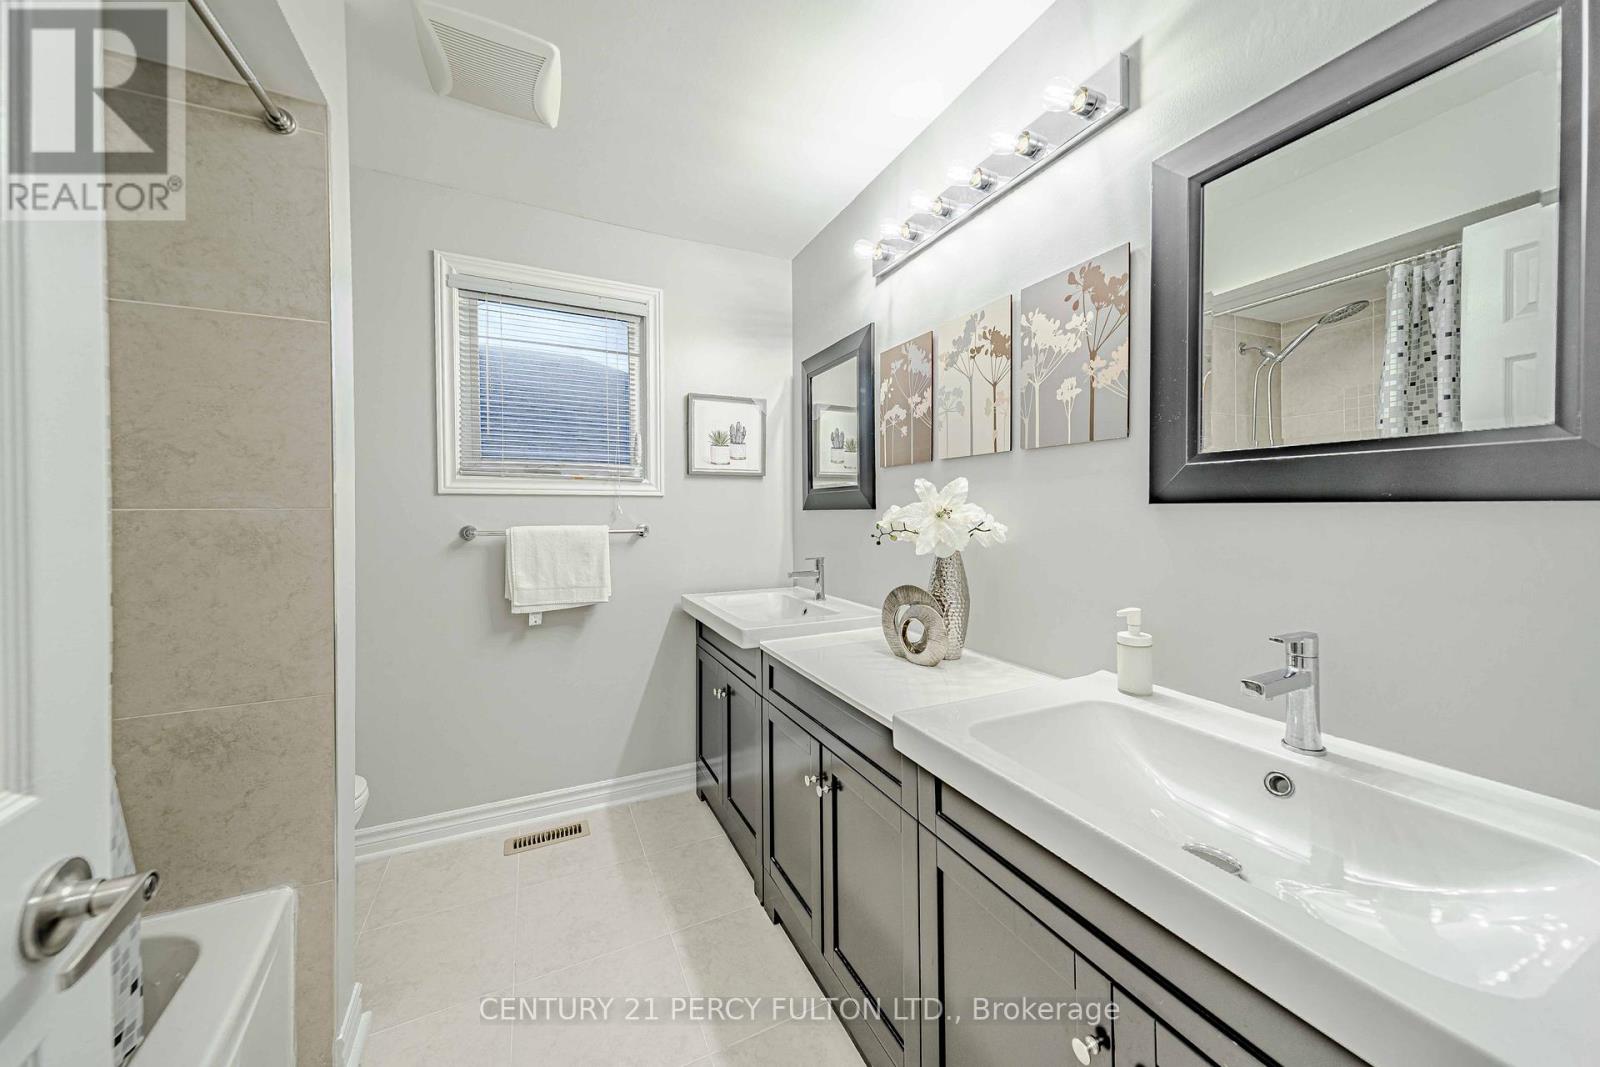
| Bathroom Total | 3 |
| Bedrooms Above Ground | 4 |
| Bedrooms Total | 4 |
| Appliances | Water Softener, Dishwasher, Dryer, Garage Door Opener, Storage Shed, Stove, Washer, Refrigerator |
| Basement Type | Full |
| Construction Style Attachment | Detached |
| Cooling Type | Central Air Conditioning |
| Exterior Finish | Brick |
| Fireplace Present | Yes |
| Flooring Type | Hardwood, Ceramic |
| Half Bath Total | 1 |
| Heating Fuel | Natural Gas |
| Heating Type | Forced Air |
| Stories Total | 2 |
| Size Interior | 2000 - 2500 Sqft |
| Type | House |
| Utility Water | Municipal Water |
| Attached Garage | |
| Garage |
| Acreage | No |
| Sewer | Sanitary Sewer |
| Size Depth | 108 Ft |
| Size Frontage | 36 Ft |
| Size Irregular | 36 X 108 Ft ; Irregular |
| Size Total Text | 36 X 108 Ft ; Irregular |
| Level | Type | Length | Width | Dimensions |
|---|---|---|---|---|
| Second Level | Primary Bedroom | 5.42 m | 4.2 m | 5.42 m x 4.2 m |
| Second Level | Bedroom 2 | 4.56 m | 3.45 m | 4.56 m x 3.45 m |
| Second Level | Bedroom 3 | 4.31 m | 3.58 m | 4.31 m x 3.58 m |
| Second Level | Bedroom 4 | 4.03 m | 3.59 m | 4.03 m x 3.59 m |
| Main Level | Living Room | 7.82 m | 3.7 m | 7.82 m x 3.7 m |
| Main Level | Dining Room | 7.82 m | 3.7 m | 7.82 m x 3.7 m |
| Main Level | Family Room | 4.77 m | 3.7 m | 4.77 m x 3.7 m |
| Main Level | Kitchen | 4.8 m | 3.49 m | 4.8 m x 3.49 m |
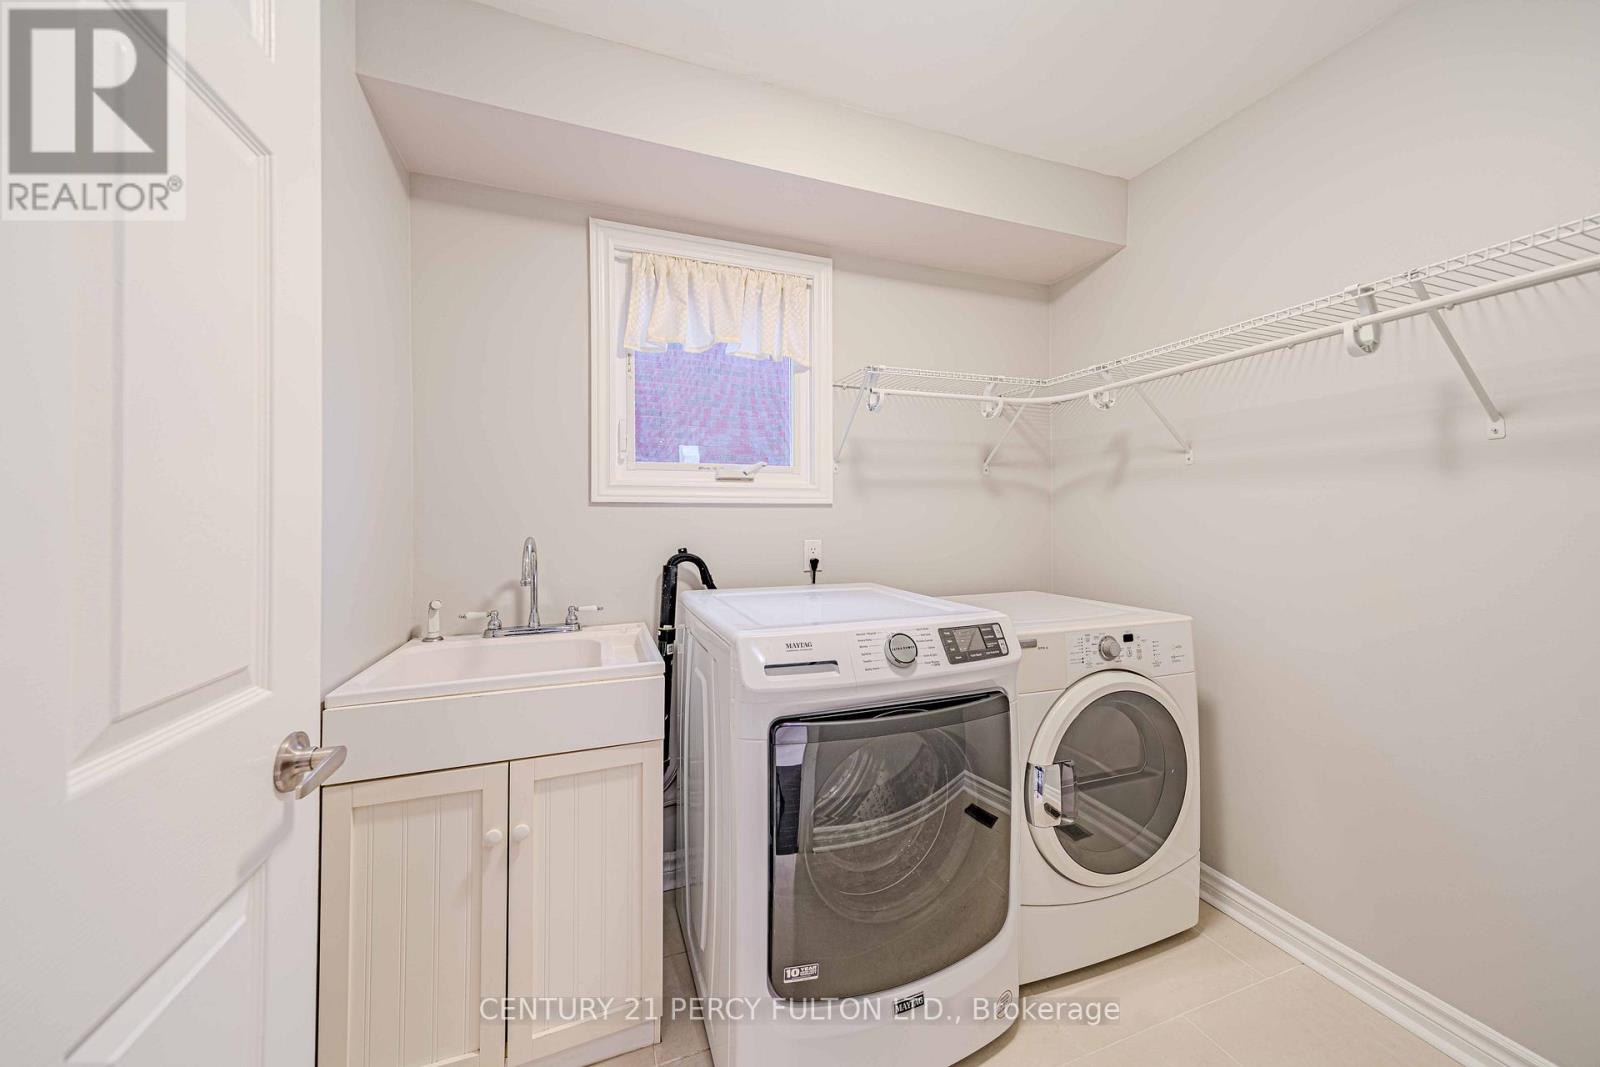
| Main Level | Laundry Room | 2.23 m | 1.77 m | 2.23 m x 1.77 m |
https://www.realtor.ca/real-estate/28149531/16-muster-court-markham-buttonville-buttonville
Contact us for more information

The trademarks REALTOR®, REALTORS®, and the REALTOR® logo are controlled by The Canadian Real Estate Association (CREA) and identify real estate professionals who are members of CREA. The trademarks MLS®, Multiple Listing Service® and the associated logos are owned by The Canadian Real Estate Association (CREA) and identify the quality of services provided by real estate professionals who are members of CREA. The trademark DDF® is owned by The Canadian Real Estate Association (CREA) and identifies CREA's Data Distribution Facility (DDF®)

A password will be e-mailed to you