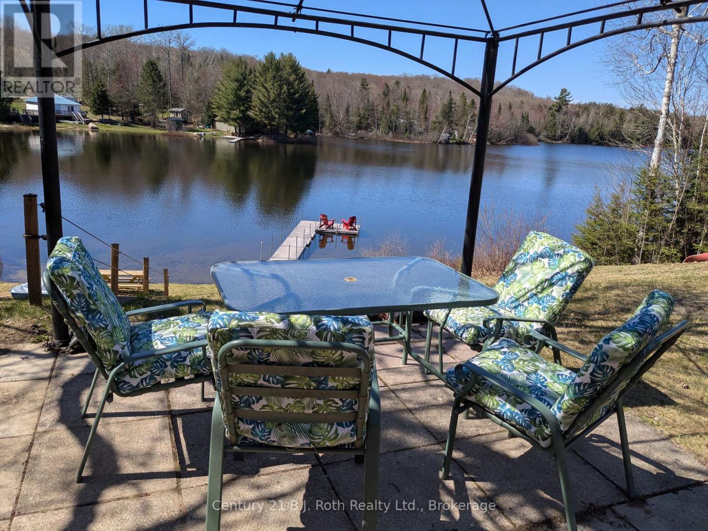
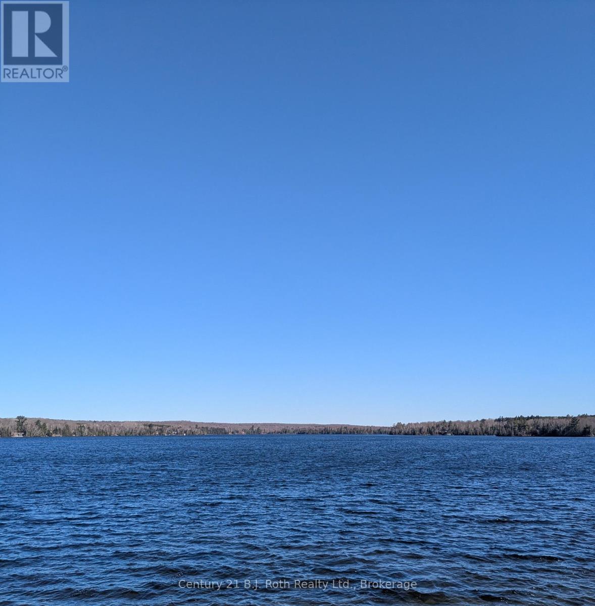
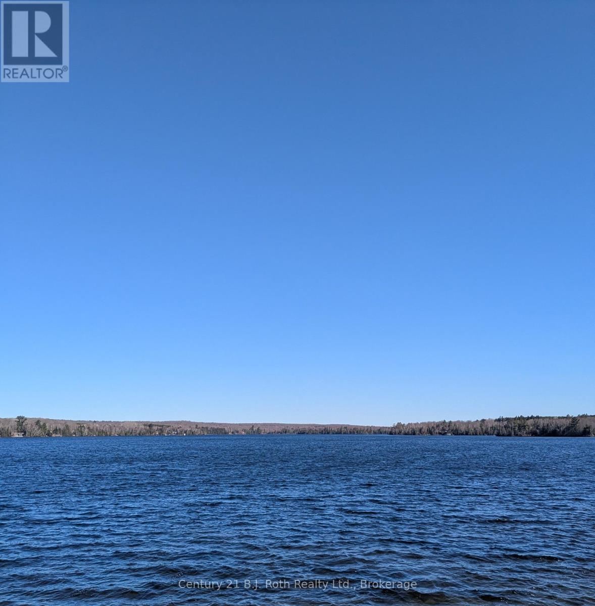
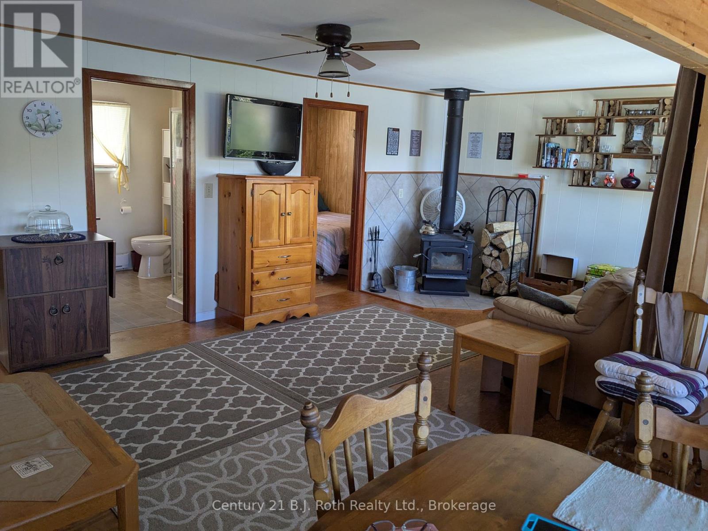
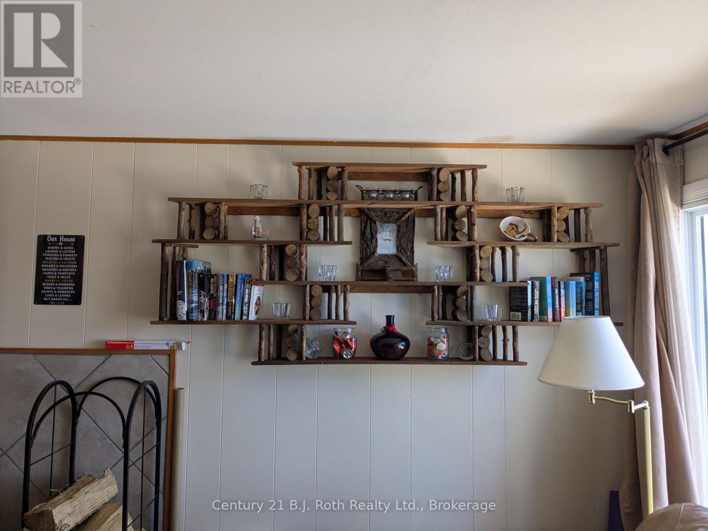
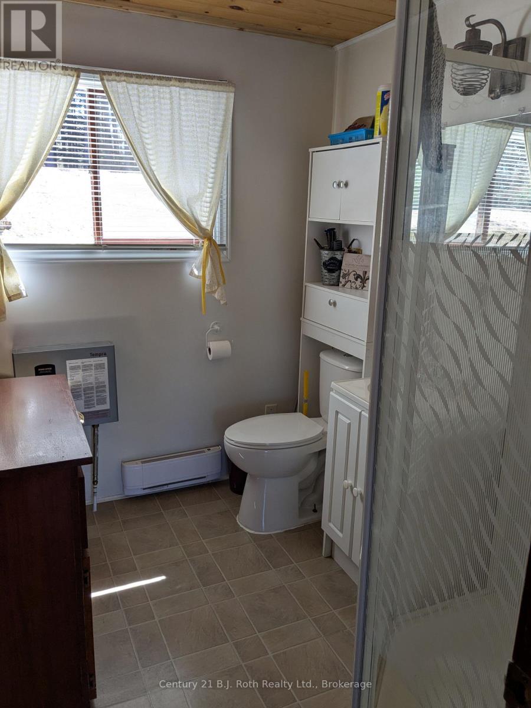
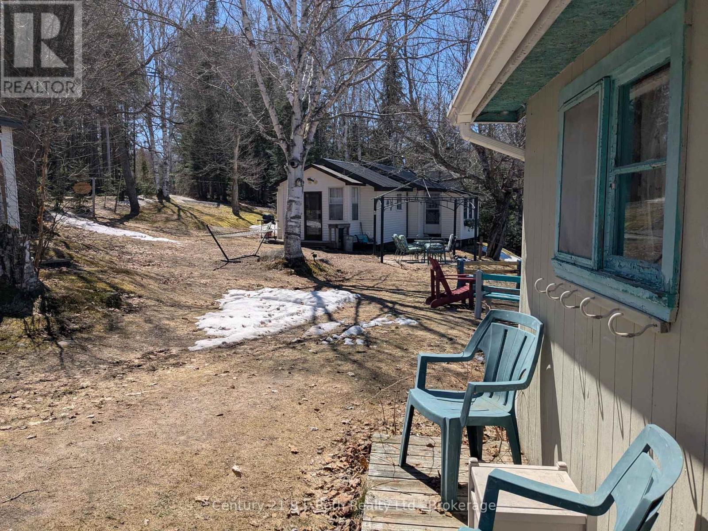
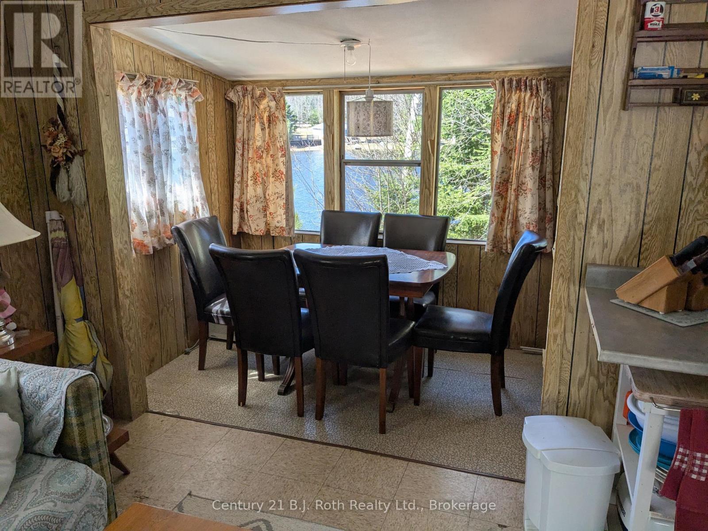
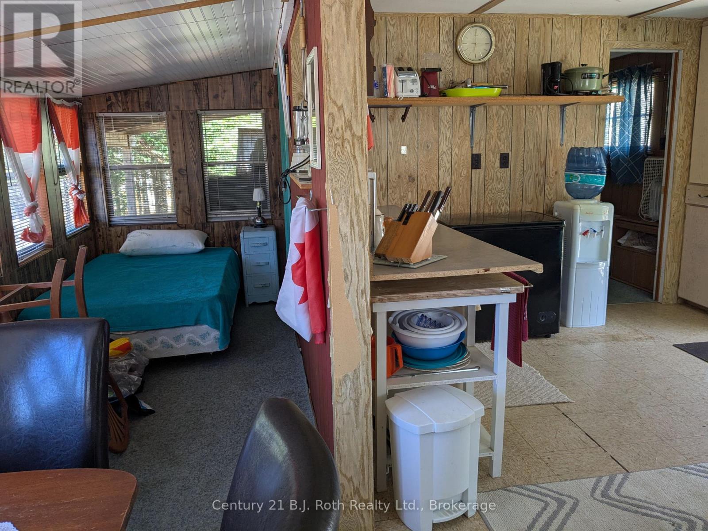
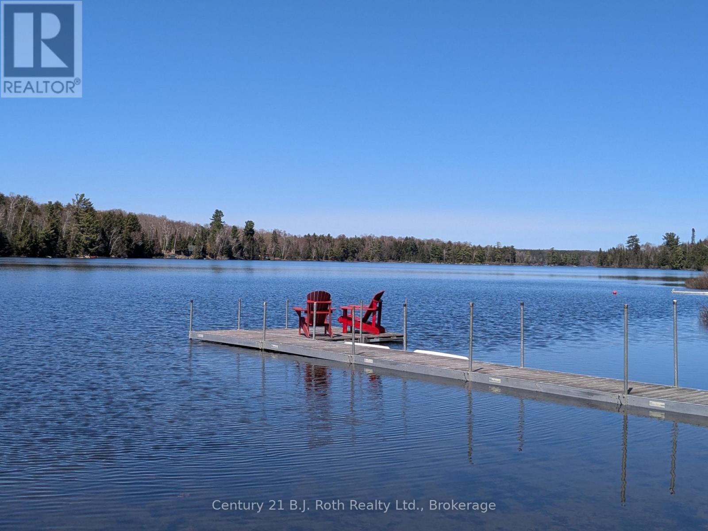
Turn-Key Furnished Desirable Eagle Lake 2 Bedroom Plus Den and Nostalgic 425 sq. ft Bunkie in Retro Decor for Extra Guests. Great for Teen Visitors! Amazing New Docking System 8 sections of 4'x8' Docking for Summer Fun and Dock O'Clock Refreshments. Metal Roof Main Cottage & Shingled Roof Bunkie (2017), Septic and Water System with UV Filtration. Heated by Newer Electric Baseboard Heaters and Woodstove (WETT 2019). Newer Plumbing and Electrical in Kitchen. Ideally located on a Quiet Cul de Sac with Little Traffic for Your Little People Visitors. Year Round Municipal Road. Flexible Possession. Attractive Price Point. (id:51018)
| MLS® Number | X12107091 |
| Property Type | Single Family |
| Community Name | South River |
| Amenities Near By | Beach, Marina, Place Of Worship |
| Easement | Unknown |
| Features | Cul-de-sac, Sloping, Open Space, Guest Suite |
| Parking Space Total | 3 |
| Structure | Outbuilding |
| View Type | Lake View, Direct Water View |
| Water Front Name | Eagle Lake |
| Water Front Type | Waterfront |
| Bathroom Total | 1 |
| Bedrooms Above Ground | 2 |
| Bedrooms Total | 2 |
| Age | 51 To 99 Years |
| Appliances | Water Heater, Water Heater - Tankless, Freezer, Furniture, Microwave, Stove, Refrigerator |
| Architectural Style | Bungalow |
| Construction Style Attachment | Detached |
| Construction Style Other | Seasonal |
| Cooling Type | Window Air Conditioner |
| Exterior Finish | Vinyl Siding |
| Fireplace Present | Yes |
| Fireplace Total | 1 |
| Fireplace Type | Woodstove |
| Foundation Type | Wood/piers |
| Heating Fuel | Electric |
| Heating Type | Baseboard Heaters |
| Stories Total | 1 |
| Size Interior | 700 - 1100 Sqft |
| Type | House |
| Utility Water | Lake/river Water Intake |
| No Garage |
| Access Type | Year-round Access, Private Docking |
| Acreage | No |
| Land Amenities | Beach, Marina, Place Of Worship |
| Sewer | Septic System |
| Size Depth | 93 Ft |
| Size Frontage | 144 Ft ,10 In |
| Size Irregular | 144.9 X 93 Ft ; Irregular |
| Size Total Text | 144.9 X 93 Ft ; Irregular|under 1/2 Acre |
| Surface Water | Lake/pond |
| Zoning Description | Sr |
| Level | Type | Length | Width | Dimensions |
|---|---|---|---|---|
| Main Level | Living Room | 7.09 m | 3.51 m | 7.09 m x 3.51 m |
| Main Level | Kitchen | 3.89 m | 2.82 m | 3.89 m x 2.82 m |
| Main Level | Dining Room | 3.73 m | 1.75 m | 3.73 m x 1.75 m |
| Main Level | Primary Bedroom | 3.73 m | 1.75 m | 3.73 m x 1.75 m |
| Main Level | Bedroom 2 | 2.82 m | 2.29 m | 2.82 m x 2.29 m |
| Main Level | Den | 2.29 m | 2.29 m | 2.29 m x 2.29 m |
| Main Level | Foyer | 2.97 m | 1.45 m | 2.97 m x 1.45 m |
| Electricity | Installed |
| Wireless | Available |
| Electricity Connected | Connected |
https://www.realtor.ca/real-estate/28222302/16-machar-point-south-river-south-river
Contact us for more information

The trademarks REALTOR®, REALTORS®, and the REALTOR® logo are controlled by The Canadian Real Estate Association (CREA) and identify real estate professionals who are members of CREA. The trademarks MLS®, Multiple Listing Service® and the associated logos are owned by The Canadian Real Estate Association (CREA) and identify the quality of services provided by real estate professionals who are members of CREA. The trademark DDF® is owned by The Canadian Real Estate Association (CREA) and identifies CREA's Data Distribution Facility (DDF®)

A password will be e-mailed to you