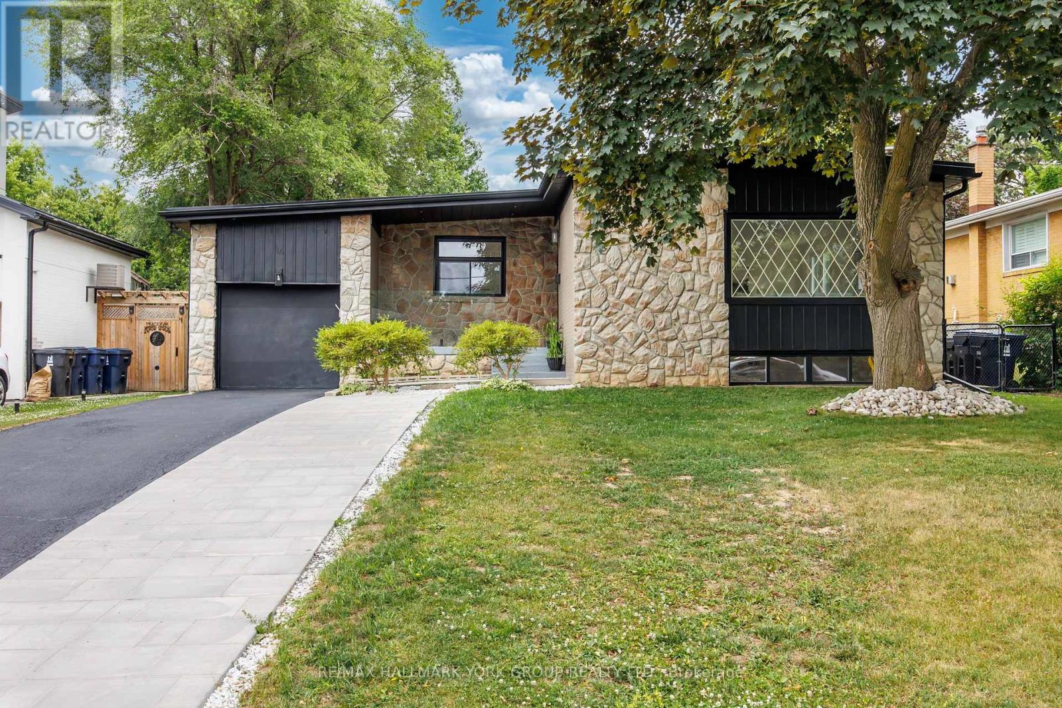
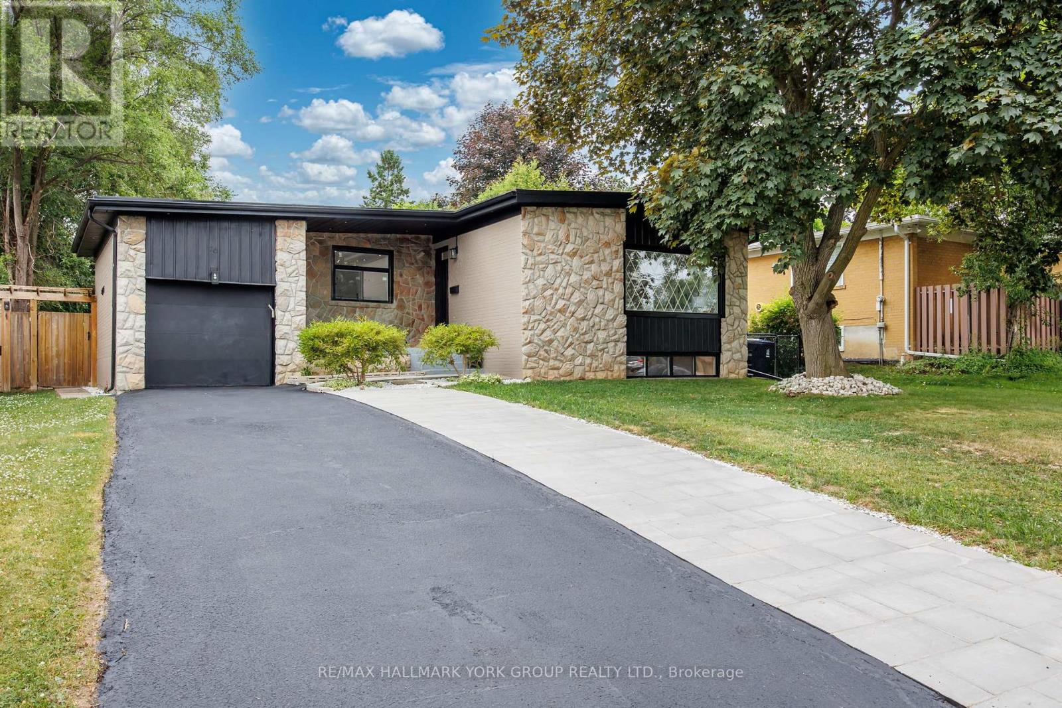
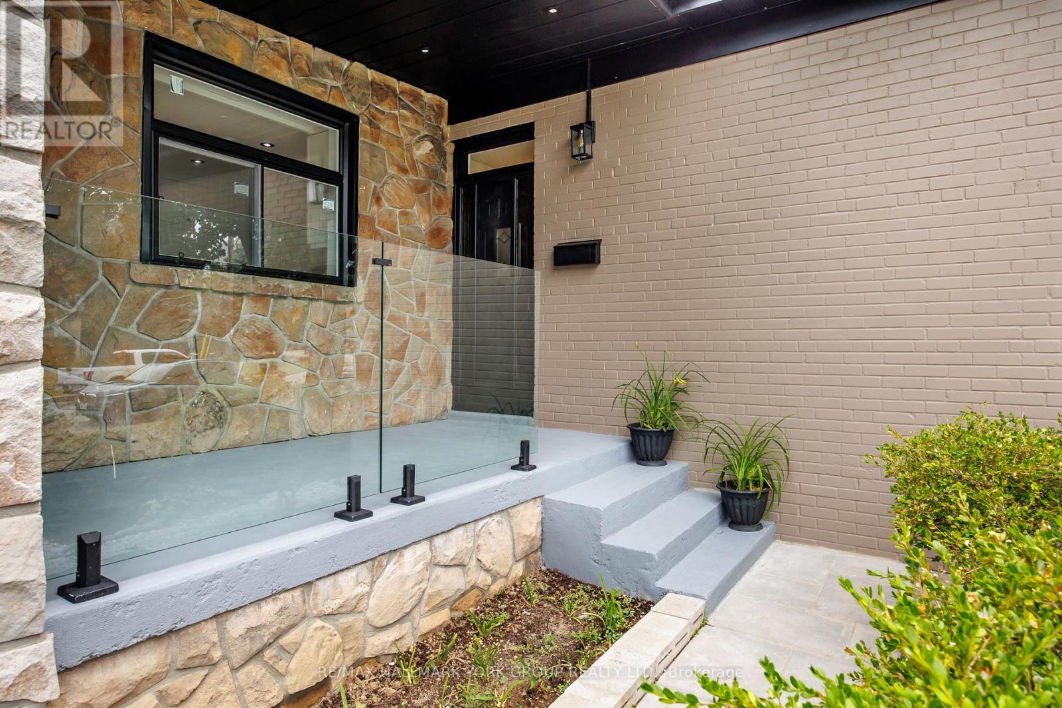
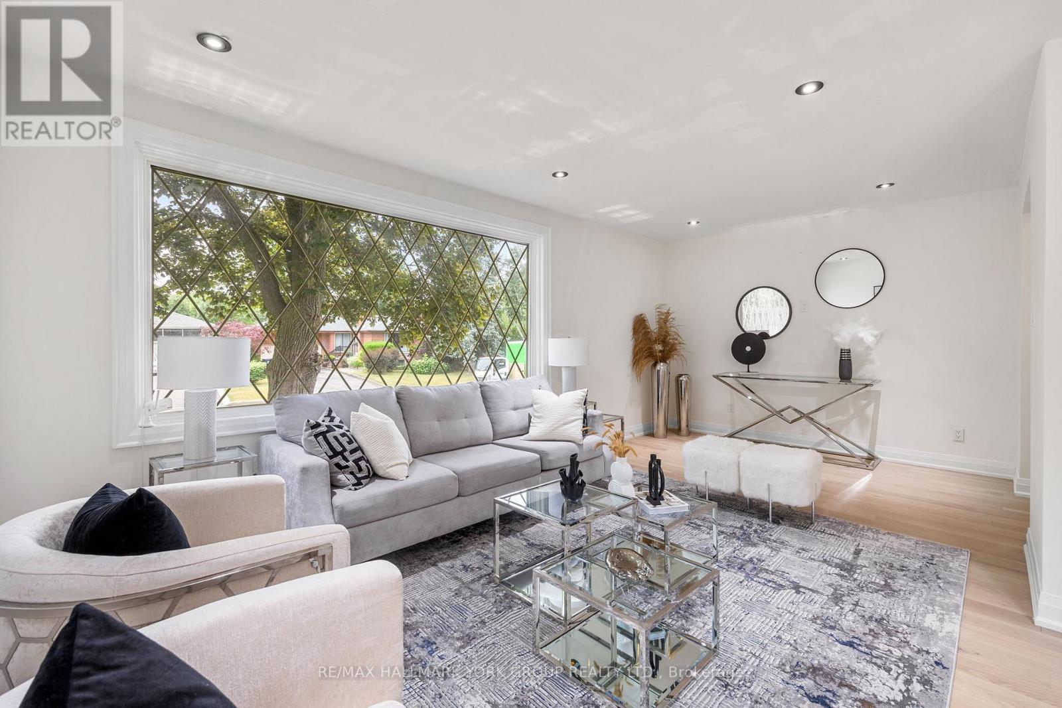
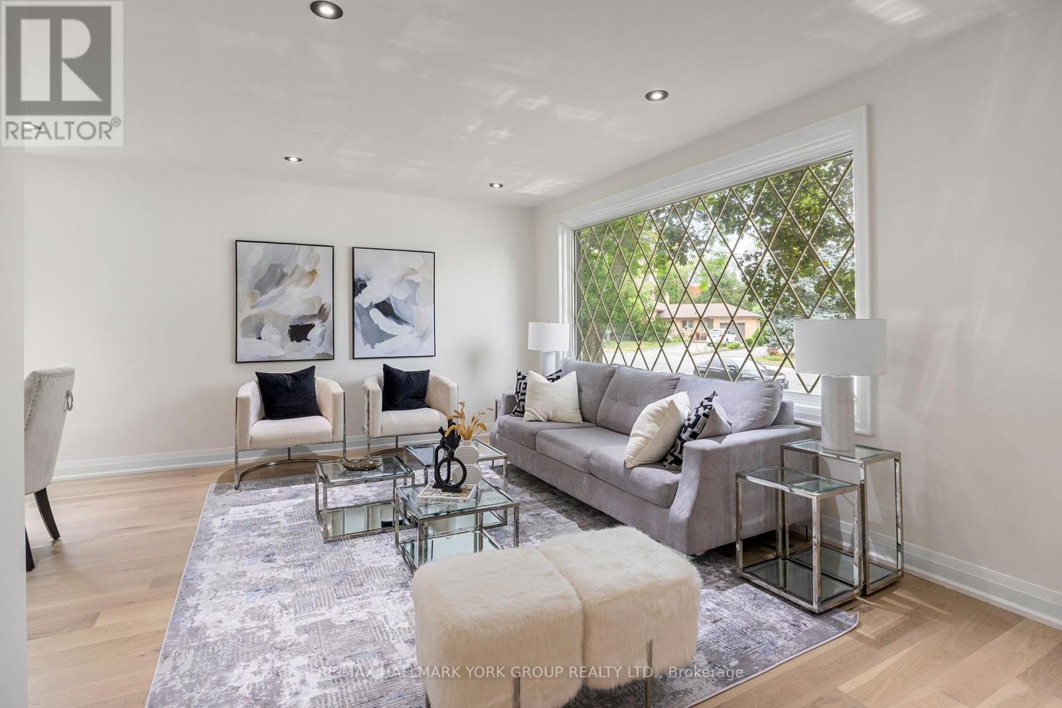
Welcome to your dream home or next great investment! Nestled on a prime lot in one of the areas most desirable neighborhoods, this fully renovated gem is move-in ready with no detail overlooked. Enjoy an abundance of natural light, a gorgeous new kitchen, and stunning finishes throughout. The spacious, flat backyard is perfect for entertainingand even has potential for a pool. Complete with a garage and new windows, this home is as functional as it is beautiful. The basement features two fully separate units, ideal for generating rental income or multi-family living. Unbeatable location close to top-rated schools, convenient plazas, and excellent transit access. Whether youre looking to settle in or build your portfolio, this property is a rare opportunity you dont want to miss! (id:51018)
| MLS® Number | W12248853 |
| Property Type | Single Family |
| Community Name | Humbermede |
| Parking Space Total | 6 |
| Bathroom Total | 4 |
| Bedrooms Above Ground | 3 |
| Bedrooms Below Ground | 3 |
| Bedrooms Total | 6 |
| Age | 51 To 99 Years |
| Appliances | Dryer, Two Washers |
| Architectural Style | Raised Bungalow |
| Basement Features | Apartment In Basement, Separate Entrance |
| Basement Type | N/a |
| Construction Style Attachment | Detached |
| Cooling Type | Central Air Conditioning |
| Exterior Finish | Brick, Stone |
| Foundation Type | Concrete |
| Half Bath Total | 1 |
| Heating Fuel | Natural Gas |
| Heating Type | Forced Air |
| Stories Total | 1 |
| Size Interior | 1100 - 1500 Sqft |
| Type | House |
| Utility Water | Municipal Water |
| Detached Garage | |
| Garage |
| Acreage | No |
| Sewer | Sanitary Sewer |
| Size Depth | 130 Ft |
| Size Frontage | 60 Ft ,8 In |
| Size Irregular | 60.7 X 130 Ft ; 57.07 X 129.90 X 60.79 X 130.30 Ft |
| Size Total Text | 60.7 X 130 Ft ; 57.07 X 129.90 X 60.79 X 130.30 Ft |
| Zoning Description | Rd |
| Level | Type | Length | Width | Dimensions |
|---|---|---|---|---|
| Basement | Living Room | 5.64 m | 3.26 m | 5.64 m x 3.26 m |
| Basement | Bedroom | 3.47 m | 3 m | 3.47 m x 3 m |
| Basement | Kitchen | 2.4 m | 2.45 m | 2.4 m x 2.45 m |
| Basement | Bedroom | 3.43 m | 3.15 m | 3.43 m x 3.15 m |
| Basement | Bedroom 2 | 3.2 m | 3.2 m | 3.2 m x 3.2 m |
| Basement | Kitchen | 2.57 m | 2.4 m | 2.57 m x 2.4 m |
| Main Level | Living Room | 5.83 m | 3.27 m | 5.83 m x 3.27 m |
| Main Level | Family Room | 5.83 m | 3.27 m | 5.83 m x 3.27 m |
| Main Level | Dining Room | 3.22 m | 3 m | 3.22 m x 3 m |
| Main Level | Kitchen | 4.87 m | 3.16 m | 4.87 m x 3.16 m |
| Main Level | Bedroom | 4.1 m | 3.25 m | 4.1 m x 3.25 m |
| Main Level | Bedroom 2 | 2.96 m | 2.9 m | 2.96 m x 2.9 m |
| Main Level | Bedroom 3 | 3.2 m | 3 m | 3.2 m x 3 m |
https://www.realtor.ca/real-estate/28528736/16-florida-crescent-toronto-humbermede-humbermede
Contact us for more information

The trademarks REALTOR®, REALTORS®, and the REALTOR® logo are controlled by The Canadian Real Estate Association (CREA) and identify real estate professionals who are members of CREA. The trademarks MLS®, Multiple Listing Service® and the associated logos are owned by The Canadian Real Estate Association (CREA) and identify the quality of services provided by real estate professionals who are members of CREA. The trademark DDF® is owned by The Canadian Real Estate Association (CREA) and identifies CREA's Data Distribution Facility (DDF®)

A password will be e-mailed to you