Maintenance, Parking, Insurance
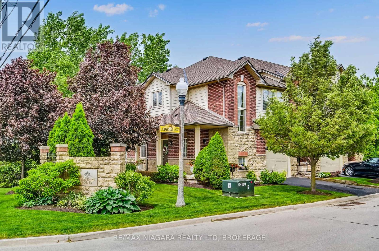
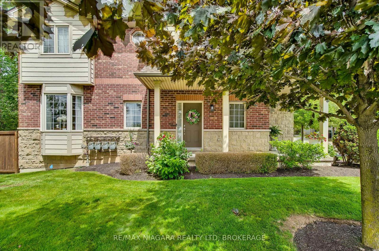
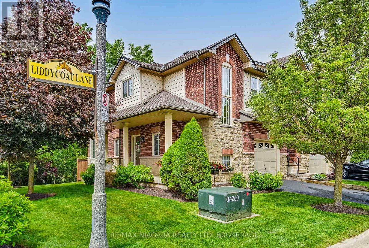
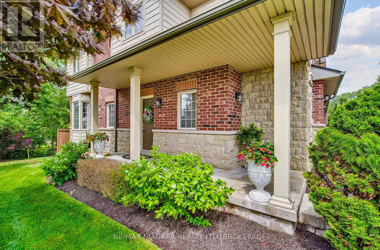
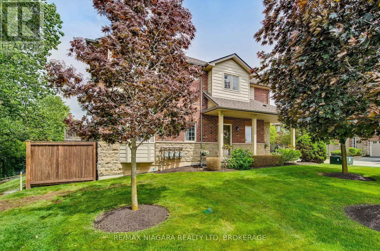
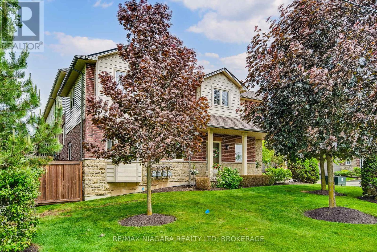
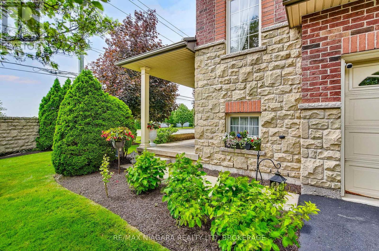
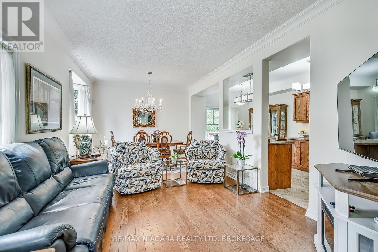
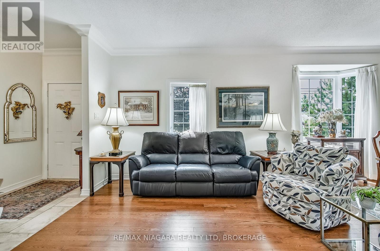
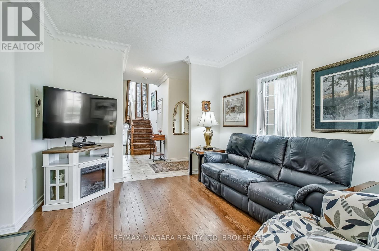
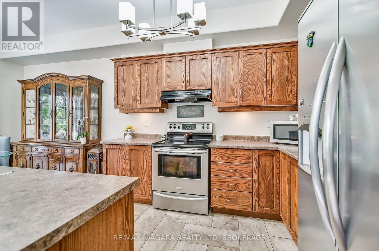
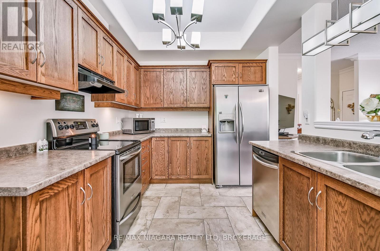
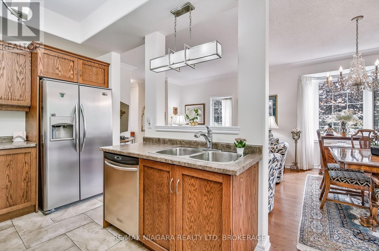
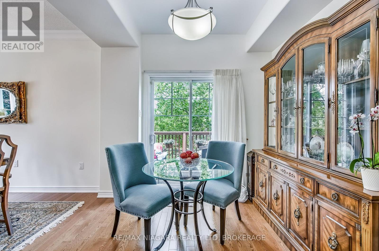
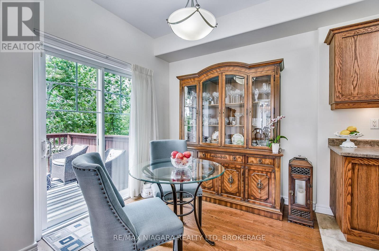
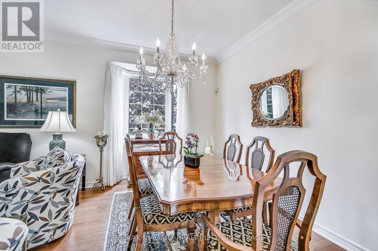
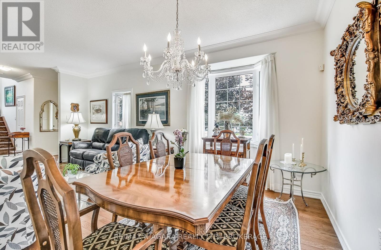
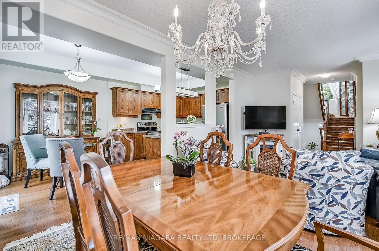
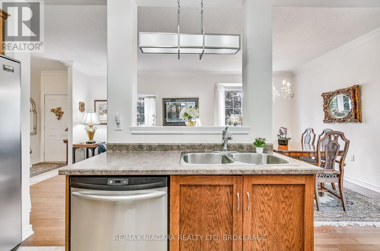
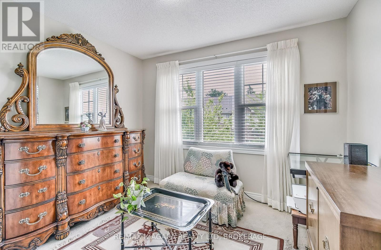
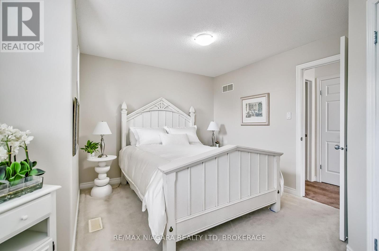
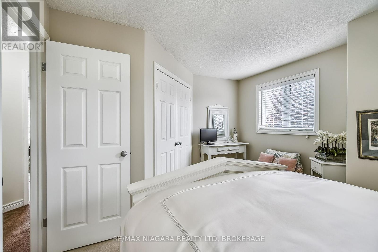
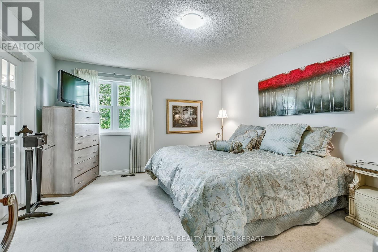
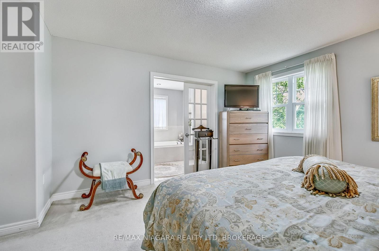
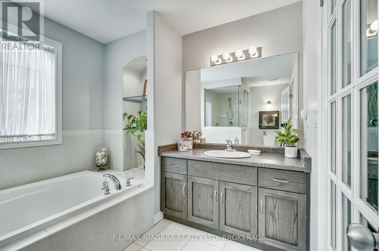
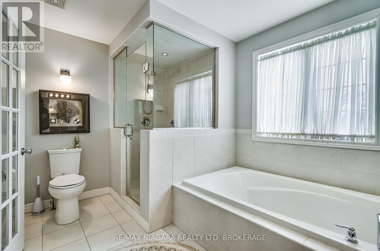
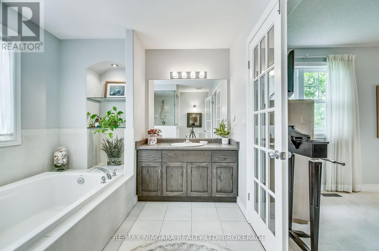
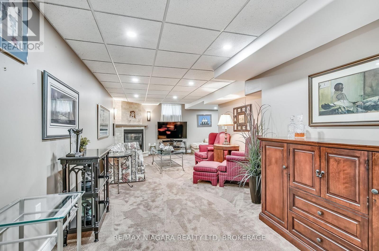
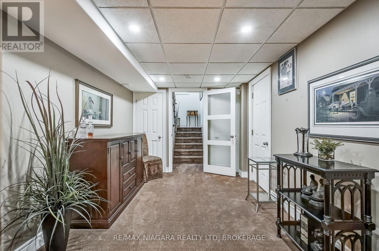
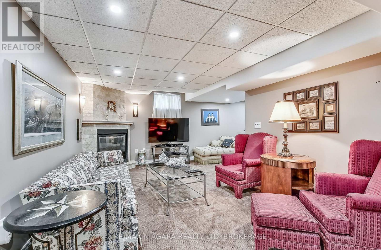
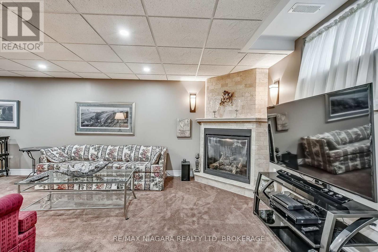
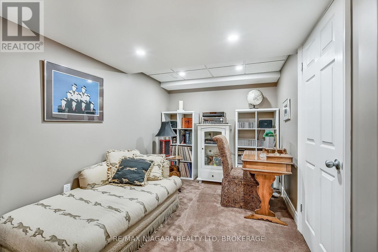
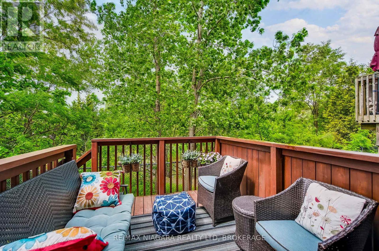
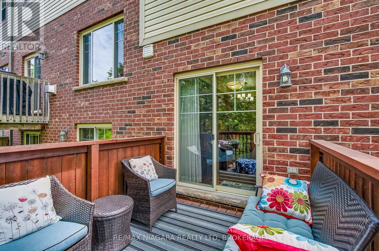
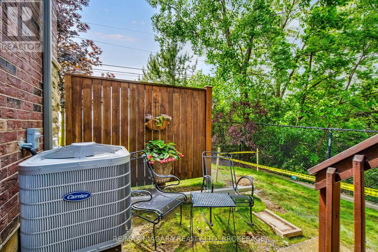
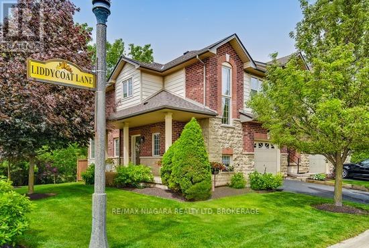
$332.28 MonthlyStunning 3-Bedroom 3-Bathroom END Unit Executive Townhome in Desirable Ancaster. Over 2,000 Sq. Ft. of Finished Living Space | Low Maintenance Fees. Welcome to this immaculate and stylish executive townhome nestled in one of Ancaster's most sought-after family-friendly neighbourhoods. Thoughtfully designed for modern living, this beautiful 3-bedroom, 3-bathroom home combines contemporary elegance with everyday functionality. Step inside to a bright, open-concept main level featuring large windows that flood the space with natural light. The kitchen and adjacent dining area features walkout access to an oversized deck overlooking a lush conservation area. No rear neighbours! Upstairs, the primary suite offers a 4-piece en-suite bath, and a spacious walk-in closet. Two additional well-sized bedrooms and a 4-piece main bath. The finished basement provides even more living space with a gas fireplace, a cold room, laundry, plus abundant storage. Attached garage with a private driveway. Additional Features: Brand new Furnace and A/C unit, Air Filter (2025). Low-maintenance lifestyle: fees include snow removal and lawn care. Ideal location close to schools, parks, shopping, dining, and quick highway access, This move-in-ready home is the perfect blend of style, comfort, and convenience. Don't miss your chance to live in a vibrant community with everything Ancaster has to offer at your doorstep. (id:51018)
| MLS® Number | X12214381 |
| Property Type | Single Family |
| Community Name | Ancaster |
| Amenities Near By | Park, Public Transit, Schools |
| Community Features | Pet Restrictions |
| Equipment Type | Water Heater - Gas |
| Features | Ravine, Balcony |
| Parking Space Total | 2 |
| Rental Equipment Type | Water Heater - Gas |
| Bathroom Total | 3 |
| Bedrooms Above Ground | 3 |
| Bedrooms Total | 3 |
| Age | 16 To 30 Years |
| Amenities | Visitor Parking, Fireplace(s) |
| Appliances | Garage Door Opener Remote(s), Dishwasher, Dryer, Stove, Washer, Window Coverings, Refrigerator |
| Basement Development | Finished |
| Basement Type | N/a (finished) |
| Cooling Type | Central Air Conditioning |
| Exterior Finish | Brick, Vinyl Siding |
| Fireplace Present | Yes |
| Fireplace Total | 1 |
| Half Bath Total | 1 |
| Heating Fuel | Natural Gas |
| Heating Type | Forced Air |
| Stories Total | 2 |
| Size Interior | 1400 - 1599 Sqft |
| Type | Row / Townhouse |
| Attached Garage | |
| Garage |
| Acreage | No |
| Land Amenities | Park, Public Transit, Schools |
| Zoning Description | Rm4-473 |
| Level | Type | Length | Width | Dimensions |
|---|---|---|---|---|
| Second Level | Bathroom | 1.86 m | 2.23 m | 1.86 m x 2.23 m |
| Second Level | Bathroom | 2.47 m | 4.02 m | 2.47 m x 4.02 m |
| Second Level | Primary Bedroom | 3.97 m | 5.94 m | 3.97 m x 5.94 m |
| Second Level | Bedroom 2 | 3.69 m | 4.45 m | 3.69 m x 4.45 m |
| Second Level | Bedroom 3 | 3.29 m | 3.08 m | 3.29 m x 3.08 m |
| Basement | Recreational, Games Room | 6.31 m | 8.5 m | 6.31 m x 8.5 m |
| Basement | Cold Room | 0.95 m | 6 m | 0.95 m x 6 m |
| Basement | Laundry Room | 2.93 m | 2.87 m | 2.93 m x 2.87 m |
| Basement | Utility Room | 0.82 m | 1.19 m | 0.82 m x 1.19 m |
| Main Level | Living Room | 3.5 m | 3.69 m | 3.5 m x 3.69 m |
| Main Level | Kitchen | 2.47 m | 3.26 m | 2.47 m x 3.26 m |
| Main Level | Dining Room | 3.87 m | 2.44 m | 3.87 m x 2.44 m |
| Main Level | Eating Area | 2.93 m | 2.44 m | 2.93 m x 2.44 m |
https://www.realtor.ca/real-estate/28455146/16-5-liddycoat-lane-hamilton-ancaster-ancaster
Contact us for more information

The trademarks REALTOR®, REALTORS®, and the REALTOR® logo are controlled by The Canadian Real Estate Association (CREA) and identify real estate professionals who are members of CREA. The trademarks MLS®, Multiple Listing Service® and the associated logos are owned by The Canadian Real Estate Association (CREA) and identify the quality of services provided by real estate professionals who are members of CREA. The trademark DDF® is owned by The Canadian Real Estate Association (CREA) and identifies CREA's Data Distribution Facility (DDF®)

A password will be e-mailed to you