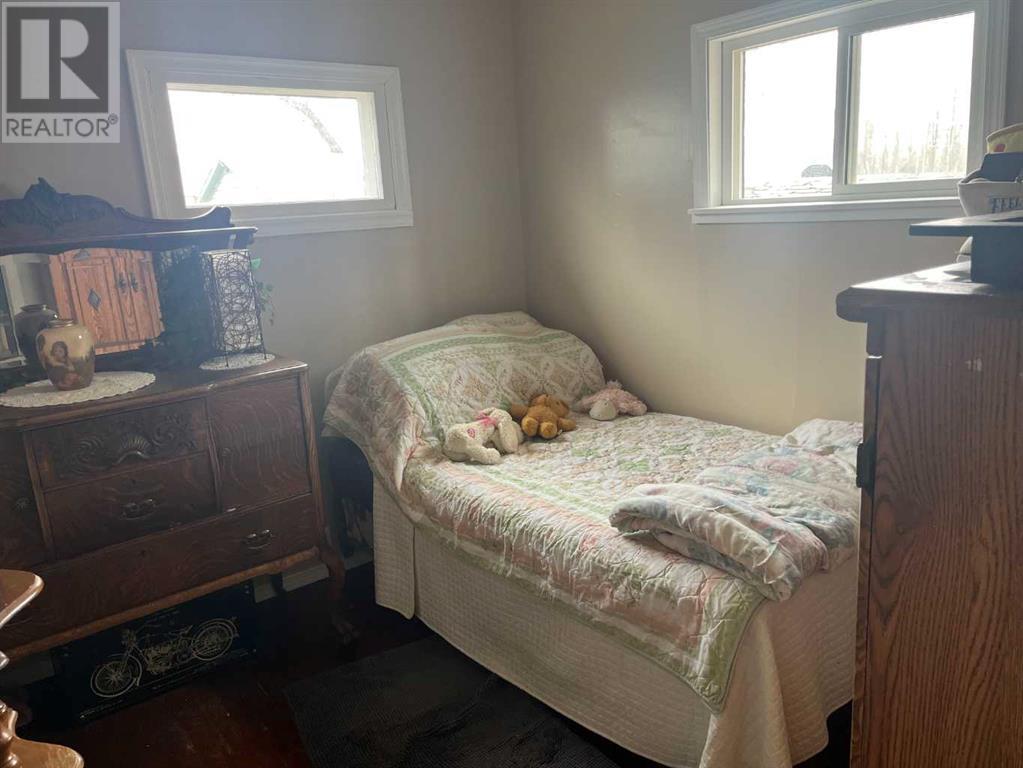
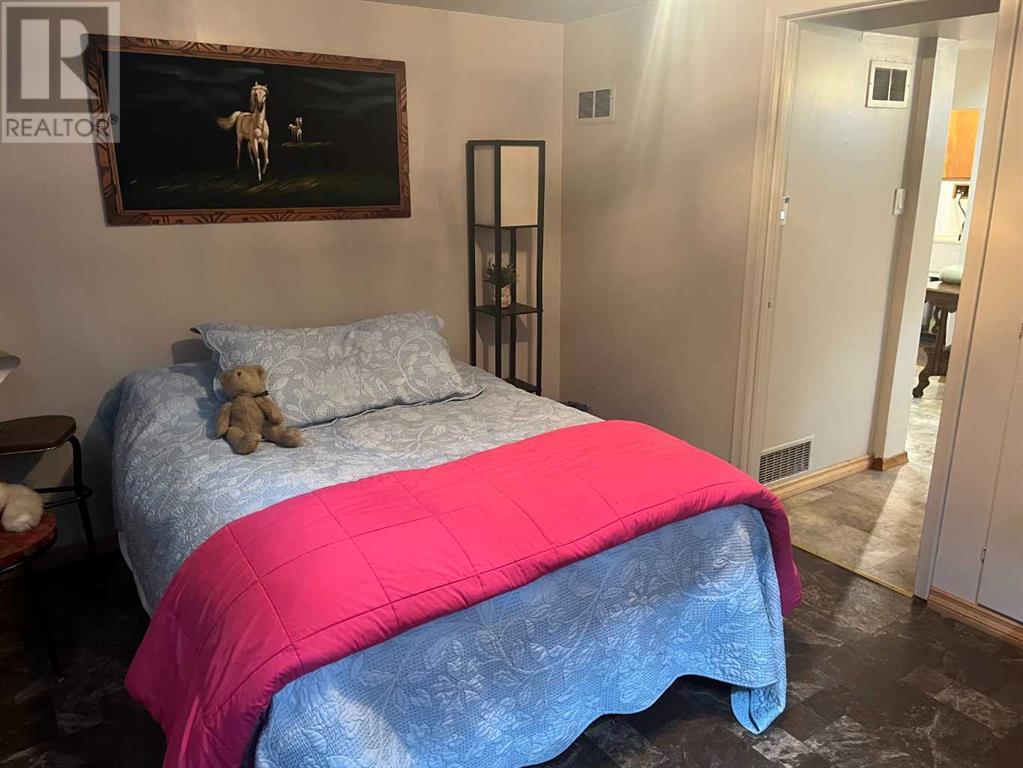
Looking for a place to call home in Marwayne, Alberta? This 762 square foot bungalow sits on a large corner lot and has a newly fenced yard. It has two bedrooms and a 4-piece bathroom on the main level and has another bedroom and a 2-piece bathroom in the basement. Located just steps away from the local school, it’s an ideal spot for families. Upgrades include a recent furnace, a recent water heater, and recent shingles. Don’t miss the opportunity to enjoy small-town living in Marwayne, Alberta. Call to view! (id:51018)
| MLS® Number | A2212976 |
| Property Type | Single Family |
| Community Name | Marwayne |
| Amenities Near By | Playground, Schools |
| Features | Treed, Back Lane |
| Parking Space Total | 4 |
| Plan | 1846eo |
| Structure | None |
| Bathroom Total | 2 |
| Bedrooms Above Ground | 2 |
| Bedrooms Below Ground | 1 |
| Bedrooms Total | 3 |
| Appliances | Refrigerator, Stove, Microwave, Washer & Dryer |
| Architectural Style | Bungalow |
| Basement Development | Finished |
| Basement Type | Full (finished) |
| Constructed Date | 1953 |
| Construction Style Attachment | Detached |
| Cooling Type | None |
| Exterior Finish | Stucco |
| Fireplace Present | Yes |
| Fireplace Total | 1 |
| Flooring Type | Hardwood, Laminate, Linoleum |
| Foundation Type | Poured Concrete |
| Half Bath Total | 1 |
| Heating Fuel | Natural Gas |
| Heating Type | Forced Air |
| Stories Total | 1 |
| Size Interior | 762 Sqft |
| Total Finished Area | 762 Sqft |
| Type | House |
| Detached Garage | 1 |
| Acreage | No |
| Fence Type | Fence |
| Land Amenities | Playground, Schools |
| Landscape Features | Lawn |
| Size Frontage | 43.89 M |
| Size Irregular | 10368.00 |
| Size Total | 10368 Sqft|7,251 - 10,889 Sqft |
| Size Total Text | 10368 Sqft|7,251 - 10,889 Sqft |
| Zoning Description | Residential |
| Level | Type | Length | Width | Dimensions |
|---|---|---|---|---|
| Basement | Family Room | 8.00 Ft x 10.00 Ft | ||
| Basement | Bedroom | 9.00 Ft x 12.00 Ft | ||
| Basement | 2pc Bathroom | Measurements not available | ||
| Basement | Laundry Room | Measurements not available | ||
| Basement | Furnace | Measurements not available | ||
| Main Level | Kitchen | 14.00 Ft x 10.00 Ft | ||
| Main Level | Living Room | 11.00 Ft x 13.00 Ft | ||
| Main Level | Primary Bedroom | 11.00 Ft x 9.00 Ft | ||
| Main Level | Bedroom | 8.00 Ft x 9.00 Ft | ||
| Main Level | 4pc Bathroom | 5.00 Ft x 7.00 Ft |
https://www.realtor.ca/real-estate/28186018/16-2-street-s-marwayne-marwayne
Contact us for more information

The trademarks REALTOR®, REALTORS®, and the REALTOR® logo are controlled by The Canadian Real Estate Association (CREA) and identify real estate professionals who are members of CREA. The trademarks MLS®, Multiple Listing Service® and the associated logos are owned by The Canadian Real Estate Association (CREA) and identify the quality of services provided by real estate professionals who are members of CREA. The trademark DDF® is owned by The Canadian Real Estate Association (CREA) and identifies CREA's Data Distribution Facility (DDF®)

A password will be e-mailed to you