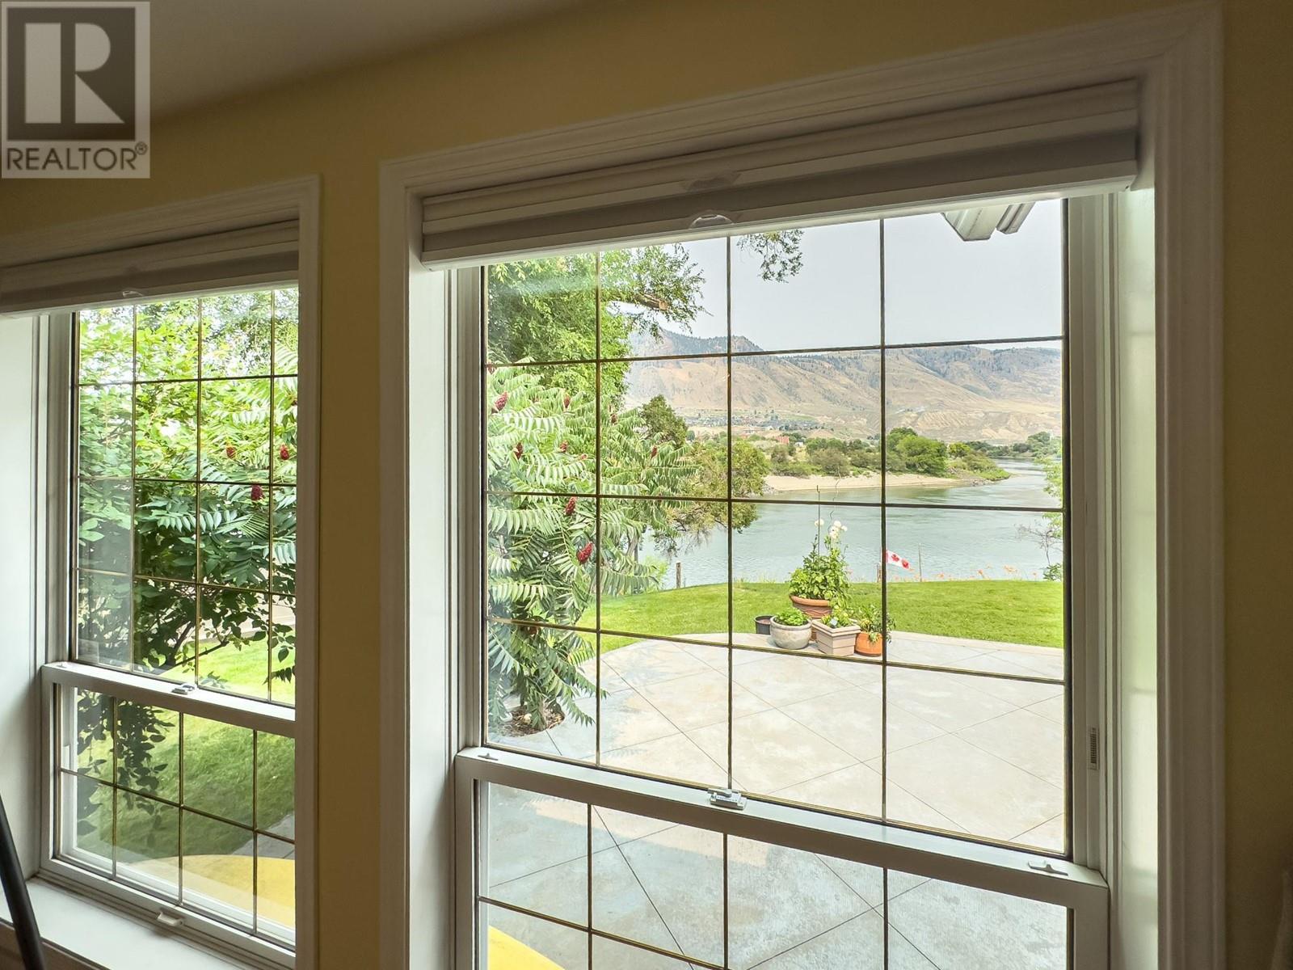
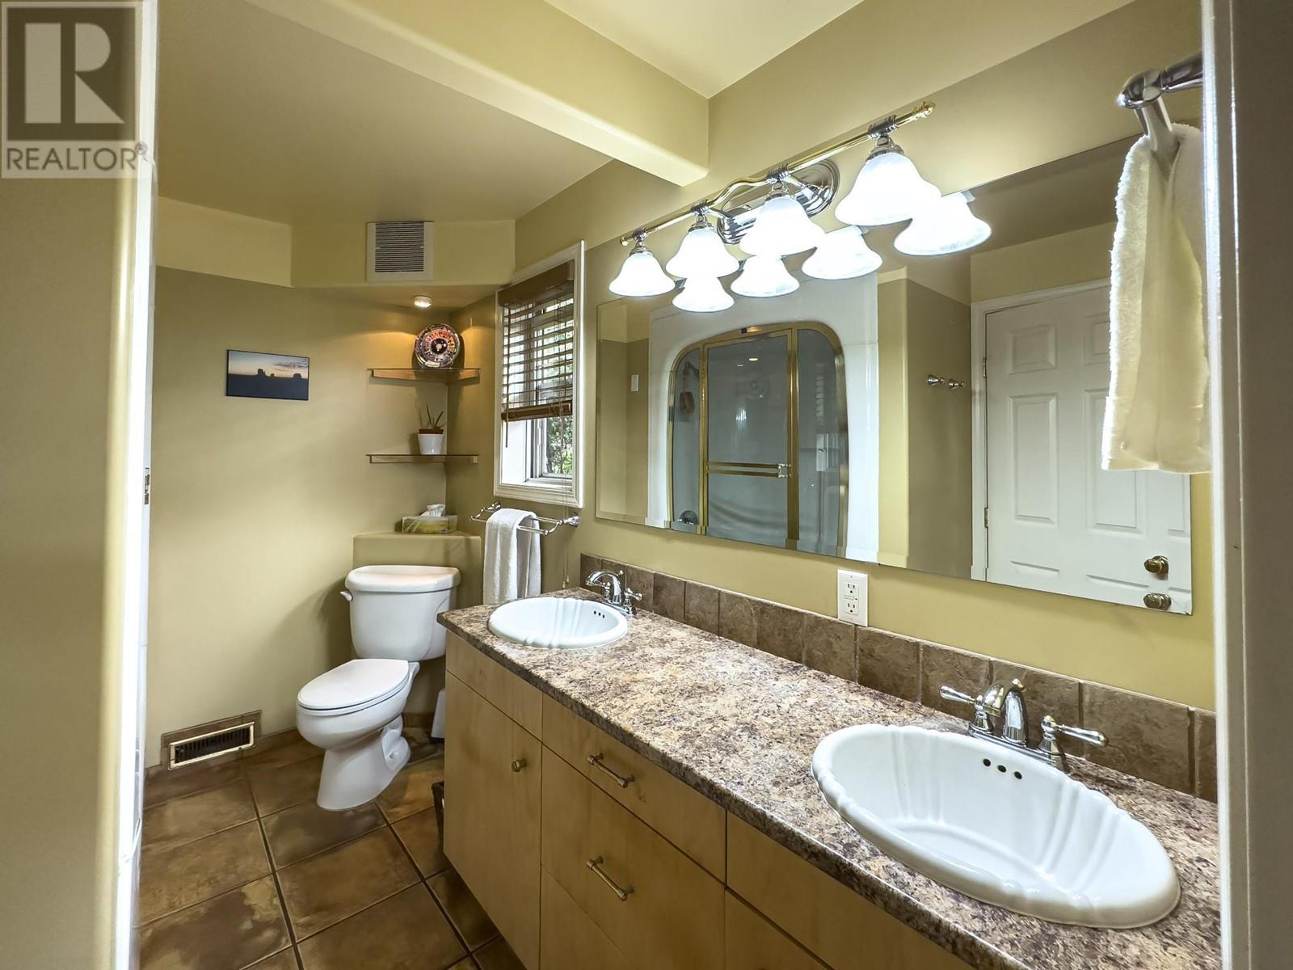
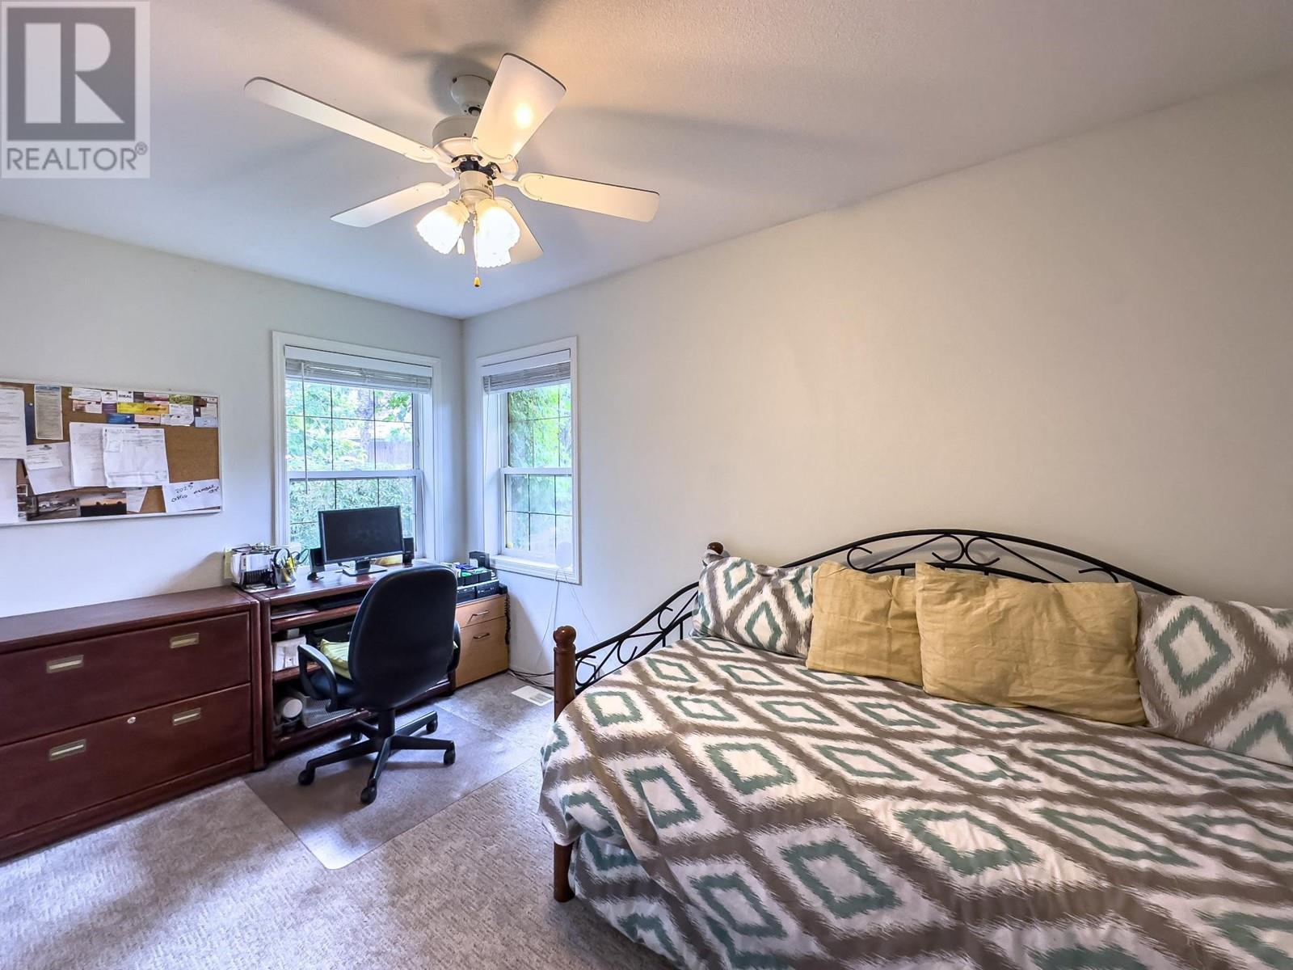



This downtown waterfront home is a rare gem, perfectly situated on a generous 16,600 sq.ft. lot, offering stunning, unobstructed views of the South Thompson River and breathtaking sunsets from your own private waterfront property. Enjoy the best of both worlds with a peaceful riverfront retreat just moments from the vibrant amenities and dining of downtown Kamloops. The rancher-style floor plan offers over 2600 sq.ft. of living space, with 3 bedrooms & 2 bathrooms – ideal for families or those who love to entertain. The heart of the home is the bright, open-concept kitchen and living areas, where large windows frame the river & mountain views and fill the space with natural light. Additional dining / sitting room next to the kitchen has its own fireplace. Step outside to your private outdoor oasis – multiple vantage points allow you to take in the iconic Kamloops views. Relax on the concrete patio off the main living areas, unwind on the sunset-viewing patio, or take advantage of your own beach and licensed dock. Beautifully landscaped yard features well-established trees, vibrant garden beds, and lush greenery, creating a serene setting. With full capacity to moor your boat for the entire summer season, this is one of the most desirable sections of the South Thompson River. This property offers a truly unique lifestyle – combining luxury, tranquility, and convenience in one of Kamloops’ most sought-after locations. Buyer to confirm listing details if deemed important. (id:51018)
| MLS® Number | 10338505 |
| Property Type | Single Family |
| Neigbourhood | South Kamloops |
| Amenities Near By | Golf Nearby, Airport, Park, Recreation, Shopping |
| Water Front Type | Waterfront On River |
| Bathroom Total | 2 |
| Bedrooms Total | 3 |
| Appliances | Range, Refrigerator, Dishwasher, Washer & Dryer |
| Architectural Style | Ranch |
| Basement Type | Crawl Space, Partial |
| Constructed Date | 1955 |
| Construction Style Attachment | Detached |
| Exterior Finish | Stucco |
| Fireplace Fuel | Gas |
| Fireplace Present | Yes |
| Fireplace Type | Unknown |
| Flooring Type | Mixed Flooring |
| Heating Type | Forced Air, See Remarks |
| Roof Material | Asphalt Shingle |
| Roof Style | Unknown |
| Stories Total | 2 |
| Size Interior | 2668 Sqft |
| Type | House |
| Utility Water | Municipal Water |
| See Remarks | |
| Street |
| Access Type | Easy Access, Highway Access |
| Acreage | No |
| Land Amenities | Golf Nearby, Airport, Park, Recreation, Shopping |
| Landscape Features | Landscaped |
| Sewer | Municipal Sewage System |
| Size Irregular | 0.38 |
| Size Total | 0.38 Ac|under 1 Acre |
| Size Total Text | 0.38 Ac|under 1 Acre |
| Zoning Type | Unknown |
| Level | Type | Length | Width | Dimensions |
|---|---|---|---|---|
| Basement | Workshop | 18'4'' x 20'9'' | ||
| Basement | Recreation Room | 12'9'' x 11'0'' | ||
| Basement | Den | 12'6'' x 6'4'' | ||
| Main Level | Foyer | 14'0'' x 7'0'' | ||

| Main Level | Laundry Room | 9'0'' x 10'0'' | ||
| Main Level | Bedroom | 13'2'' x 13'5'' | ||
| Main Level | Bedroom | 8'8'' x 13'9'' | ||
| Main Level | Primary Bedroom | 16'3'' x 9'0'' | ||
| Main Level | Living Room | 15'0'' x 23'0'' | ||
| Main Level | Dining Room | 19'0'' x 12'10'' | ||
| Main Level | Kitchen | 16'7'' x 13'8'' | ||
| Main Level | 4pc Bathroom | Measurements not available | ||
| Main Level | 5pc Ensuite Bath | Measurements not available |
https://www.realtor.ca/real-estate/28025520/1590-lorne-e-street-kamloops-south-kamloops
Contact us for more information

The trademarks REALTOR®, REALTORS®, and the REALTOR® logo are controlled by The Canadian Real Estate Association (CREA) and identify real estate professionals who are members of CREA. The trademarks MLS®, Multiple Listing Service® and the associated logos are owned by The Canadian Real Estate Association (CREA) and identify the quality of services provided by real estate professionals who are members of CREA. The trademark DDF® is owned by The Canadian Real Estate Association (CREA) and identifies CREA's Data Distribution Facility (DDF®)

A password will be e-mailed to you