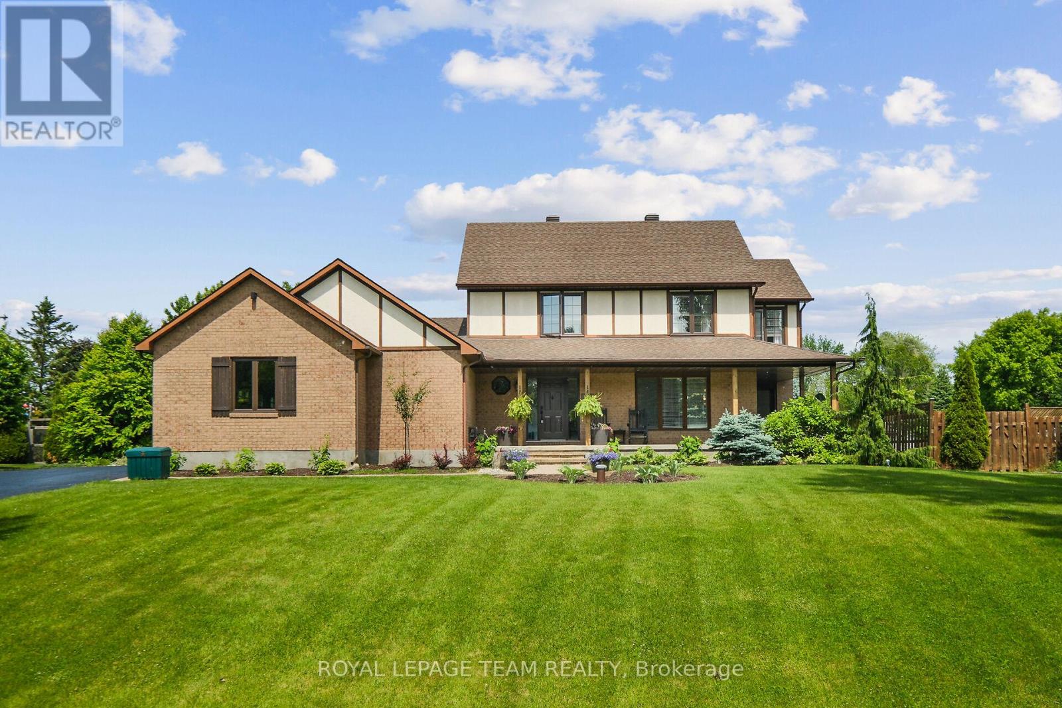
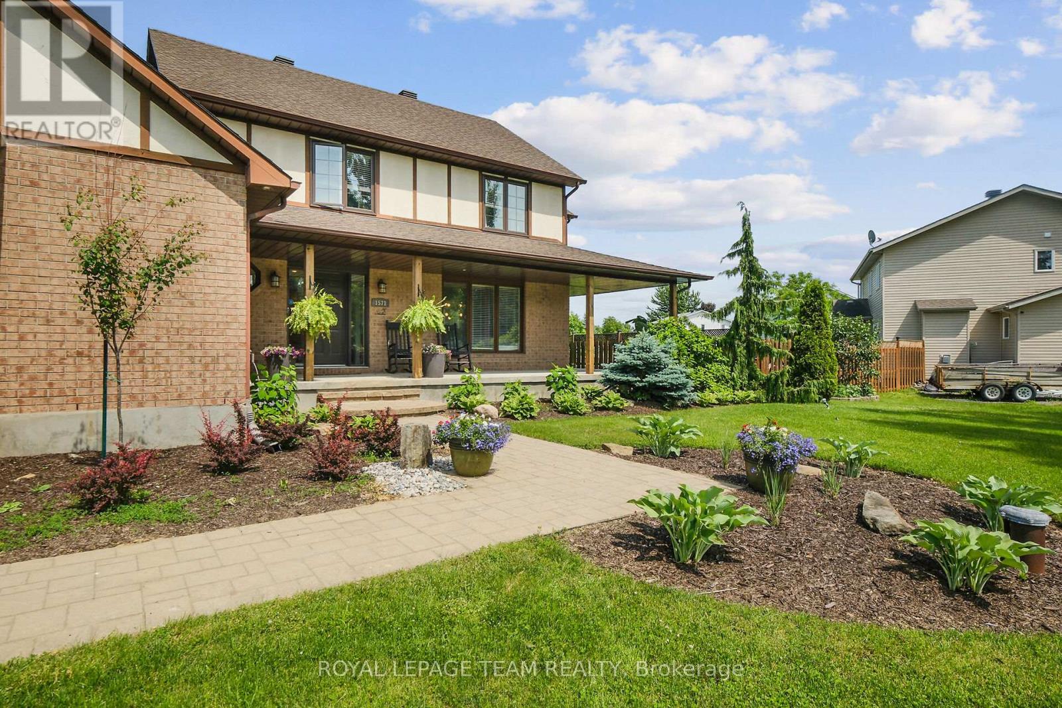
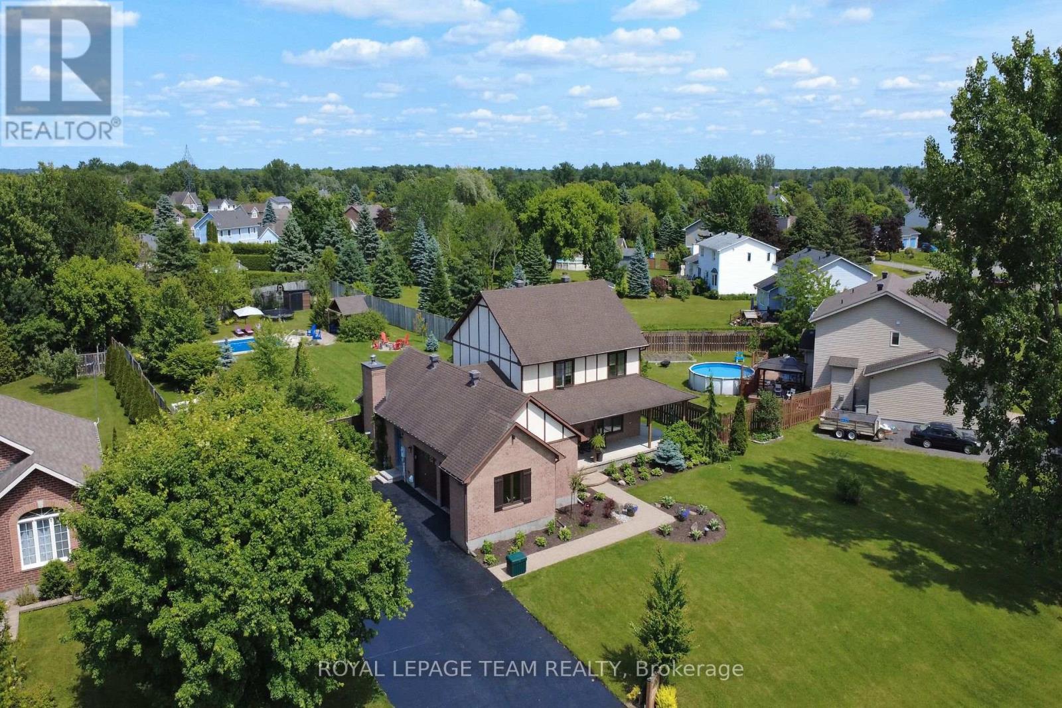
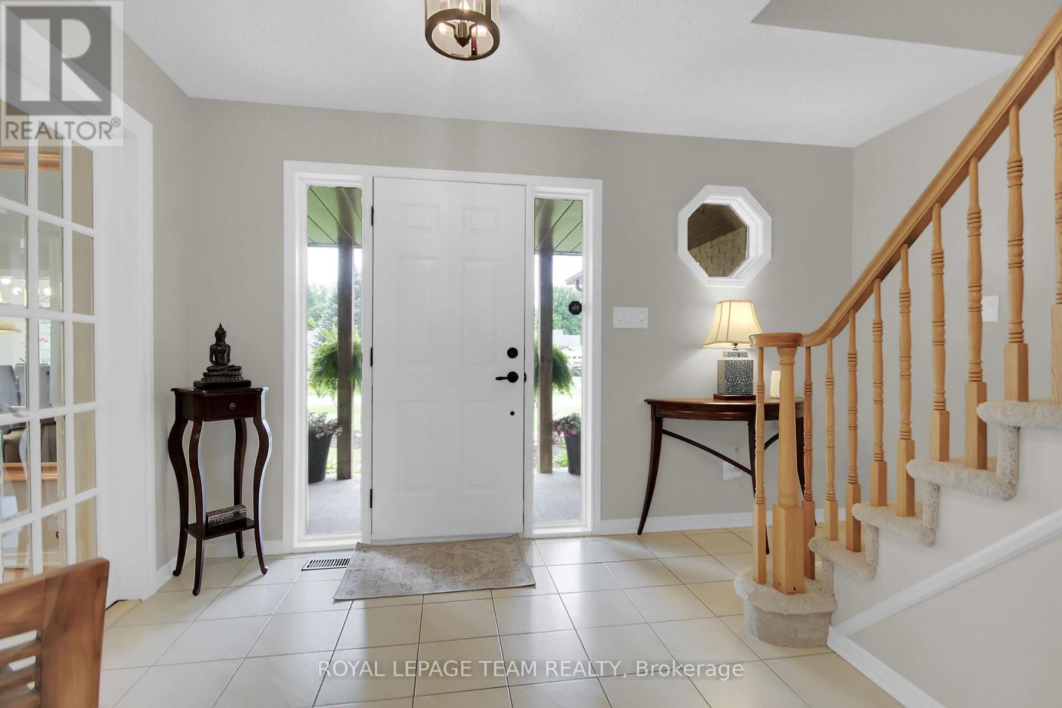
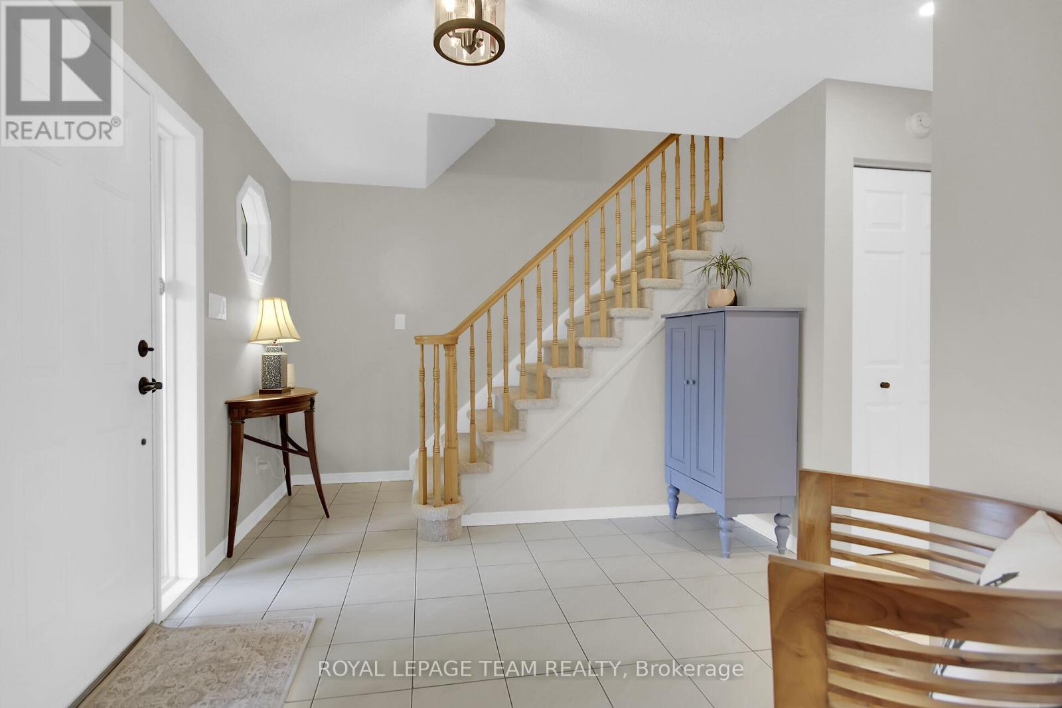
Welcome to 1571 Stanleyfield Crescent, a fully renovated, 5-bedroom, 4-bathroom home in the heart of Greely. Thoughtfully updated throughout, this residence features a designer kitchen, modern laundry, and upgraded mechanical systems including a new furnace, water softener, and UV water purifier. The main floor includes a flexible in-law suite perfect for multigenerational living, guests or a home office. Upstairs, four spacious bedrooms await, including a primary with a private ensuite. All bathrooms have been tastefully modernized, including a newly redone downstairs shower. The finished basement offers generous storage and is perfectly equipped as a home gym, rec room, or man cave, complete with a mounted TV and appliances. Step outside into your private backyard oasis featuring in-ground pool, large gazebo with wicker seating and hanging chairs, and in-ground sprinklers for effortless summer hosting. The wide frontage and extended driveway provide ample parking and great curb appeal. Additional highlights include new garage doors, updated windows, and a recently added garage window. Move-in ready and meticulously maintained, this is a rare opportunity to own a home that delivers on space, style, and long-term value. (id:51018)
| MLS® Number | X12233692 |
| Property Type | Single Family |
| Community Name | 1601 - Greely |
| Features | Irregular Lot Size, Flat Site, Dry, Gazebo, In-law Suite |
| Parking Space Total | 12 |
| Pool Type | Inground Pool |
| Structure | Deck, Porch, Shed |
| Bathroom Total | 4 |
| Bedrooms Above Ground | 5 |
| Bedrooms Total | 5 |
| Amenities | Fireplace(s) |
| Appliances | Dishwasher, Dryer, Freezer, Stove, Washer, Refrigerator |
| Basement Development | Finished |
| Basement Type | N/a (finished) |
| Construction Style Attachment | Detached |
| Cooling Type | Central Air Conditioning, Air Exchanger |
| Exterior Finish | Stucco, Brick |
| Fire Protection | Smoke Detectors |
| Fireplace Present | Yes |
| Fireplace Total | 2 |
| Foundation Type | Concrete |
| Half Bath Total | 1 |
| Heating Fuel | Natural Gas |
| Heating Type | Forced Air |
| Stories Total | 2 |
| Size Interior | 2500 - 3000 Sqft |
| Type | House |
| Utility Water | Drilled Well |
| Attached Garage | |
| Garage |
| Acreage | No |
| Landscape Features | Landscaped, Lawn Sprinkler |
| Sewer | Septic System |
| Size Depth | 226 Ft ,8 In |
| Size Frontage | 101 Ft ,4 In |
| Size Irregular | 101.4 X 226.7 Ft |
| Size Total Text | 101.4 X 226.7 Ft |
| Zoning Description | V1i |
| Level | Type | Length | Width | Dimensions |
|---|---|---|---|---|
| Second Level | Primary Bedroom | 4.32 m | 4.87 m | 4.32 m x 4.87 m |
| Second Level | Bathroom | 3.73 m | 2.56 m | 3.73 m x 2.56 m |
| Second Level | Bedroom 2 | 3.16 m | 4.04 m | 3.16 m x 4.04 m |
| Second Level | Bedroom 3 | 3.6 m | 3.35 m | 3.6 m x 3.35 m |
| Second Level | Bedroom 4 | 3.2 m | 3.35 m | 3.2 m x 3.35 m |
| Second Level | Bathroom | 2.18 m | 2.69 m | 2.18 m x 2.69 m |
| Basement | Living Room | 8.93 m | 4.06 m | 8.93 m x 4.06 m |
| Basement | Exercise Room | 4.52 m | 3.26 m | 4.52 m x 3.26 m |
| Basement | Bathroom | 3.31 m | 1.79 m | 3.31 m x 1.79 m |
| Main Level | Family Room | 6.37 m | 4.15 m | 6.37 m x 4.15 m |
| Main Level | Laundry Room | 2.82 m | 1.95 m | 2.82 m x 1.95 m |
| Main Level | Kitchen | 6.99 m | 3.37 m | 6.99 m x 3.37 m |
| Main Level | Dining Room | 4.67 m | 3.66 m | 4.67 m x 3.66 m |
| Main Level | Bedroom | 5.06 m | 4.27 m | 5.06 m x 4.27 m |
| Main Level | Bathroom | 2 m | 2 m | 2 m x 2 m |
| Cable | Installed |
| Electricity | Installed |
https://www.realtor.ca/real-estate/28495388/1571-stanleyfield-crescent-ottawa-1601-greely
Contact us for more information

The trademarks REALTOR®, REALTORS®, and the REALTOR® logo are controlled by The Canadian Real Estate Association (CREA) and identify real estate professionals who are members of CREA. The trademarks MLS®, Multiple Listing Service® and the associated logos are owned by The Canadian Real Estate Association (CREA) and identify the quality of services provided by real estate professionals who are members of CREA. The trademark DDF® is owned by The Canadian Real Estate Association (CREA) and identifies CREA's Data Distribution Facility (DDF®)

A password will be e-mailed to you