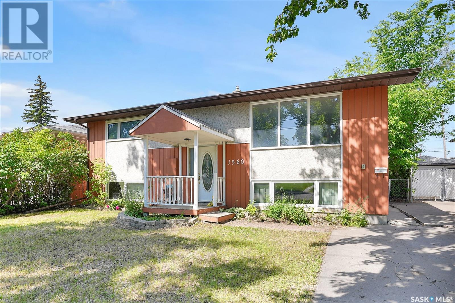
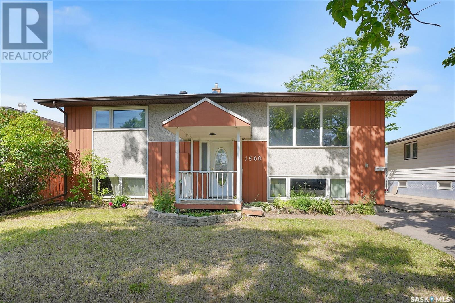
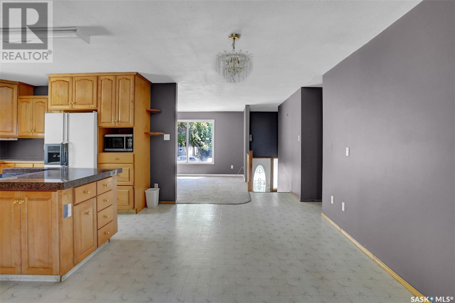
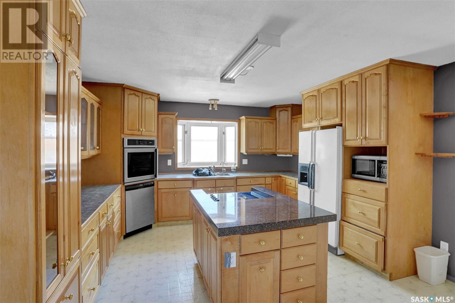
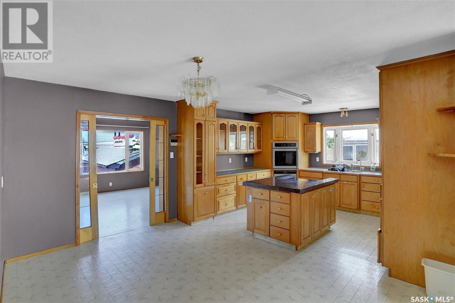
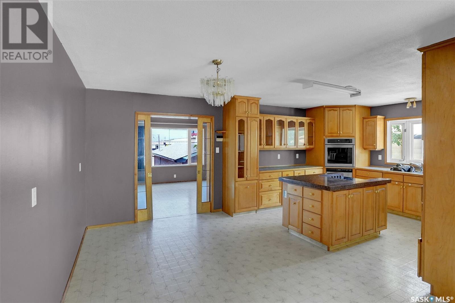
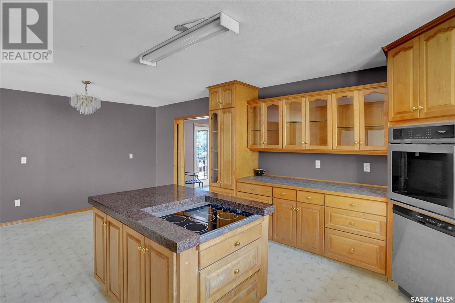
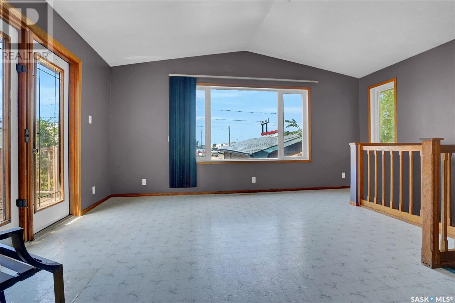

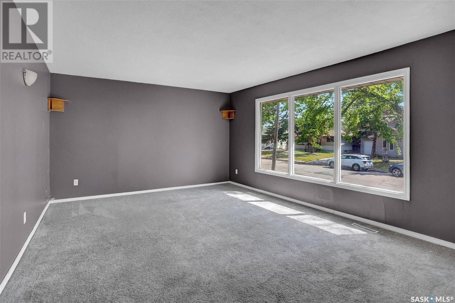
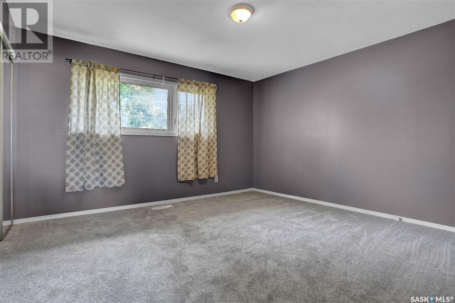
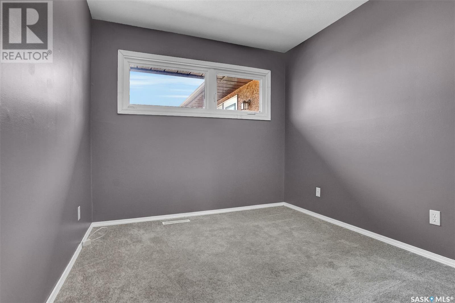
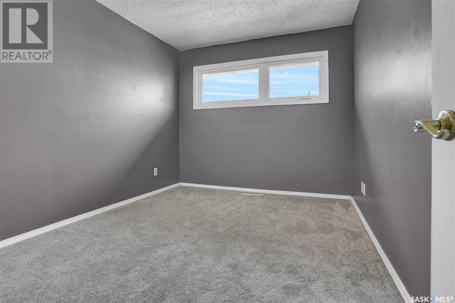
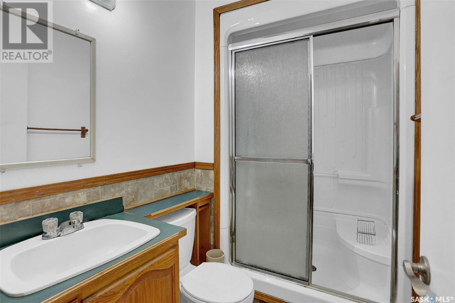
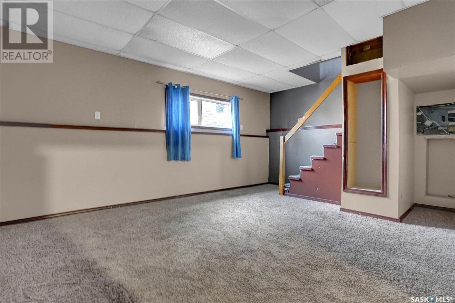
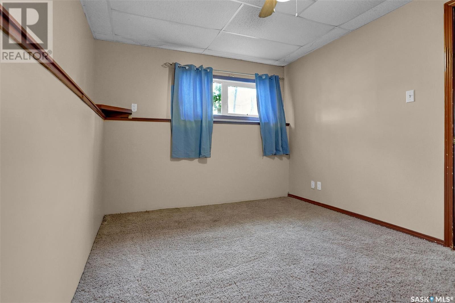
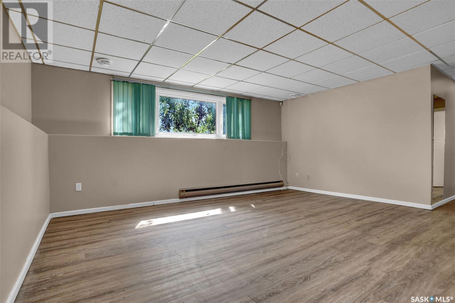
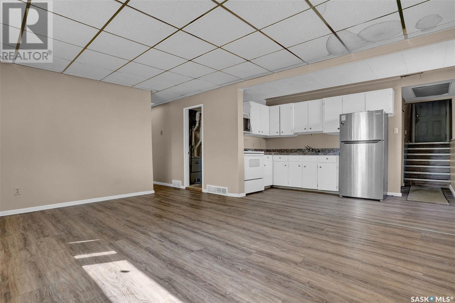
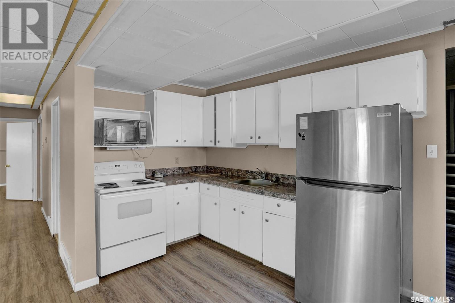
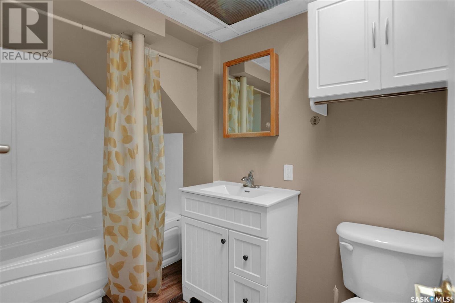
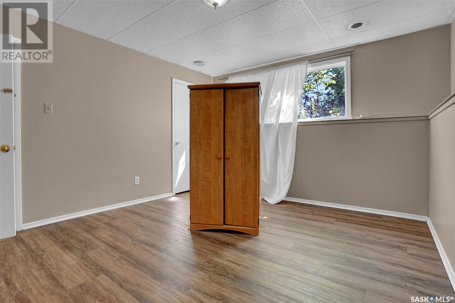
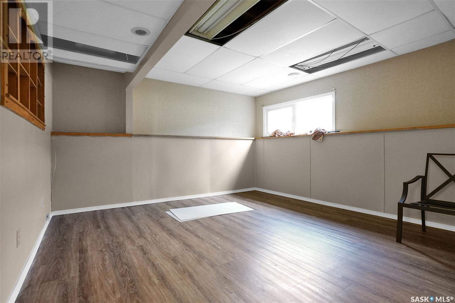
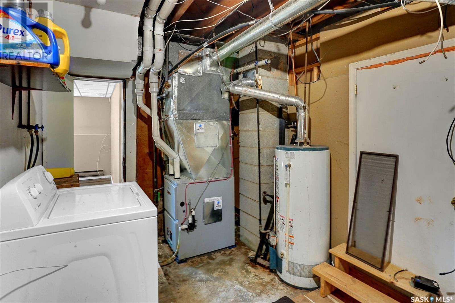

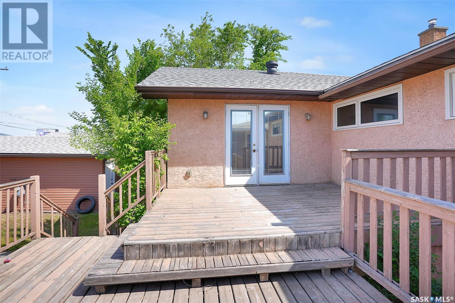
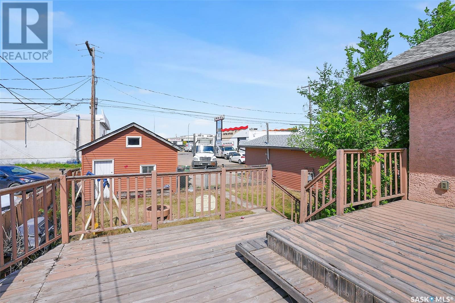

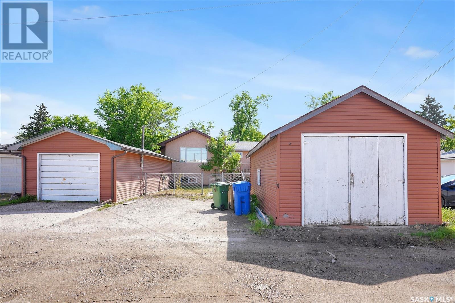
What a perfect property with mortgage helpers! This spacious bi-level home offers 3+1 bedrooms, a 2-bedroom mortgage helper suite, and two garages — a 14x14 single garage and a 32x14 tandem heated garage. The main floor features an East-facing living room filled with natural light, a large island kitchen with built-in appliances, and a family room that leads to the basement’s recreation room and 4th bedroom. The main level is completed by three generously sized bedrooms and a 3-piece bathroom. The basement includes a self-contained 2-bedroom suite with a separate entrance — ideal for rental income or extended family. Both the main home and the suite share a common laundry area. Current owner does not have information about addition or regulations of suite. Owner pays house utilities – Heated garage on separate meter. When property was rented – 14x14 garage $100 – 32x14 garage $250 – Suite up $1600 Suite down $1100.... As per the Seller’s direction, all offers will be presented on 2025-06-23 at 1:00 PM (id:51018)
| MLS® Number | SK009769 |
| Property Type | Single Family |
| Neigbourhood | Glen Elm Park |
| Features | Treed, Rectangular |
| Structure | Deck, Patio(s) |
| Bathroom Total | 2 |
| Bedrooms Total | 6 |
| Appliances | Washer, Refrigerator, Dishwasher, Dryer, Oven - Built-in, Garage Door Opener Remote(s), Stove |
| Architectural Style | Bi-level |
| Basement Type | Full |
| Constructed Date | 1962 |
| Cooling Type | Central Air Conditioning |
| Heating Fuel | Natural Gas |
| Heating Type | Forced Air |
| Size Interior | 1408 Sqft |
| Type | House |
| Detached Garage | |
| Detached Garage | |
| Gravel | |
| Heated Garage | |
| Parking Space(s) | 5 |
| Acreage | No |
| Fence Type | Fence |
| Landscape Features | Lawn |
| Size Irregular | 6507.00 |
| Size Total | 6507 Sqft |
| Size Total Text | 6507 Sqft |
| Level | Type | Length | Width | Dimensions |
|---|---|---|---|---|
| Basement | Other | 18 ft | 13 ft | 18 ft x 13 ft |
| Basement | Bedroom | 13 ft ,4 in | 9 ft ,7 in | 13 ft ,4 in x 9 ft ,7 in |
| Basement | Kitchen/dining Room | 13 ft ,8 in | 8 ft ,2 in | 13 ft ,8 in x 8 ft ,2 in |
| Basement | Living Room | 16 ft ,8 in | 12 ft ,7 in | 16 ft ,8 in x 12 ft ,7 in |
| Basement | 4pc Bathroom | - x - | ||
| Basement | Bedroom | 13 ft | 12 ft ,2 in | 13 ft x 12 ft ,2 in |
| Basement | Bedroom | 16 ft ,4 in | 13 ft ,5 in | 16 ft ,4 in x 13 ft ,5 in |
| Basement | Laundry Room | - x - | ||
| Main Level | Living Room | 17 ft ,4 in | 13 ft ,8 in | 17 ft ,4 in x 13 ft ,8 in |
| Main Level | Dining Room | 14 ft ,2 in | 10 ft | 14 ft ,2 in x 10 ft |
| Main Level | Kitchen | 11 ft ,8 in | 10 ft | 11 ft ,8 in x 10 ft |
| Main Level | Family Room | 16 ft ,4 in | 14 ft ,3 in | 16 ft ,4 in x 14 ft ,3 in |
| Main Level | 3pc Bathroom | - x - | ||
| Main Level | Primary Bedroom | 13 ft | 11 ft ,9 in | 13 ft x 11 ft ,9 in |
| Main Level | Bedroom | 8 ft ,9 in | 9 ft ,3 in | 8 ft ,9 in x 9 ft ,3 in |
| Main Level | Bedroom | 11 ft ,6 in | 8 ft ,9 in | 11 ft ,6 in x 8 ft ,9 in |
https://www.realtor.ca/real-estate/28491359/1560-rothwell-street-regina-glen-elm-park
Contact us for more information

The trademarks REALTOR®, REALTORS®, and the REALTOR® logo are controlled by The Canadian Real Estate Association (CREA) and identify real estate professionals who are members of CREA. The trademarks MLS®, Multiple Listing Service® and the associated logos are owned by The Canadian Real Estate Association (CREA) and identify the quality of services provided by real estate professionals who are members of CREA. The trademark DDF® is owned by The Canadian Real Estate Association (CREA) and identifies CREA's Data Distribution Facility (DDF®)

A password will be e-mailed to you