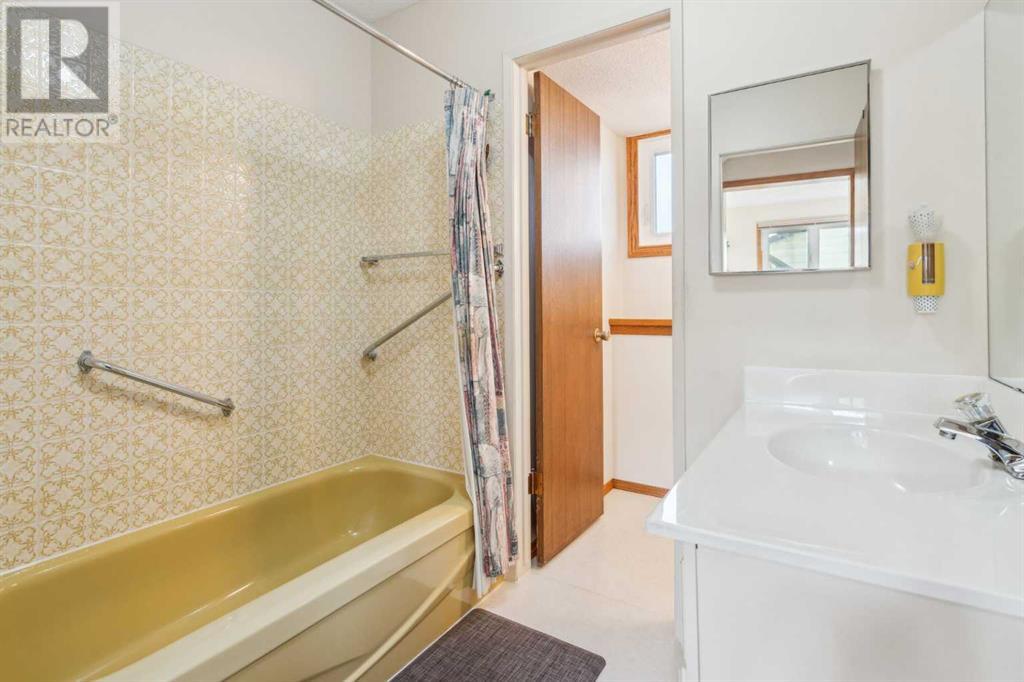
---PRICE IMPROVEMENT 640K--- A rare opportunity awaits in this meticulously maintained four-level split home, making its market debut after 50+ years of proud ownership. This unique residence boasts 5 bedrooms and 3 bathrooms, offering exceptional space and versatility for modern living. The main floor showcases pristine oak hardwood flooring and a stunning kitchen featuring immaculate cabinets complemented by new appliances, including a modern oven and refrigerator. Energy efficiency and comfort are assured with triple-pane windows installed four years ago and a high-efficiency furnace replaced just five years ago. The home's thoughtful design includes a convenient side entrance. Outdoor living is a dream with a maintenance-free composite deck overlooking a massive backyard, perfect for family gatherings or gardening enthusiasts. The property is complete with an insulated double car garage for year-round vehicle protection. Four-level splits of this caliber are rare in today's market, making this well-preserved home a great find. Don't miss this once-in-a-lifetime opportunity – schedule your viewing today to appreciate the evident pride of ownership throughout this remarkable property! (id:51018)
| MLS® Number | A2208738 |
| Property Type | Single Family |
| Community Name | Whitehorn |
| Features | Back Lane, Pvc Window, No Animal Home, No Smoking Home |
| Parking Space Total | 2 |
| Plan | 7410227 |
| Structure | Deck |
| Bathroom Total | 3 |
| Bedrooms Above Ground | 3 |
| Bedrooms Below Ground | 2 |
| Bedrooms Total | 5 |
| Appliances | Refrigerator, Oven - Electric, Dishwasher, Microwave, Freezer, Hood Fan, Washer & Dryer |
| Architectural Style | 4 Level |
| Basement Development | Finished |
| Basement Features | Separate Entrance |
| Basement Type | Full (finished) |
| Constructed Date | 1975 |
| Construction Material | Poured Concrete, Wood Frame |
| Construction Style Attachment | Detached |
| Cooling Type | None |
| Exterior Finish | Concrete |
| Fireplace Present | Yes |
| Fireplace Total | 1 |
| Flooring Type | Carpeted, Hardwood |
| Foundation Type | Poured Concrete |
| Half Bath Total | 1 |
| Heating Fuel | Natural Gas |
| Heating Type | Forced Air |
| Size Interior | 1126 Sqft |
| Total Finished Area | 1126.4 Sqft |
| Type | House |
| Detached Garage | 2 |
| Acreage | No |
| Fence Type | Fence |
| Landscape Features | Landscaped |
| Size Depth | 30.48 M |
| Size Frontage | 15.24 M |
| Size Irregular | 464.00 |
| Size Total | 464 M2|4,051 - 7,250 Sqft |
| Size Total Text | 464 M2|4,051 - 7,250 Sqft |
| Zoning Description | R-cg |
| Level | Type | Length | Width | Dimensions |
|---|---|---|---|---|
| Basement | Recreational, Games Room | 15.75 Ft x 10.25 Ft | ||
| Basement | Furnace | 9.75 Ft x 9.33 Ft | ||
| Basement | Storage | 23.92 Ft x 17.92 Ft | ||
| Basement | Bedroom | 13.08 Ft x 9.92 Ft | ||
| Lower Level | Family Room | 17.92 Ft x 10.17 Ft | ||
| Lower Level | Bedroom | 10.33 Ft x 7.58 Ft | ||
| Lower Level | 4pc Bathroom | 9.92 Ft x 7.25 Ft | ||
| Main Level | Kitchen | 12.50 Ft x 12.50 Ft | ||
| Main Level | Dining Room | 12.92 Ft x 7.67 Ft | ||
| Main Level | Living Room | 17.08 Ft x 12.50 Ft | ||
| Upper Level | Primary Bedroom | 12.58 Ft x 9.75 Ft | ||
| Upper Level | Bedroom | 9.58 Ft x 7.92 Ft | ||
| Upper Level | Bedroom | 10.92 Ft x 7.42 Ft | ||
| Upper Level | 2pc Bathroom | 5.92 Ft x 4.17 Ft | ||
| Upper Level | 4pc Bathroom | 8.33 Ft x 7.92 Ft |
https://www.realtor.ca/real-estate/28156781/156-whiteview-close-ne-calgary-whitehorn
Contact us for more information

The trademarks REALTOR®, REALTORS®, and the REALTOR® logo are controlled by The Canadian Real Estate Association (CREA) and identify real estate professionals who are members of CREA. The trademarks MLS®, Multiple Listing Service® and the associated logos are owned by The Canadian Real Estate Association (CREA) and identify the quality of services provided by real estate professionals who are members of CREA. The trademark DDF® is owned by The Canadian Real Estate Association (CREA) and identifies CREA's Data Distribution Facility (DDF®)

A password will be e-mailed to you