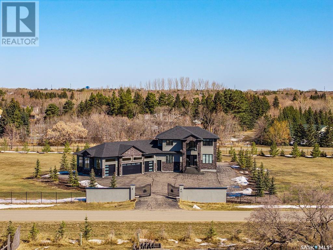
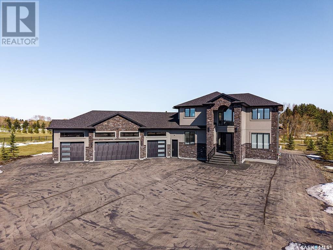
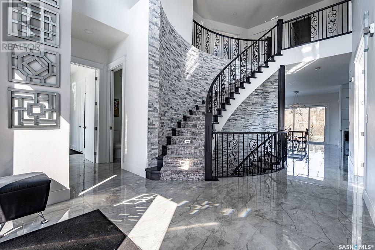
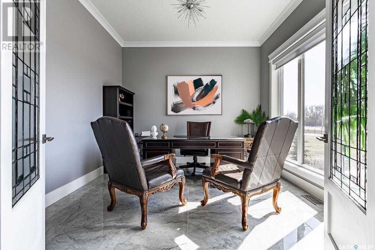
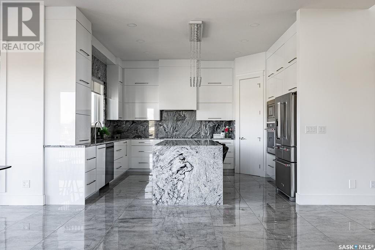
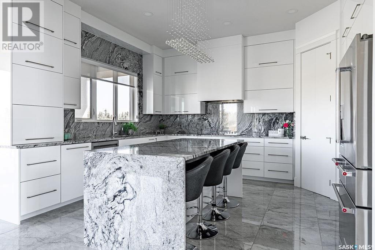
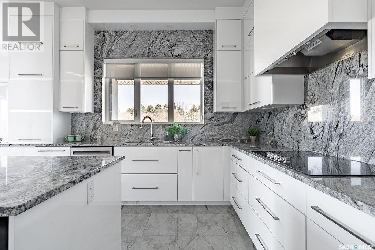
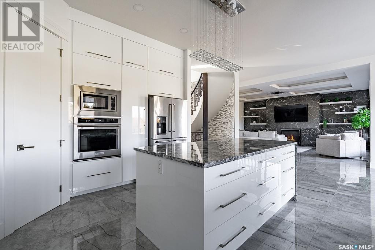
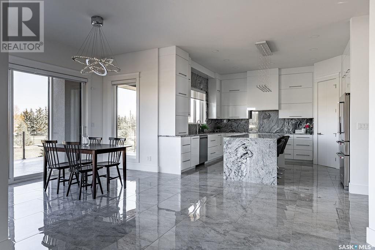

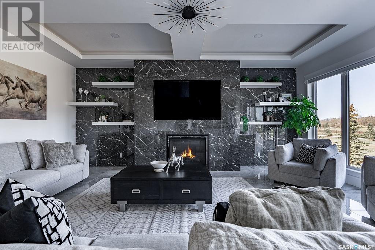
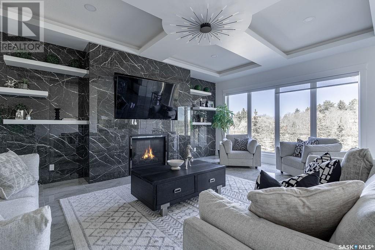
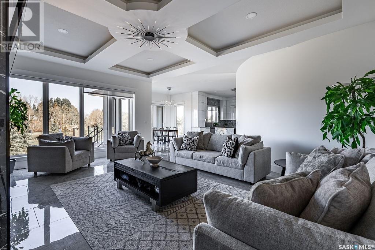
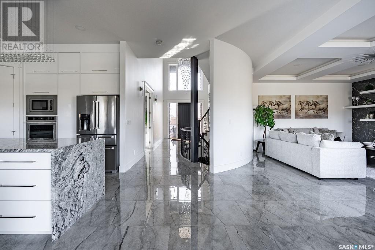
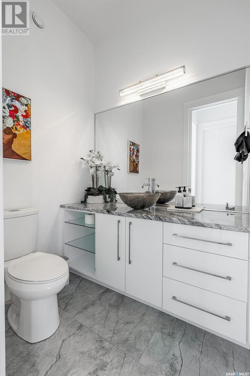
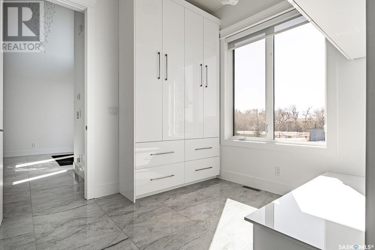
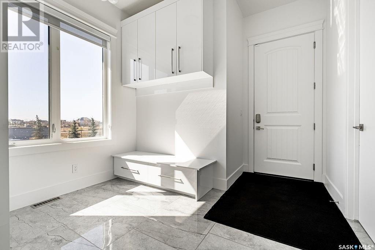
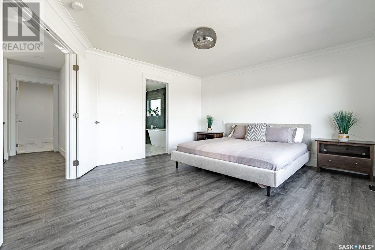
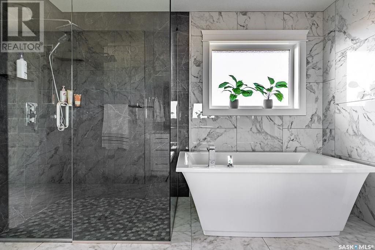
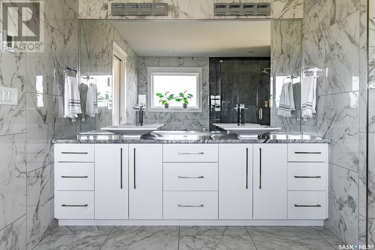
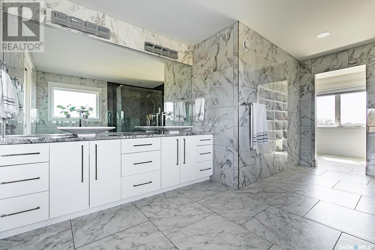
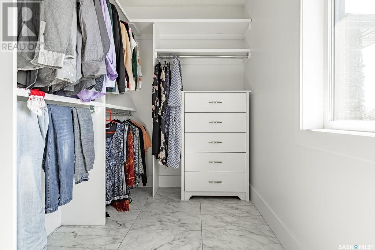
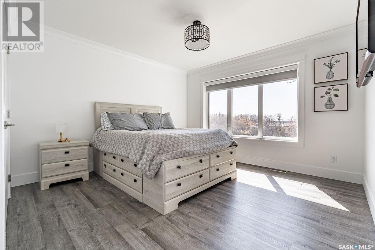
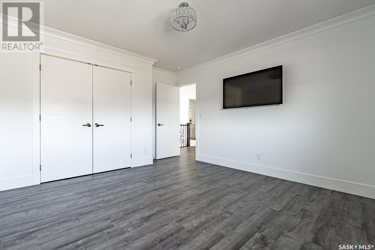
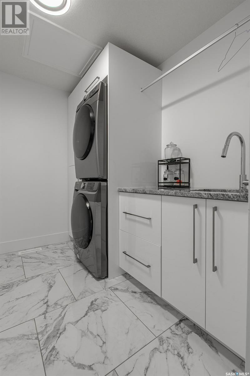
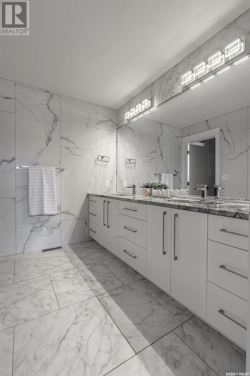
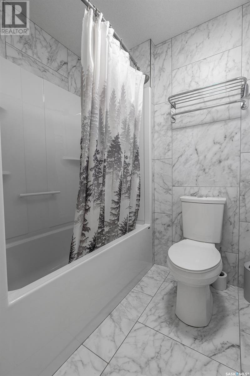
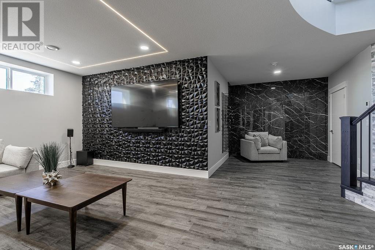
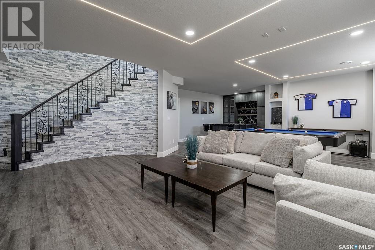
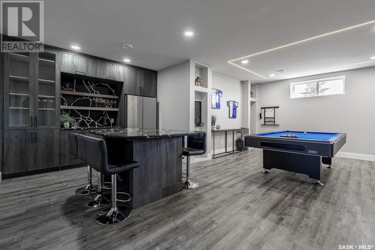
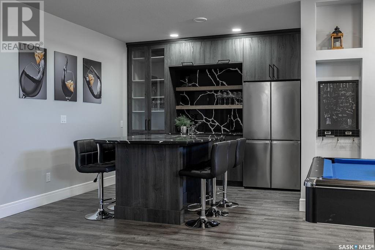
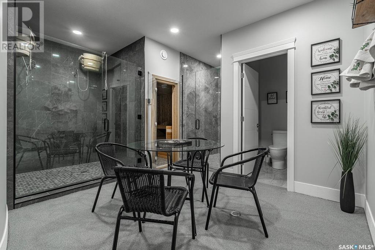
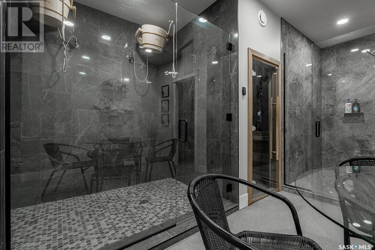
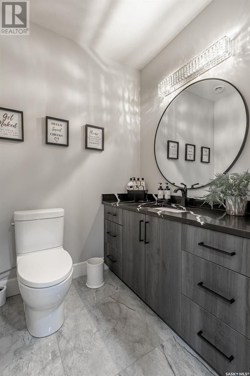
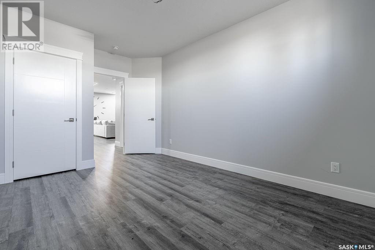
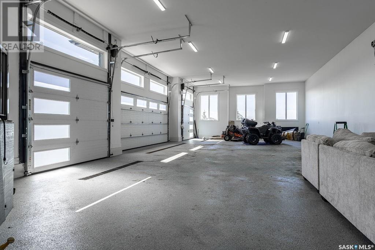
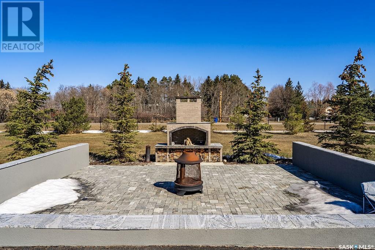
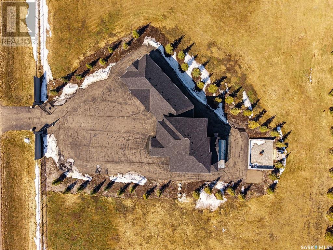
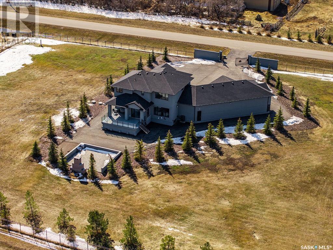
Welcome to an extraordinary 3,073 sqft luxury estate nestled on 2.59 acres in the prestigious Edgemont development, one of the largest & most private lots in the area. Beyond the iron gates and perimeter fencing lies a meticulously crafted 4-bedroom, 4-bathroom home. Step inside and be captivated by the high ceilings, a curved staircase set against a stone feature wall, & a grand chandelier supported by its own beam. The main floor showcases porcelain Carrara tile, a spacious office, and an open-concept living and dining area that flows seamlessly into a chef’s dream kitchen—complete with high-end built-in appliances, quartz countertops, hidden range hood, & a massive waterfall island. The living room presents a stone feature wall with a gas fireplace. A large deck, with access off of the dining room, overlooks the backyard & the outdoor fireplace.Upstairs, there are 3 oversized bedrooms, including a showstopping primary suite featuring a spa-like ensuite with floor-to-ceiling tile, in-floor heat, a glass shower, freestanding tub, double sinks, & a custom walk-in closet. Alongside the 2 other bedrooms on this level, a 5-pc bathroom with heated floors offers a functional layout for families, with the shower & toilet separate from the double sinks. A laundry room with cabinetry for extra storage & a sink completes the second floor.The fully finished basement is an entertainer’s dream with an expansive wet bar with a sit-up island, games area, family room & in-floor heating throughout. The showstopper of this home is the luxurious European-style spa room with a sauna, cold bucket shower, traditional shower, powder room & lounge area. There is no shortage of parking with a heated 4-car garage with 15ft ceilings & epoxy floor, ready for car lifts, in-floor heating throughout & an expansive asphalt driveway. Mature evergreens frame the fully landscaped lot. This one-of-a-kind home blends craftsmanship, comfort & luxury. A must-see estate that promises to impress. (id:51018)
| MLS® Number | SK002672 |
| Property Type | Single Family |
| Community Features | School Bus |
| Features | Acreage, Treed, Corner Site, Rectangular, No Bush, Sump Pump |
| Structure | Deck, Patio(s) |
| Bathroom Total | 4 |
| Bedrooms Total | 4 |
| Appliances | Washer, Refrigerator, Dishwasher, Dryer, Microwave, Freezer, Oven - Built-in, Window Coverings, Garage Door Opener Remote(s), Hood Fan, Stove |
| Architectural Style | 2 Level |
| Basement Development | Finished |
| Basement Type | Full (finished) |
| Constructed Date | 2021 |
| Cooling Type | Central Air Conditioning, Air Exchanger |
| Fireplace Fuel | Gas |
| Fireplace Present | Yes |
| Fireplace Type | Conventional |
| Heating Fuel | Natural Gas |
| Heating Type | Forced Air, Hot Water, In Floor Heating |
| Stories Total | 2 |
| Size Interior | 3076 Sqft |
| Type | House |
| Attached Garage | |
| Attached Garage | |
| R V | |
| Heated Garage | |
| Parking Space(s) | 15 |
| Acreage | Yes |
| Fence Type | Fence |
| Landscape Features | Lawn |
| Size Irregular | 2.49 |
| Size Total | 2.49 Ac |
| Size Total Text | 2.49 Ac |
| Level | Type | Length | Width | Dimensions |
|---|---|---|---|---|
| Second Level | Primary Bedroom | 13'7 x 15'10 | ||
| Second Level | 5pc Ensuite Bath | 11'8 x 16' | ||
| Second Level | Bedroom | 12'4 x 12'2 | ||
| Second Level | Bedroom | 12'2 x 12'3 | ||
| Second Level | 5pc Bathroom | - x - | ||
| Second Level | Laundry Room | 6'7 x 8'6 | ||
| Basement | Dining Nook | 10'1 x 9'6 | ||
| Basement | Family Room | 16'7 x 26'10 | ||
| Basement | Other | 14'2 x 10'11 | ||
| Basement | Bedroom | 10'2 x 13'1 | ||
| Basement | 5pc Bathroom | - x - | ||
| Basement | Other | - x - | ||
| Main Level | Foyer | 25'4 x 9'11 | ||
| Main Level | Office | 11'11 x 12'2 | ||
| Main Level | Kitchen | 12'11 x 13'3 | ||
| Main Level | Dining Room | 11'8 x 16'9 | ||
| Main Level | Living Room | 15'7 x 20'11 | ||
| Main Level | 2pc Bathroom | 5' x 15'11 | ||
| Main Level | Mud Room | 11'10 x 10'6 |
https://www.realtor.ca/real-estate/28165801/156-edgemont-drive-corman-park-rm-no-344
Contact us for more information

The trademarks REALTOR®, REALTORS®, and the REALTOR® logo are controlled by The Canadian Real Estate Association (CREA) and identify real estate professionals who are members of CREA. The trademarks MLS®, Multiple Listing Service® and the associated logos are owned by The Canadian Real Estate Association (CREA) and identify the quality of services provided by real estate professionals who are members of CREA. The trademark DDF® is owned by The Canadian Real Estate Association (CREA) and identifies CREA's Data Distribution Facility (DDF®)

A password will be e-mailed to you