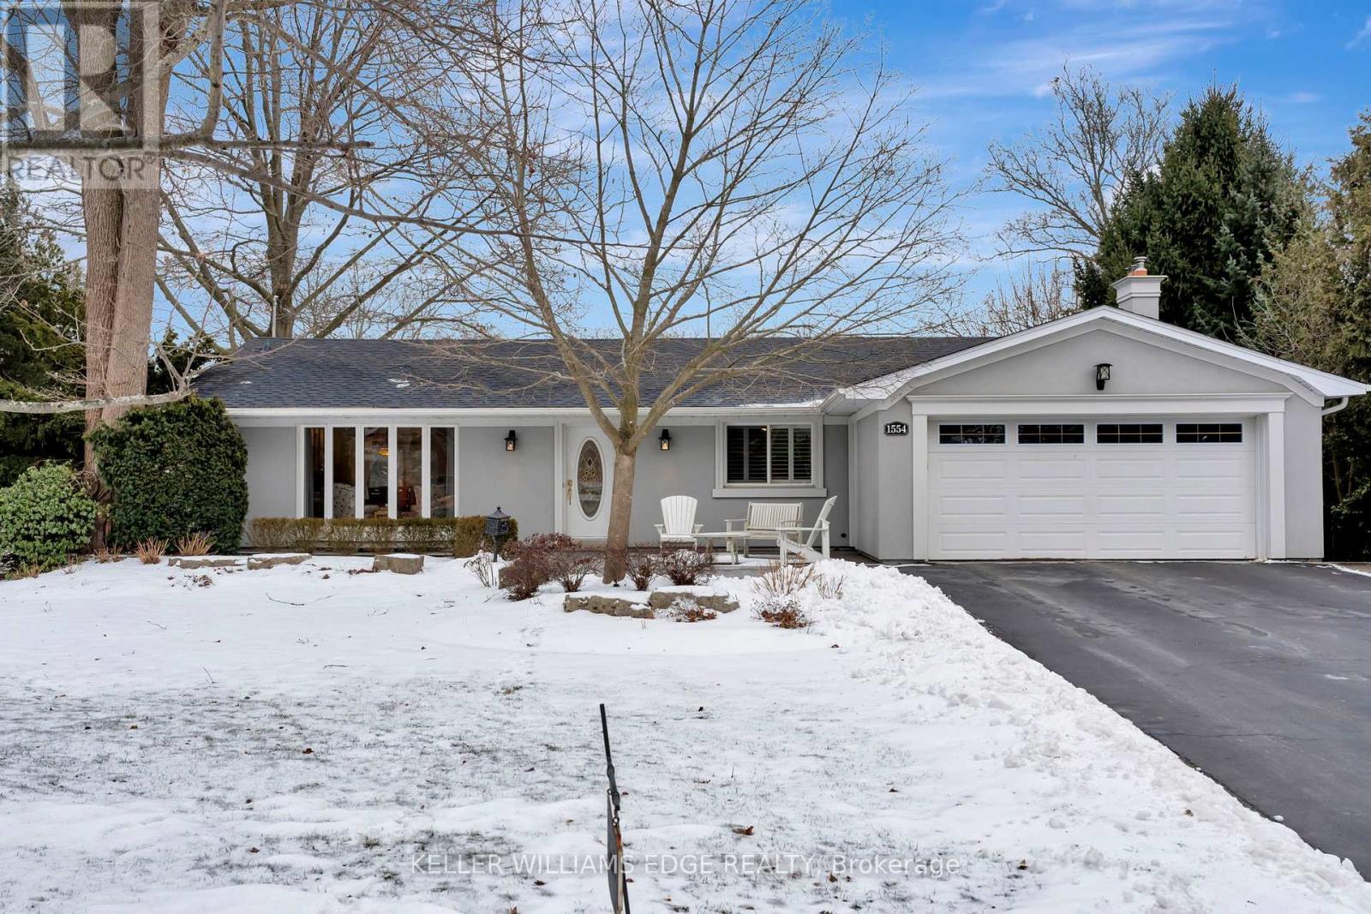
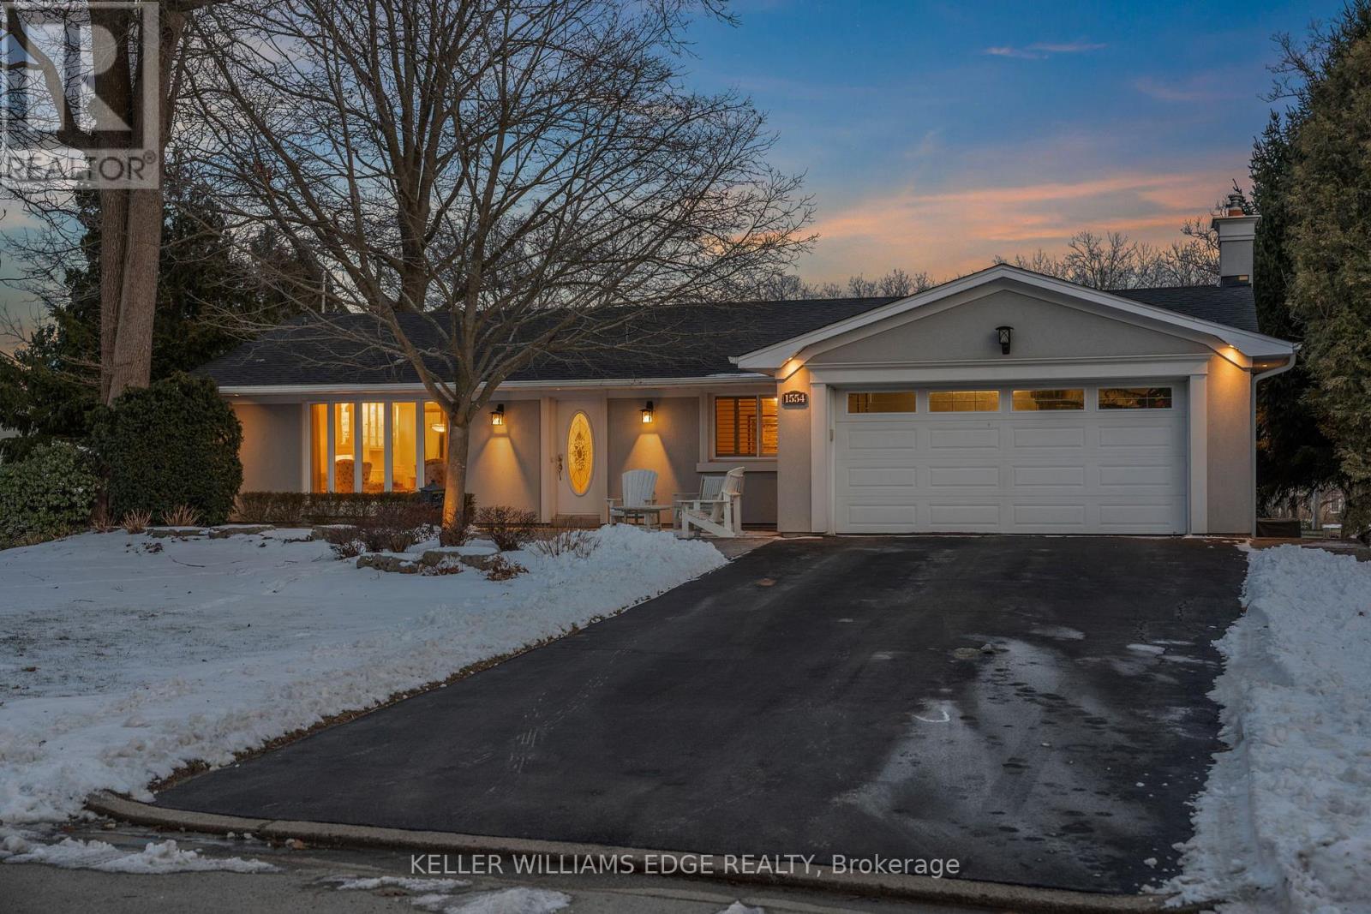
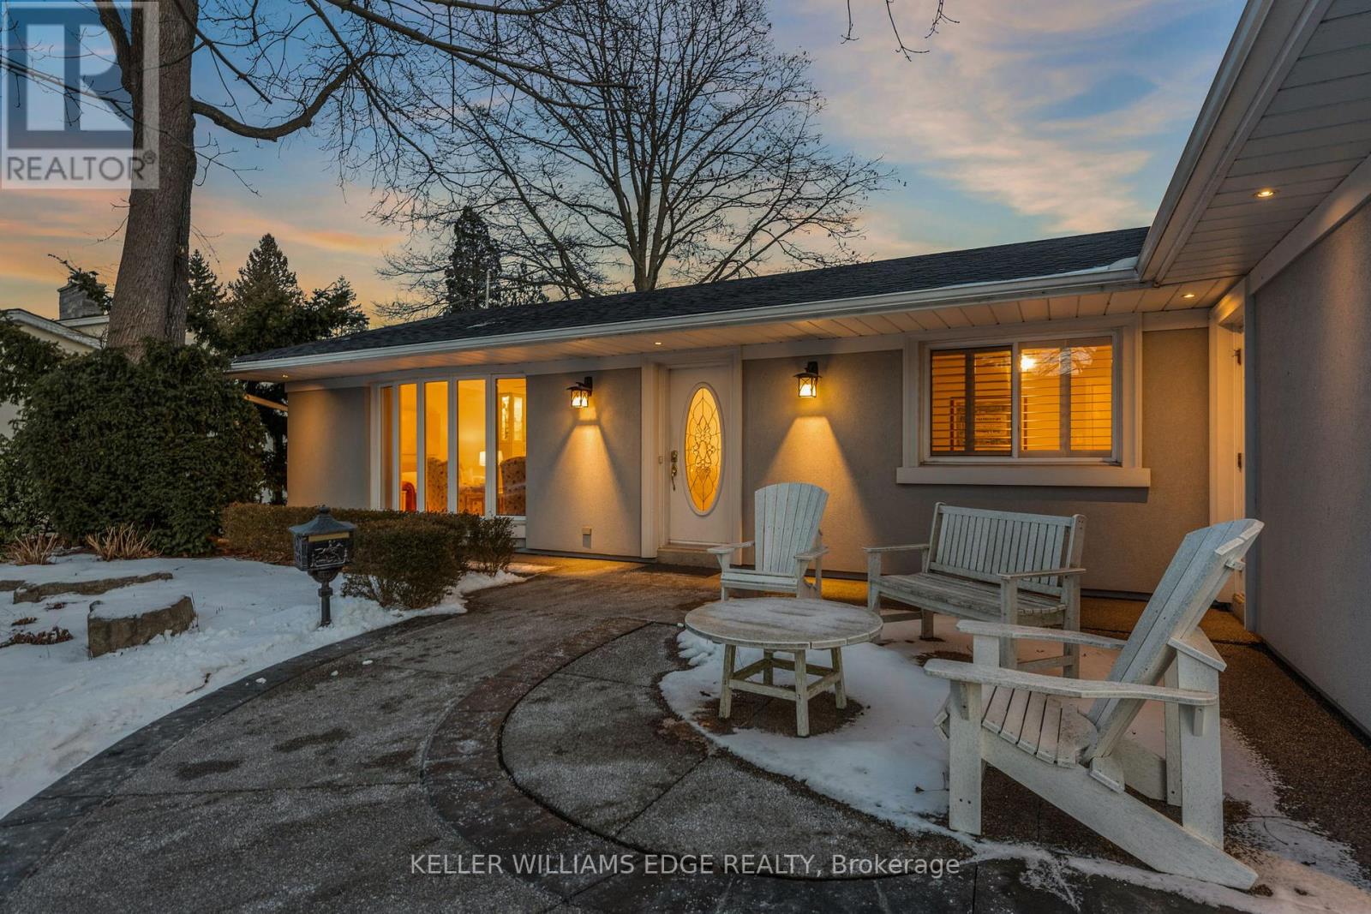




Nestled in the highly sought-after Bronte neighbourhood, this beautiful 3-bedroom, 3-bathroom bungalow offers you the perfect layout, with open-concept kitchen, dining, and living areas bathed in natural light, creating a bright, welcoming space. Step out onto the deck just off the kitchen and enjoy views of the expansive backyard oasis, complete with a sparkling in-ground pool and hot tub, surrounded by lush gardens. The finished walkout basement provides extra living space with a family room, additional bedroom and bathroom, and plenty of storage. With ample parking and just steps from Coronation Park and scenic waterfront trails along Lake Ontario, this home is a true gem! (id:51018)
| MLS® Number | W11966775 |
| Property Type | Single Family |
| Community Name | 1017 - SW Southwest |
| Easement | Right Of Way |
| Parking Space Total | 6 |
| Pool Type | Inground Pool |
| Bathroom Total | 3 |
| Bedrooms Above Ground | 3 |
| Bedrooms Total | 3 |
| Age | 51 To 99 Years |
| Amenities | Fireplace(s) |
| Appliances | Dishwasher, Dryer, Freezer, Microwave, Oven, Range, Washer, Window Coverings, Refrigerator |
| Architectural Style | Bungalow |
| Basement Development | Finished |
| Basement Type | N/a (finished) |
| Construction Style Attachment | Detached |
| Cooling Type | Central Air Conditioning |
| Exterior Finish | Stucco |
| Fireplace Present | Yes |
| Fireplace Total | 1 |
| Foundation Type | Poured Concrete |
| Half Bath Total | 1 |
| Heating Fuel | Natural Gas |
| Heating Type | Forced Air |
| Stories Total | 1 |
| Type | House |
| Utility Water | Municipal Water |
| Attached Garage | |
| Garage |
| Acreage | No |
| Sewer | Sanitary Sewer |
| Size Irregular | 74.93 X 154.5 Acre |
| Size Total Text | 74.93 X 154.5 Acre |
| Level | Type | Length | Width | Dimensions |
|---|---|---|---|---|
| Basement | Family Room | 4 m | 17.51 m | 4 m x 17.51 m |
| Basement | Laundry Room | 2.21 m | 3.31 m | 2.21 m x 3.31 m |
| Basement | Bedroom | 4.08 m | 5.28 m | 4.08 m x 5.28 m |
| Main Level | Living Room | 4.03 m | 5.77 m | 4.03 m x 5.77 m |
| Main Level | Dining Room | 3.19 m | 3.15 m | 3.19 m x 3.15 m |
| Main Level | Kitchen | 3.68 m | 5.3 m | 3.68 m x 5.3 m |
| Main Level | Primary Bedroom | 3.39 m | 4.14 m | 3.39 m x 4.14 m |
| Main Level | Bedroom | 2.84 m | 4.15 m | 2.84 m x 4.15 m |
| Main Level | Bedroom | 2.96 m | 3.2 m | 2.96 m x 3.2 m |
Contact us for more information

The trademarks REALTOR®, REALTORS®, and the REALTOR® logo are controlled by The Canadian Real Estate Association (CREA) and identify real estate professionals who are members of CREA. The trademarks MLS®, Multiple Listing Service® and the associated logos are owned by The Canadian Real Estate Association (CREA) and identify the quality of services provided by real estate professionals who are members of CREA. The trademark DDF® is owned by The Canadian Real Estate Association (CREA) and identifies CREA's Data Distribution Facility (DDF®)

A password will be e-mailed to you