Maintenance, Exterior Maintenance, Landscaping
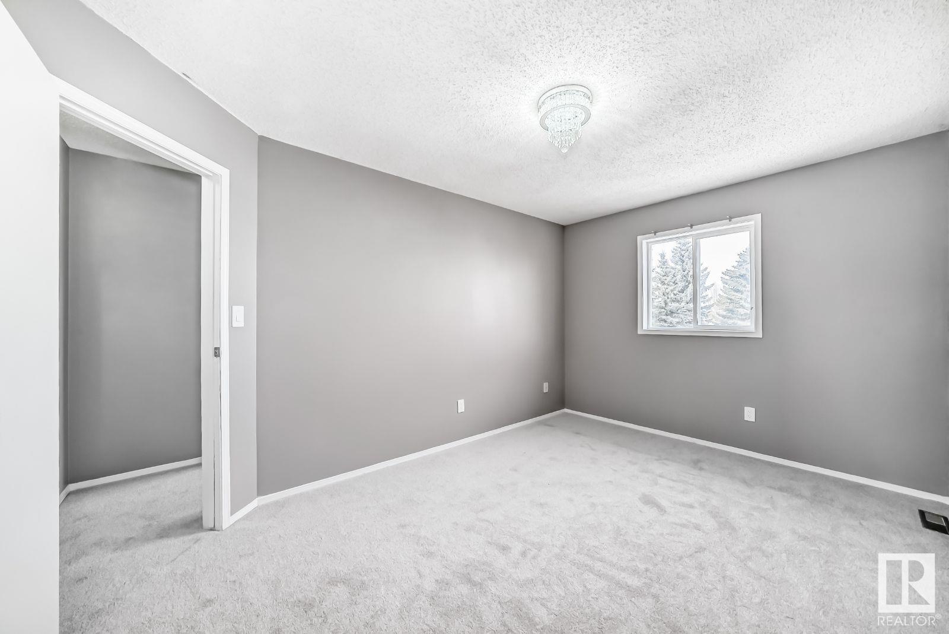
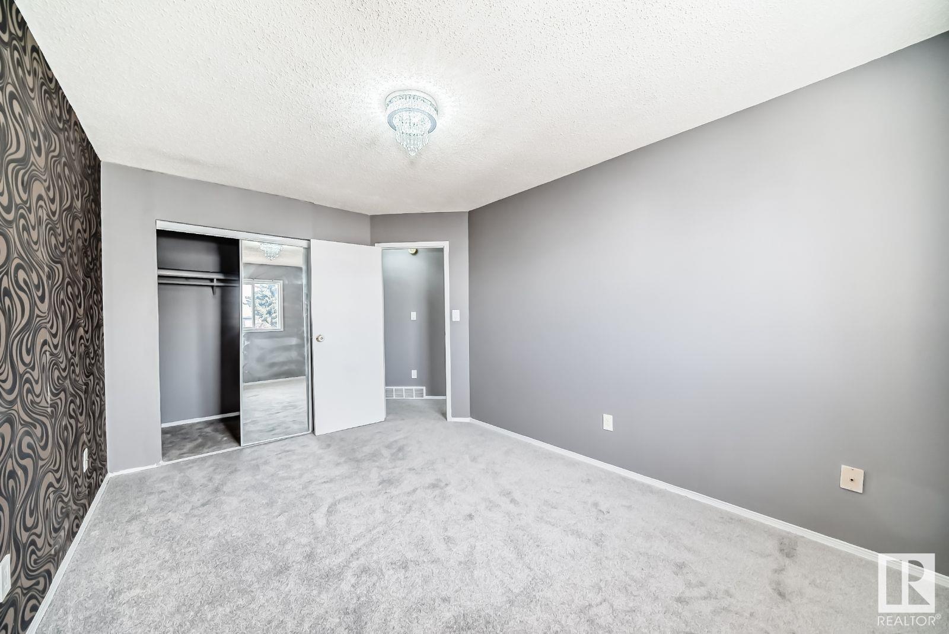
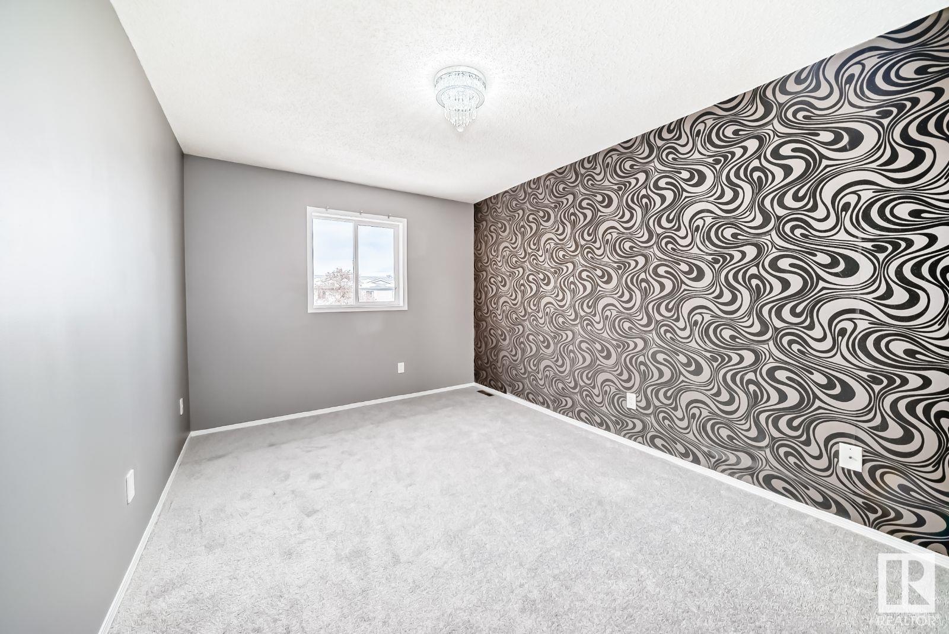
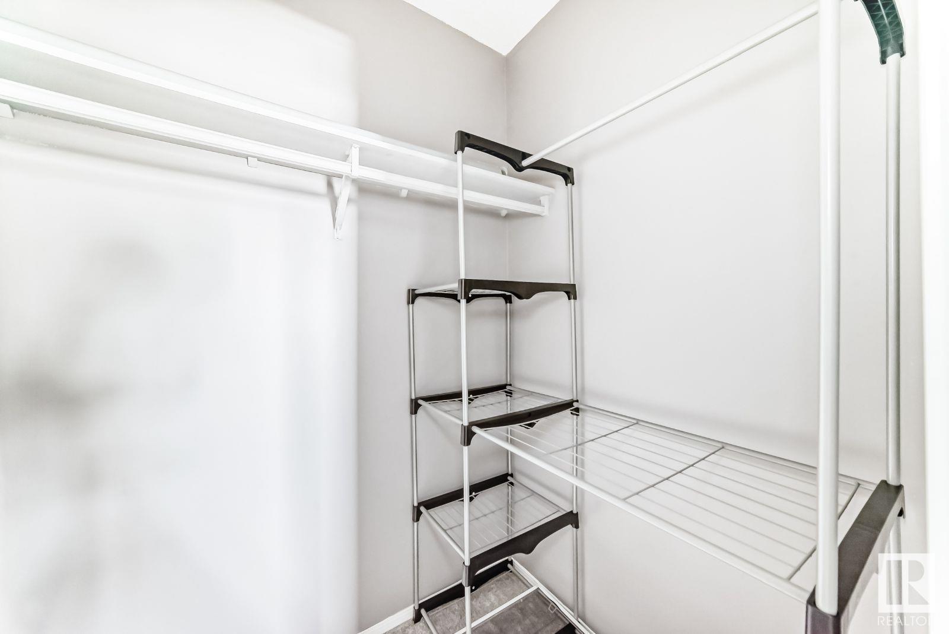
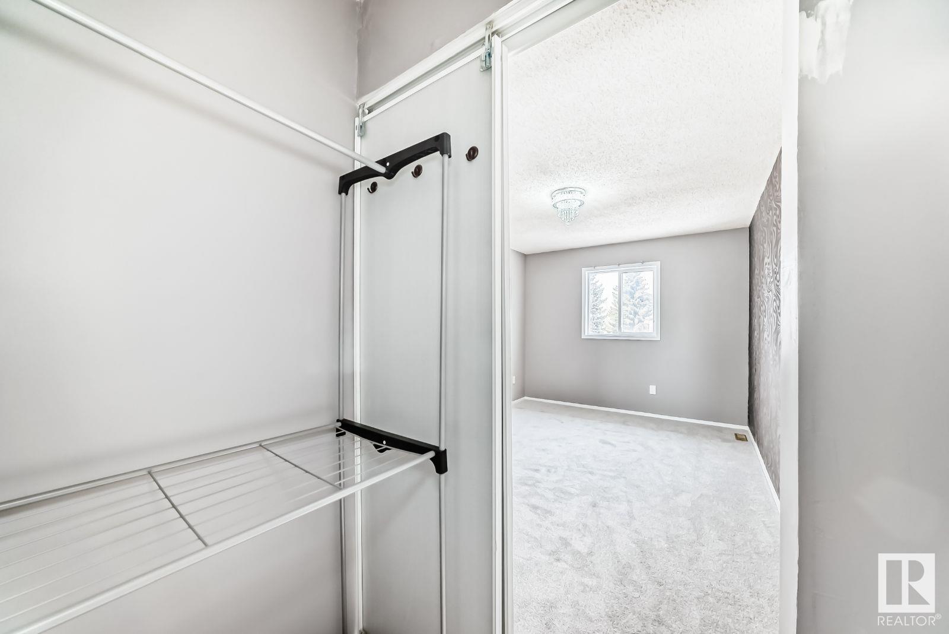
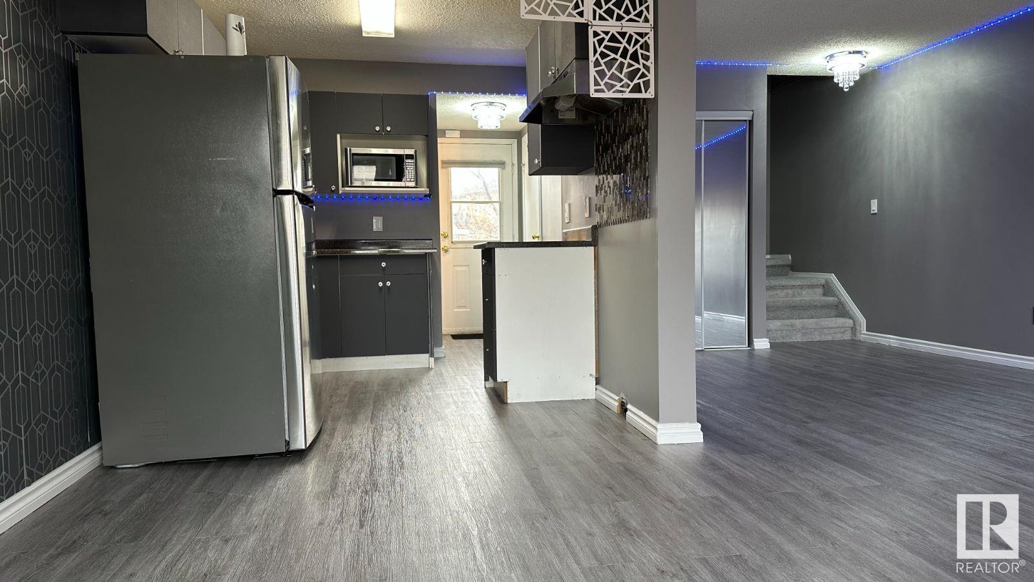
$200 MonthlyVisit the Listing Brokerage (and/or listing REALTOR®) website to obtain additional information. This beautifully updated townhouse is located in a vibrant, well-connected community, with LRT stations, multiple schools, and shopping all within walking distance. As a corner unit, it offers two dedicated parking spaces—most others have only one. The front and backyard are nearly three times the size of those of non-corner units, providing extra space for relaxation, gardening, or entertaining. Inside, the home features a partially finished basement with an additional room that includes a window and generous storage space. Recent renovations include fresh paint, new carpeting, upgraded electrical switches, a stylish chandelier, and modern lighting, creating a bright and inviting atmosphere. The shingles have also been recently replaced, adding to the home’s long-term value. Most recent upgrades is vinyl flooring throughout the kitchen and living room. (id:51018)
| MLS® Number | E4429629 |
| Property Type | Single Family |
| Neigbourhood | Pollard Meadows |
| Amenities Near By | Public Transit, Schools, Shopping |
| Features | Corner Site, See Remarks |
| Parking Space Total | 2 |
| Bathroom Total | 2 |
| Bedrooms Total | 4 |
| Appliances | See Remarks |
| Basement Development | Partially Finished |
| Basement Type | Partial (partially Finished) |
| Constructed Date | 1992 |
| Construction Style Attachment | Attached |
| Half Bath Total | 1 |
| Heating Type | Forced Air |
| Stories Total | 2 |
| Size Interior | 1075 Sqft |
| Type | Row / Townhouse |
| Stall |
| Acreage | No |
| Fence Type | Fence |
| Land Amenities | Public Transit, Schools, Shopping |
| Size Irregular | 216.7 |
| Size Total | 216.7 M2 |
| Size Total Text | 216.7 M2 |
| Level | Type | Length | Width | Dimensions |
|---|---|---|---|---|
| Basement | Bedroom 4 | 3.52 m | 2.69 m | 3.52 m x 2.69 m |
| Basement | Laundry Room | 7.91 m | 5.36 m | 7.91 m x 5.36 m |
| Main Level | Living Room | 6.29 m | 2.94 m | 6.29 m x 2.94 m |
| Main Level | Dining Room | 3.49 m | 2.38 m | 3.49 m x 2.38 m |
| Main Level | Kitchen | 3.03 m | 2.39 m | 3.03 m x 2.39 m |
| Upper Level | Primary Bedroom | 4.24 m | 2.97 m | 4.24 m x 2.97 m |
| Upper Level | Bedroom 2 | 3.18 m | 2.42 m | 3.18 m x 2.42 m |
| Upper Level | Bedroom 3 | 2.49 m | 2.78 m | 2.49 m x 2.78 m |
https://www.realtor.ca/real-estate/28136150/1552-mill-woods-e-nw-edmonton-pollard-meadows
Contact us for more information

The trademarks REALTOR®, REALTORS®, and the REALTOR® logo are controlled by The Canadian Real Estate Association (CREA) and identify real estate professionals who are members of CREA. The trademarks MLS®, Multiple Listing Service® and the associated logos are owned by The Canadian Real Estate Association (CREA) and identify the quality of services provided by real estate professionals who are members of CREA. The trademark DDF® is owned by The Canadian Real Estate Association (CREA) and identifies CREA's Data Distribution Facility (DDF®)

A password will be e-mailed to you