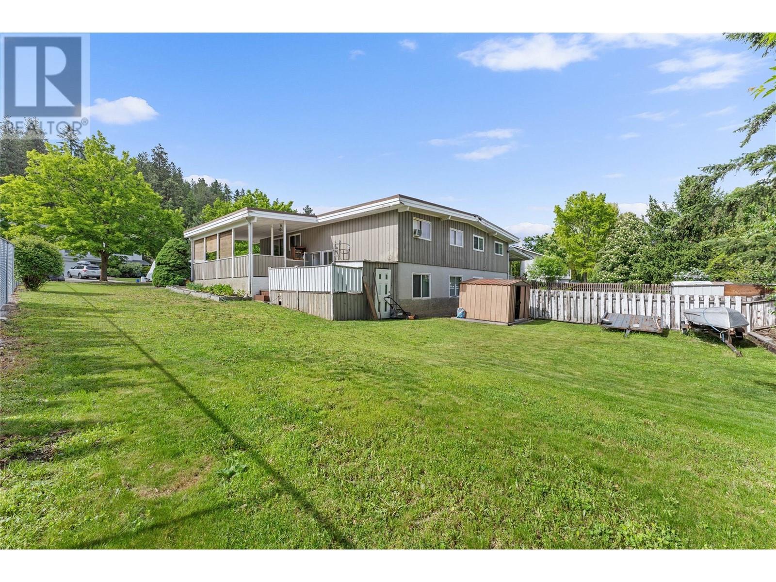
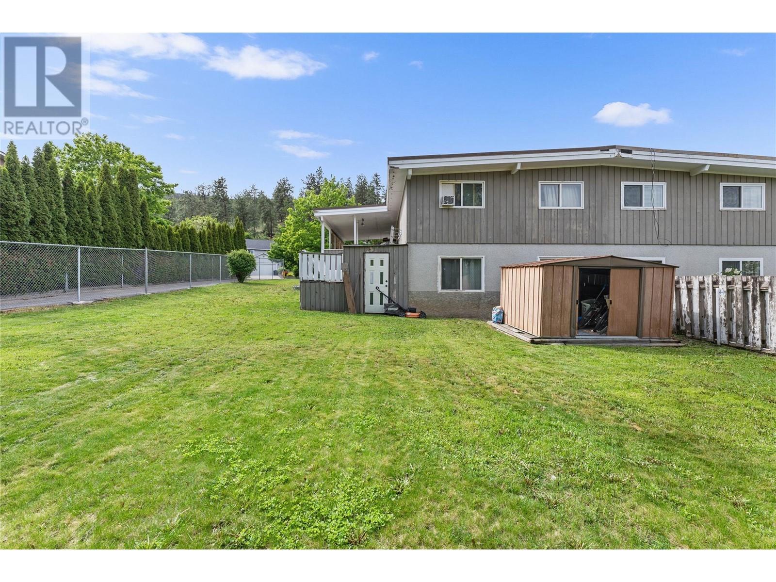
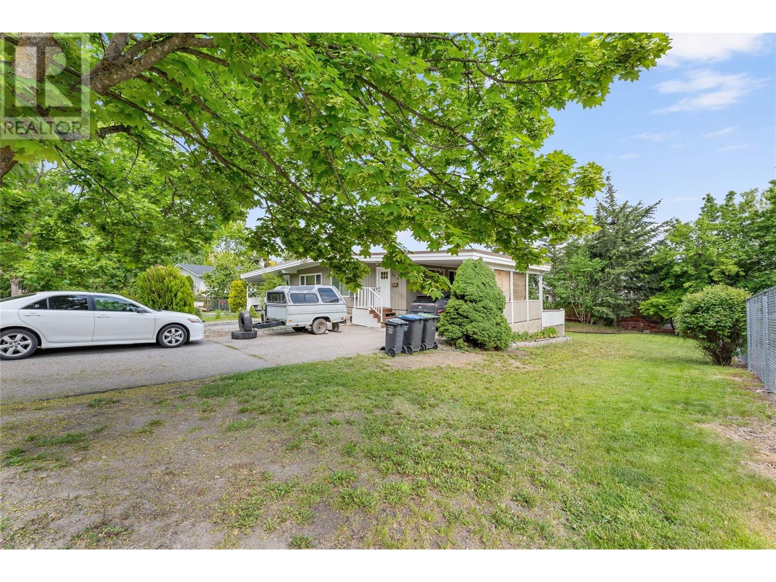
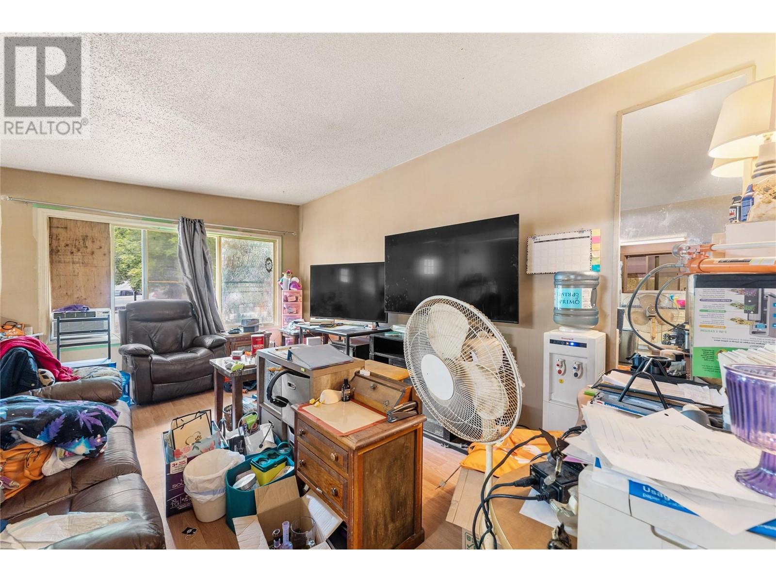
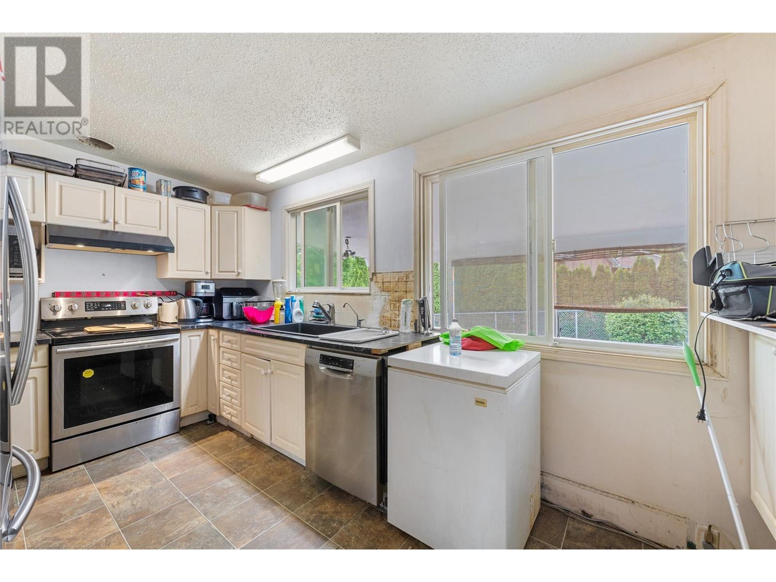
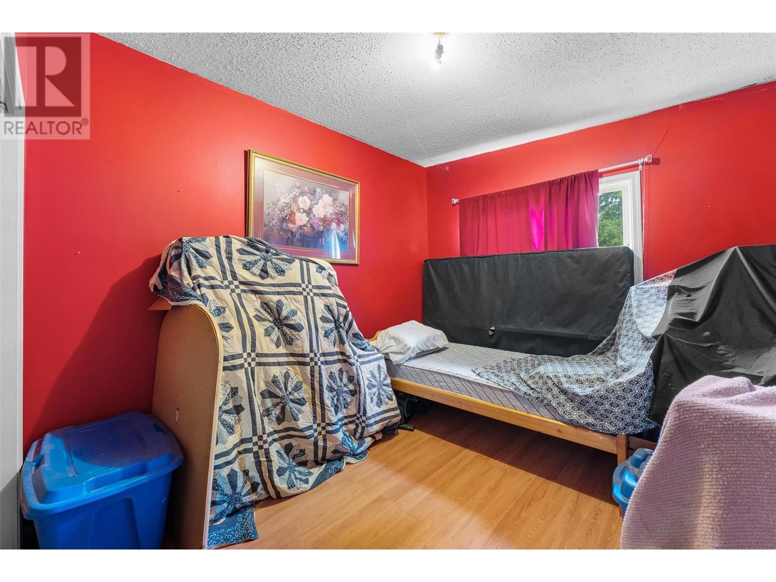
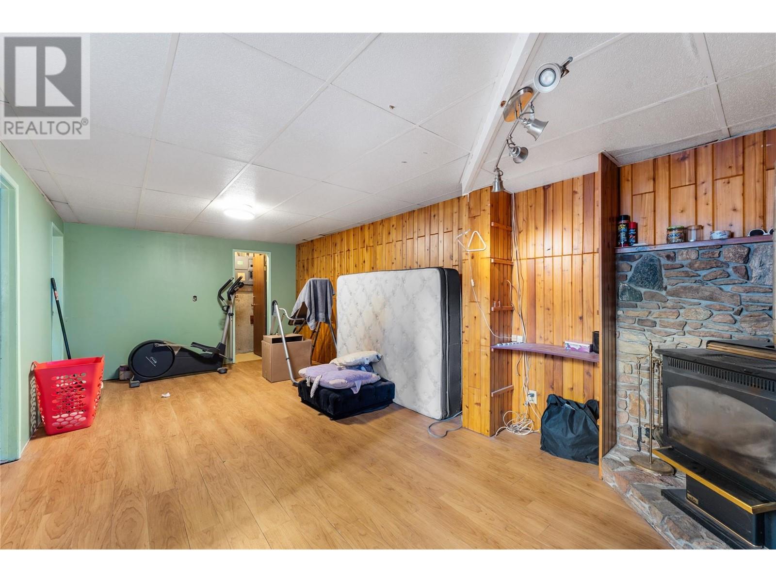
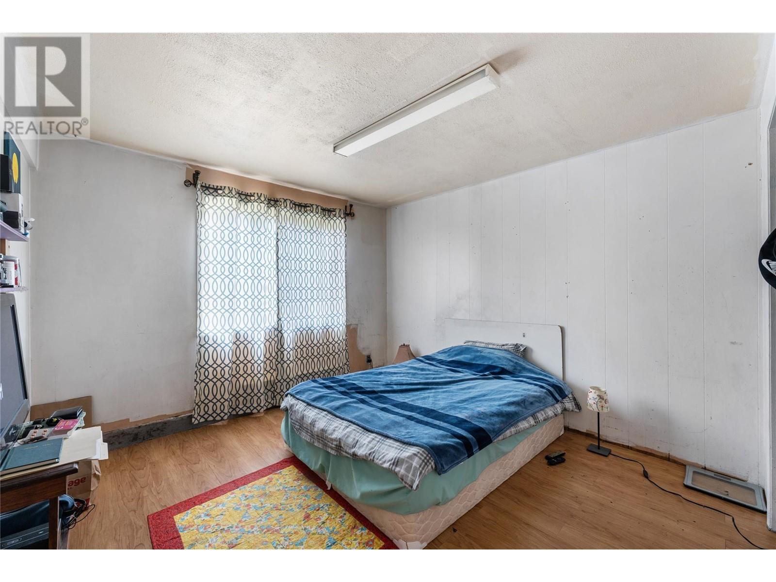
Desirable North Glenmore location on a quiet, no-thru road, walking distance to school! Glenmore offers shopping, services and city bus. Looking for an investment or your next renovation project? This spacious half-duplex offers potential at a great price! Featuring 4 bedrooms total – 2 up and 2 down – this home is perfect for those looking to add value through updates and renovations. On the main level: a functional layout with 2 bedrooms, full bathroom, kitchen, and bright living space. Downstairs, you'll find 2 more bedrooms and family/rec room - that's suite-able for potential rental income with separate entrance – ideal for investors, multi-generational living or teenage haven. Sitting on a large yard, there’s plenty of room for gardening and entertaining. Roof done in 2021. Yes, it needs work – but with some vision and elbow grease, this property could shine! Whether you're a handy homeowner, savvy investor, or renovation enthusiast, this is your chance to get into the market and build equity. Don't miss this opportunity – properties with this much potential at this price don't last long! (id:51018)
| MLS® Number | 10347646 |
| Property Type | Single Family |
| Neigbourhood | North Glenmore |
| Amenities Near By | Schools, Shopping |
| Community Features | Pets Allowed, Rentals Allowed |
| Parking Space Total | 5 |
| Bathroom Total | 2 |
| Bedrooms Total | 4 |
| Architectural Style | Bungalow |
| Basement Type | Full |
| Constructed Date | 1971 |
| Cooling Type | Window Air Conditioner |
| Fireplace Fuel | Gas |
| Fireplace Present | Yes |
| Fireplace Type | Unknown |
| Heating Type | Baseboard Heaters |
| Stories Total | 1 |
| Size Interior | 1676 Sqft |
| Type | Duplex |
| Utility Water | Municipal Water |
| Carport |
| Acreage | No |
| Land Amenities | Schools, Shopping |
| Sewer | Municipal Sewage System |
| Size Irregular | 0.17 |
| Size Total | 0.17 Ac|under 1 Acre |
| Size Total Text | 0.17 Ac|under 1 Acre |
| Zoning Type | Unknown |
| Level | Type | Length | Width | Dimensions |
|---|---|---|---|---|
| Basement | Storage | 11'4'' x 2'7'' | ||
| Basement | Family Room | 25'10'' x 11'2'' | ||
| Basement | Laundry Room | 10' x 8'9'' | ||
| Basement | Bedroom | 11'1'' x 9'4'' | ||
| Basement | Bedroom | 13'4'' x 10'11'' | ||
| Basement | Full Bathroom | 8'9'' x 7'7'' | ||
| Main Level | Bedroom | 12'4'' x 9'8'' | ||
| Main Level | Full Bathroom | 6'11'' x 6'3'' | ||
| Main Level | Primary Bedroom | 12'5'' x 11'2'' | ||
| Main Level | Living Room | 3'11'' x 4' | ||
| Main Level | Kitchen | 14'5'' x 9'11'' |
https://www.realtor.ca/real-estate/28330496/155-drake-road-kelowna-north-glenmore
Contact us for more information

The trademarks REALTOR®, REALTORS®, and the REALTOR® logo are controlled by The Canadian Real Estate Association (CREA) and identify real estate professionals who are members of CREA. The trademarks MLS®, Multiple Listing Service® and the associated logos are owned by The Canadian Real Estate Association (CREA) and identify the quality of services provided by real estate professionals who are members of CREA. The trademark DDF® is owned by The Canadian Real Estate Association (CREA) and identifies CREA's Data Distribution Facility (DDF®)

A password will be e-mailed to you