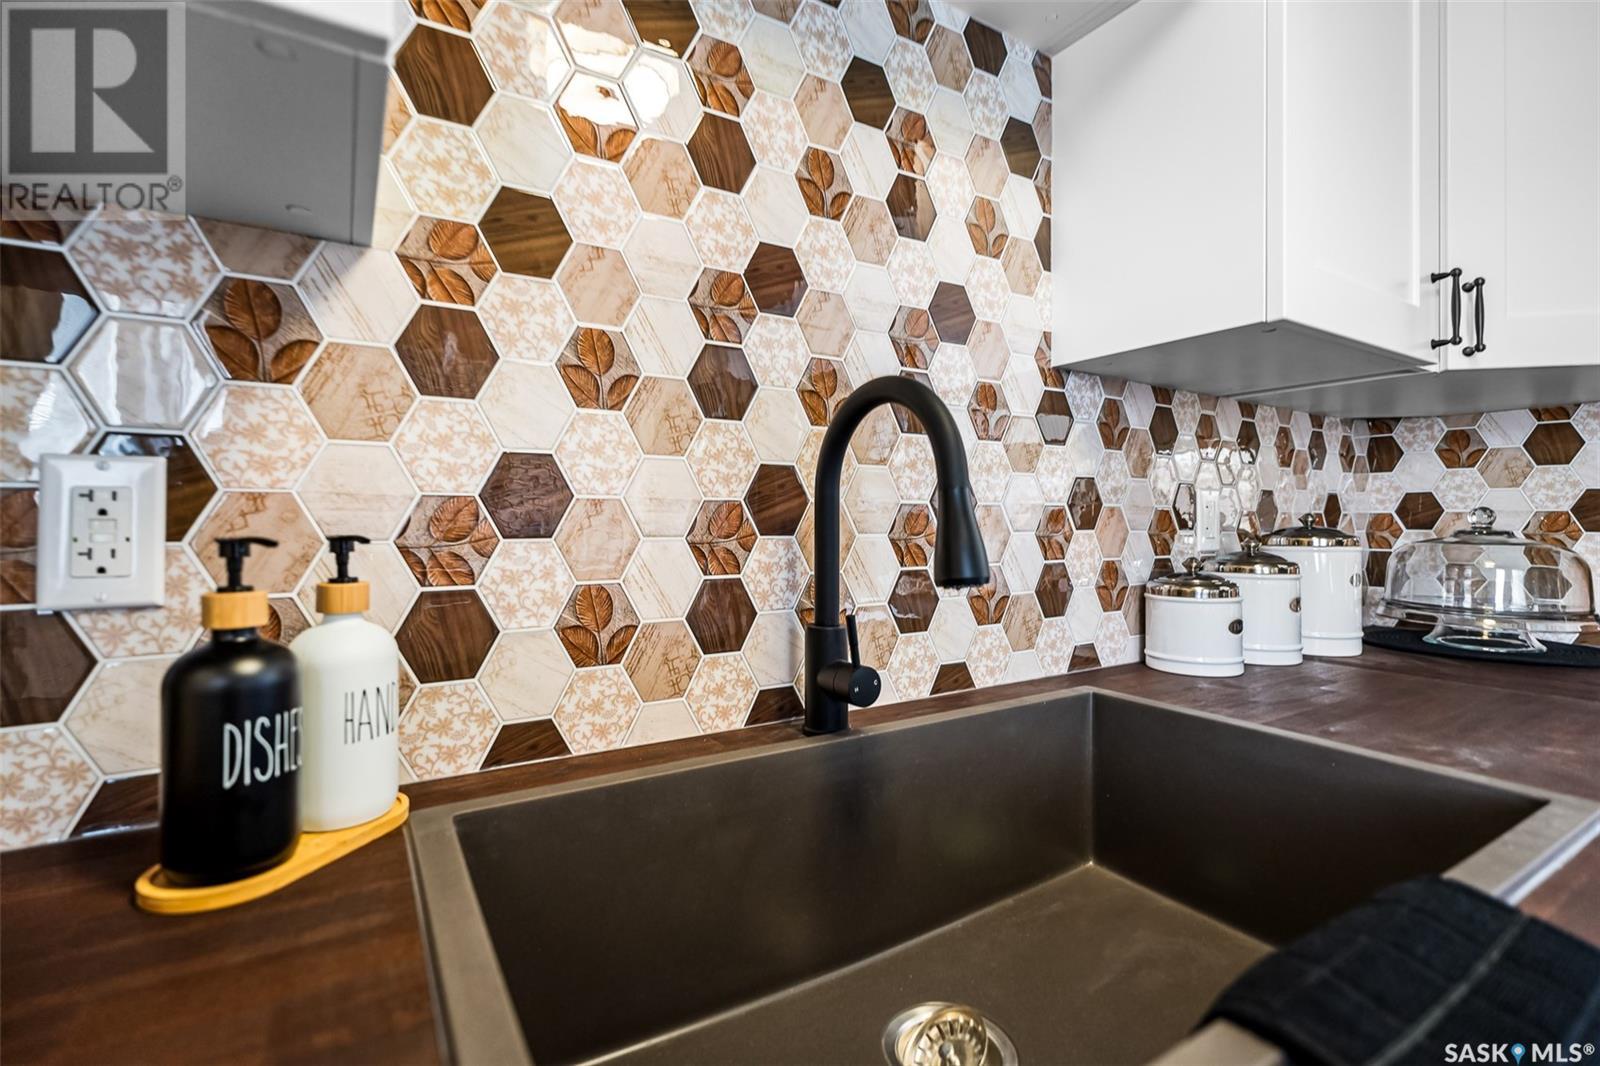
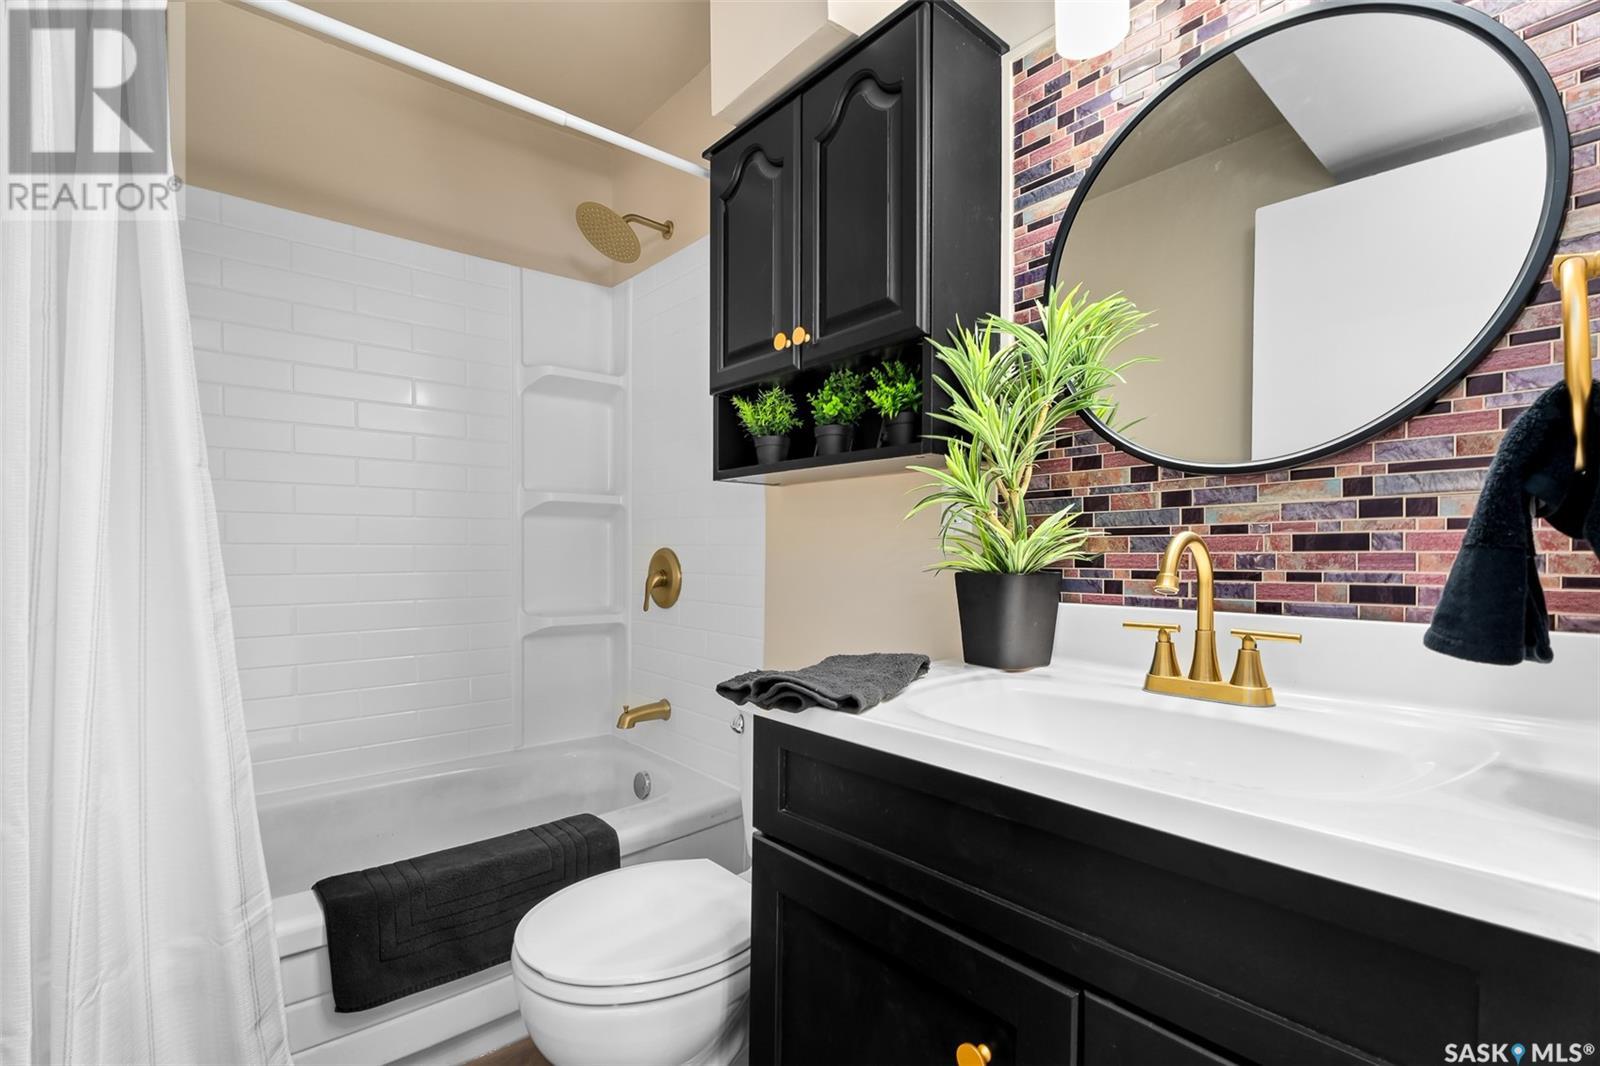
Welcome home! Looking for a family-sized, fully renovated home close to the new school, waterpark and walking paths? This is the one for you! Boasting 4 bedrooms and 2 bathrooms, a fully fenced yard, a deck for entertaining and a double detached garage completes the package. Needing space, functionality and style? It’s got that too! Some of the updates include: all new roof, most windows, flooring, paint, lighting, kitchen with stainless steel appliances, bathroom, and more… QUICK POSSESSION AVAILABLE! Please see the separate sheet for a comprehensive list of all upgrades. Call today and make an appointment to see it for yourself! (id:51018)
| MLS® Number | SK998878 |
| Property Type | Single Family |
| Neigbourhood | Westmount/Elsom |
| Features | Treed, Lane, Rectangular |
| Structure | Deck |
| Bathroom Total | 2 |
| Bedrooms Total | 4 |
| Appliances | Washer, Refrigerator, Dishwasher, Dryer, Microwave, Window Coverings, Stove |
| Architectural Style | Bi-level |
| Basement Development | Finished |
| Basement Type | Full (finished) |
| Constructed Date | 1976 |
| Cooling Type | Central Air Conditioning |
| Fireplace Fuel | Gas |
| Fireplace Present | Yes |
| Fireplace Type | Conventional |
| Heating Fuel | Natural Gas |
| Heating Type | Forced Air |
| Size Interior | 894 Sqft |
| Type | House |
| Detached Garage | |
| Gravel | |
| Parking Space(s) | 4 |
| Acreage | No |
| Fence Type | Fence |
| Landscape Features | Lawn, Underground Sprinkler |
| Size Frontage | 50 Ft |
| Size Irregular | 5500.00 |
| Size Total | 5500 Sqft |
| Size Total Text | 5500 Sqft |
| Level | Type | Length | Width | Dimensions |
|---|---|---|---|---|
| Basement | Family Room | 23'4" x 14'10" | ||
| Basement | 4pc Bathroom | 7'5" x 4'11" | ||
| Basement | Bedroom | 13'4" x 8'1" | ||
| Basement | Bedroom | 11'4" x 8'11" | ||
| Basement | Laundry Room | 11'4" x 8'2" | ||
| Main Level | Living Room | 15'4" x 14'11" | ||
| Main Level | Kitchen/dining Room | 17'5" x 8'6" | ||
| Main Level | Bedroom | 11'11" x 9'8" | ||
| Main Level | 4pc Bathroom | 8'6" x 4'11" | ||
| Main Level | Primary Bedroom | 13'4" x 11'11" |
https://www.realtor.ca/real-estate/28024888/1546-warner-street-moose-jaw-westmountelsom
Contact us for more information

The trademarks REALTOR®, REALTORS®, and the REALTOR® logo are controlled by The Canadian Real Estate Association (CREA) and identify real estate professionals who are members of CREA. The trademarks MLS®, Multiple Listing Service® and the associated logos are owned by The Canadian Real Estate Association (CREA) and identify the quality of services provided by real estate professionals who are members of CREA. The trademark DDF® is owned by The Canadian Real Estate Association (CREA) and identifies CREA's Data Distribution Facility (DDF®)

A password will be e-mailed to you