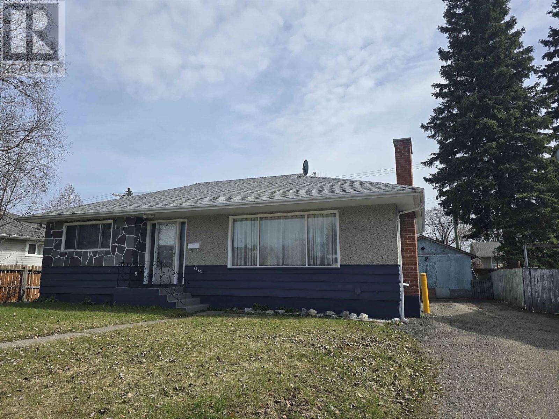
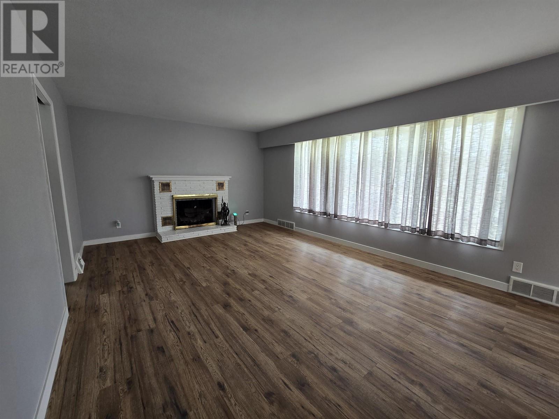
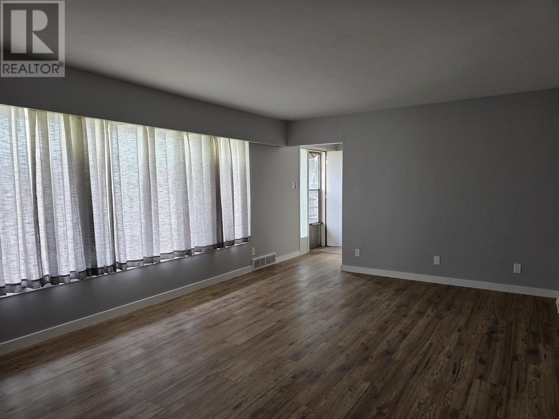
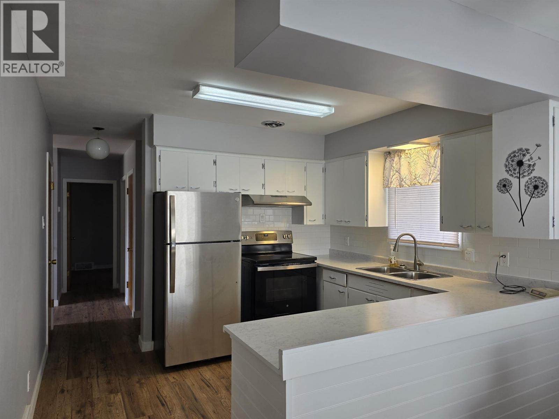
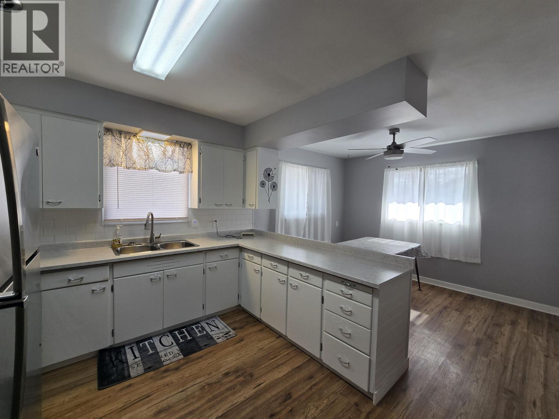
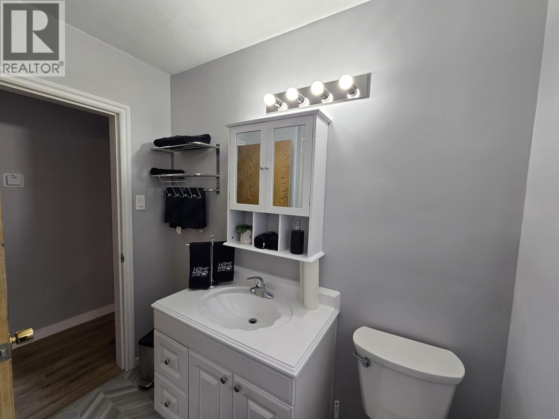
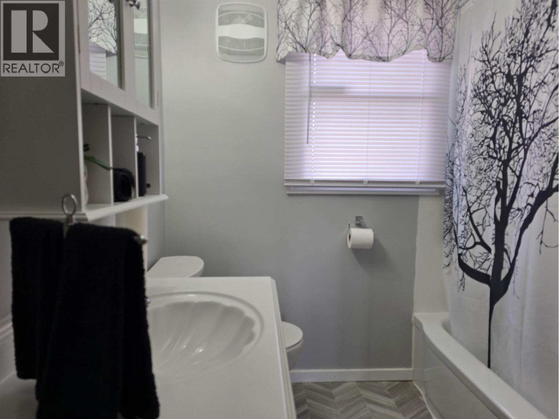

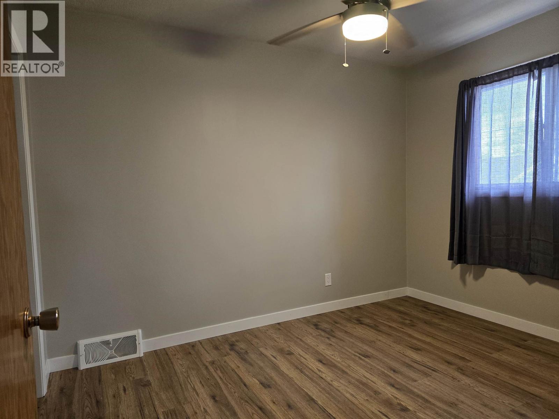
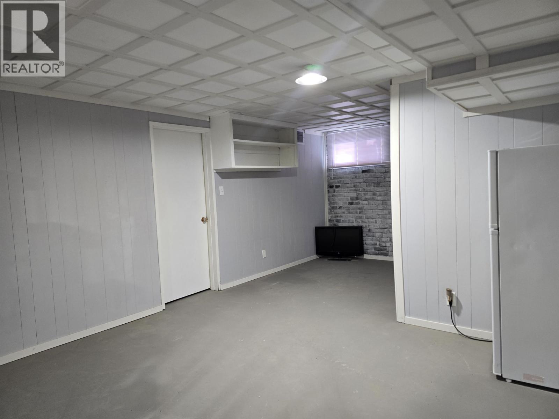
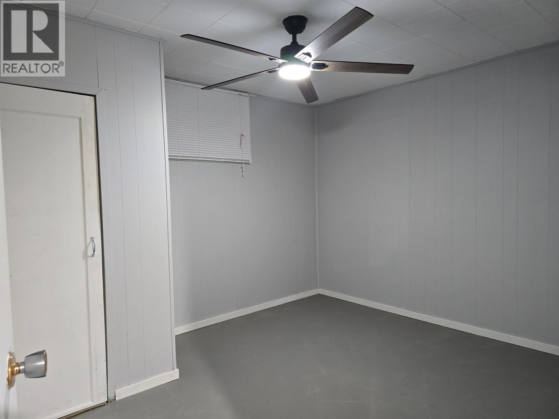

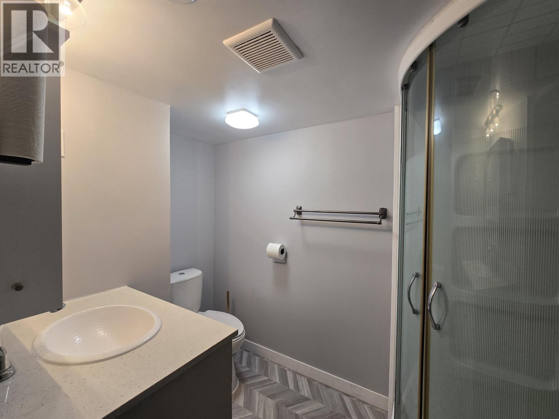
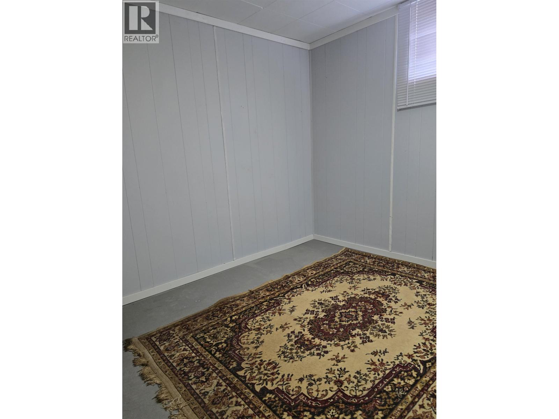
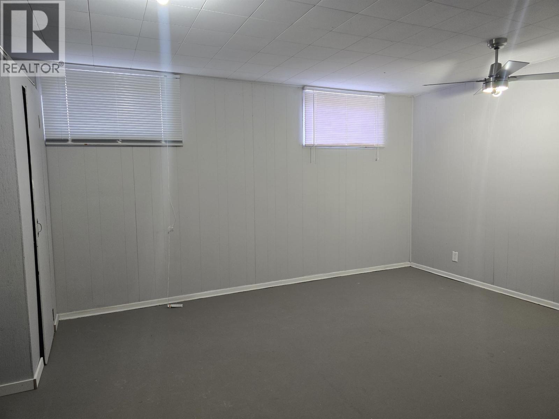
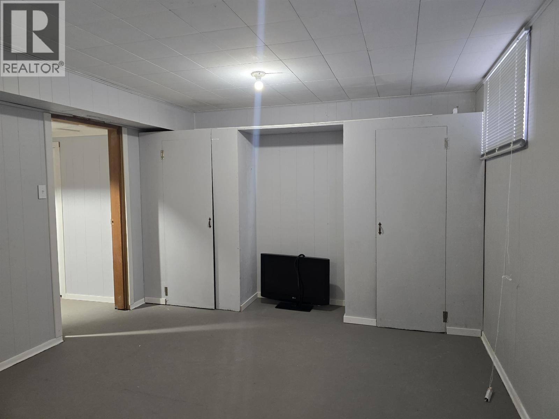
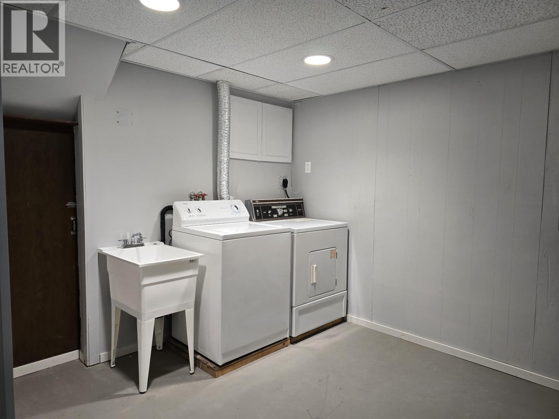
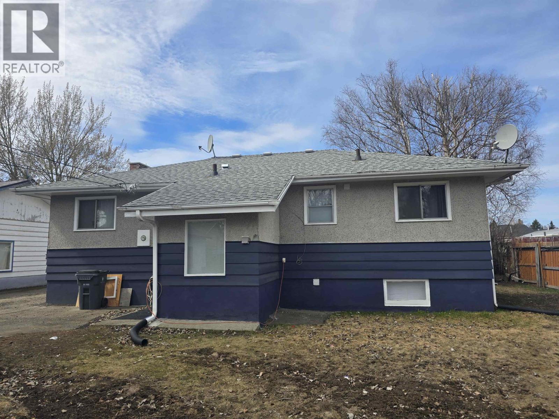
Conveniently located, Move-In Ready house with a Detached Garage!! This home is ready for a new family. 5 Bedrooms, 2 Bathrooms. Kitchen features new counter tops & brand new Stainless Fridge & Stove. Spacious Primary Bedroom would fit a king suite. Enjoy the warmth of the Fireplace (has a newer chimney liner). Fresh paint throughout. Roof 2015, Hot Water tank 2022. Lots of storage in this house. 2 cold rooms are perfect for your canning storage. Backyard access for RV Parking. Hospital, shopping, schools, recreation - all are nearby. Lot size taken from BC Assessment. All measurements are approximate, buyer to verify. Quick Possession possible!! (id:51018)
| MLS® Number | R2984924 |
| Property Type | Single Family |
| Bathroom Total | 2 |
| Bedrooms Total | 5 |
| Appliances | Washer/dryer Combo, Refrigerator, Stove |
| Basement Type | Full |
| Constructed Date | 1957 |
| Construction Style Attachment | Detached |
| Fireplace Present | Yes |
| Fireplace Total | 1 |
| Foundation Type | Concrete Perimeter |
| Heating Fuel | Natural Gas |
| Heating Type | Forced Air |
| Roof Material | Asphalt Shingle |
| Roof Style | Conventional |
| Stories Total | 2 |
| Size Interior | 1972 Sqft |
| Type | House |
| Utility Water | Municipal Water |
| Detached Garage | |
| R V |
| Acreage | No |
| Size Irregular | 7095 |
| Size Total | 7095 Sqft |
| Size Total Text | 7095 Sqft |
| Level | Type | Length | Width | Dimensions |
|---|---|---|---|---|
| Basement | Bedroom 3 | 12 ft ,1 in | 9 ft ,9 in | 12 ft ,1 in x 9 ft ,9 in |
| Basement | Bedroom 4 | 13 ft ,7 in | 11 ft ,7 in | 13 ft ,7 in x 11 ft ,7 in |
| Basement | Bedroom 5 | 9 ft ,7 in | 7 ft ,3 in | 9 ft ,7 in x 7 ft ,3 in |
| Basement | Laundry Room | 9 ft ,1 in | 9 ft | 9 ft ,1 in x 9 ft |
| Basement | Flex Space | 16 ft | 13 ft | 16 ft x 13 ft |
| Main Level | Living Room | 12 ft ,1 in | 18 ft ,1 in | 12 ft ,1 in x 18 ft ,1 in |
| Main Level | Kitchen | 10 ft ,8 in | 9 ft ,9 in | 10 ft ,8 in x 9 ft ,9 in |
| Main Level | Eating Area | 10 ft ,1 in | 8 ft | 10 ft ,1 in x 8 ft |
| Main Level | Primary Bedroom | 12 ft ,2 in | 12 ft ,3 in | 12 ft ,2 in x 12 ft ,3 in |
| Main Level | Bedroom 2 | 10 ft ,8 in | 8 ft ,8 in | 10 ft ,8 in x 8 ft ,8 in |
| Main Level | Laundry Room | 6 ft ,7 in | 7 ft ,6 in | 6 ft ,7 in x 7 ft ,6 in |
https://www.realtor.ca/real-estate/28105204/1542-carney-street-prince-george
Contact us for more information

The trademarks REALTOR®, REALTORS®, and the REALTOR® logo are controlled by The Canadian Real Estate Association (CREA) and identify real estate professionals who are members of CREA. The trademarks MLS®, Multiple Listing Service® and the associated logos are owned by The Canadian Real Estate Association (CREA) and identify the quality of services provided by real estate professionals who are members of CREA. The trademark DDF® is owned by The Canadian Real Estate Association (CREA) and identifies CREA's Data Distribution Facility (DDF®)

A password will be e-mailed to you