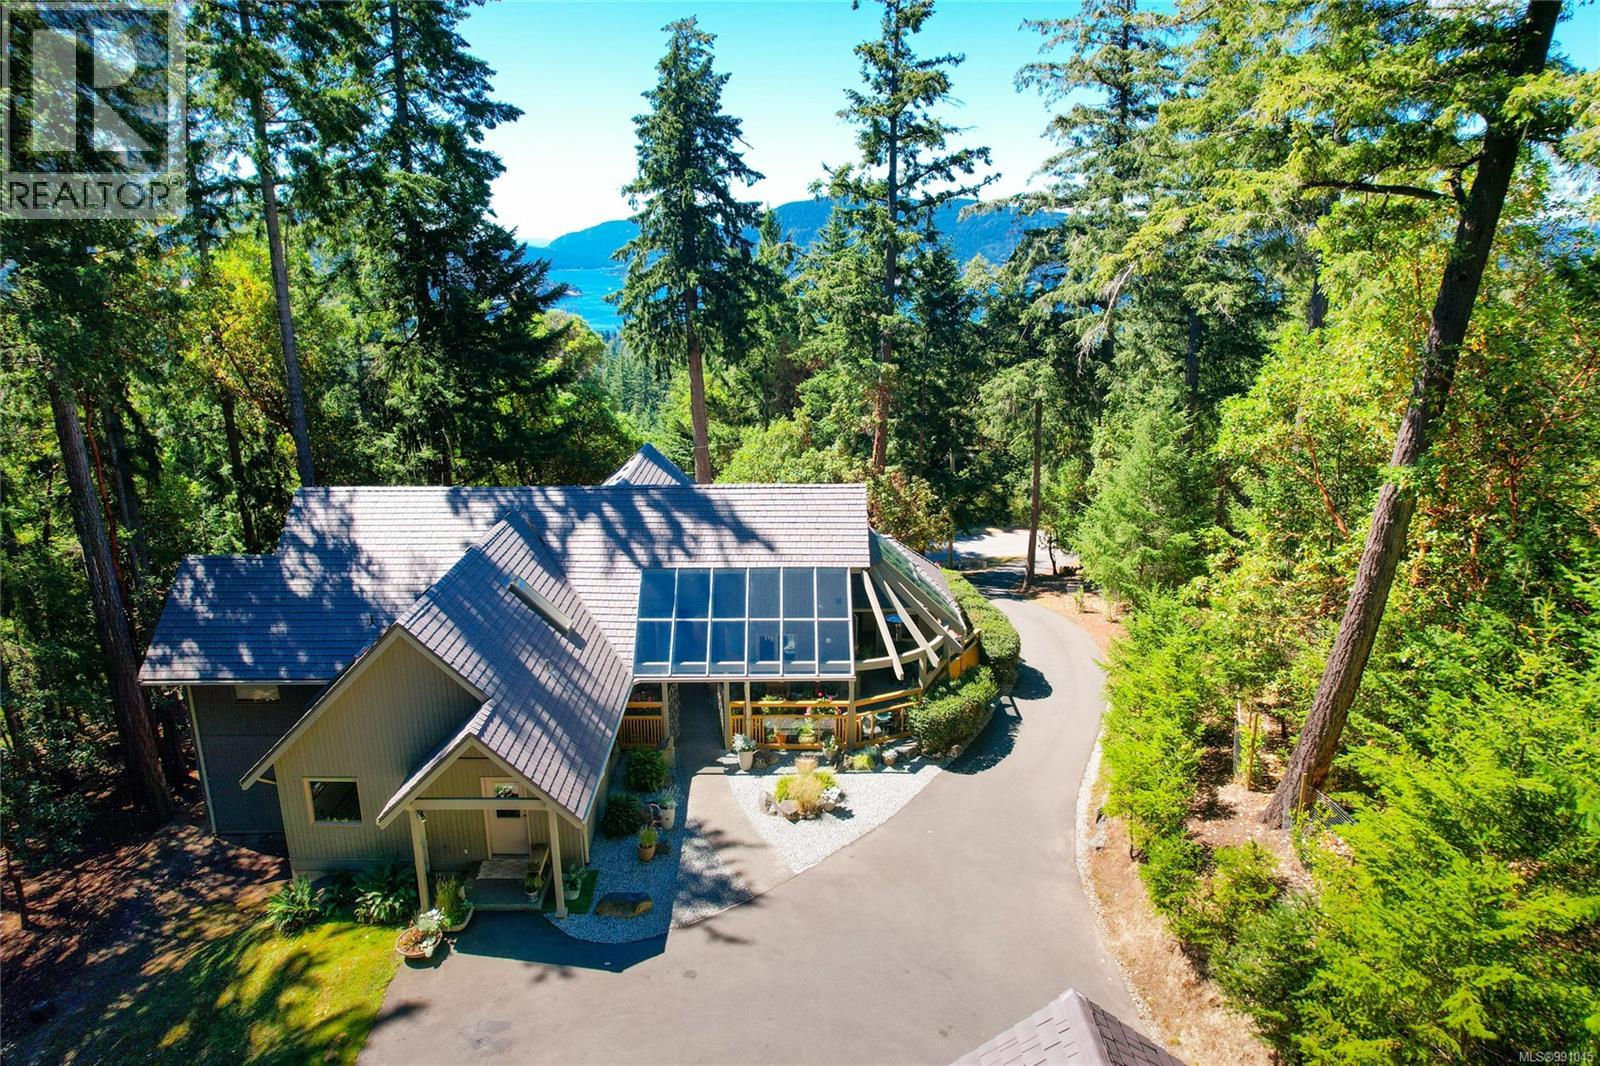






Experience refined estate living on this sun-drenched southwest-facing acreage, where modern elegance meets timeless craftsmanship. Backing onto Channel Ridge Park Reserve with its extensive trail network, this 4,000+ sq ft residence has undergone an extraordinary renovation, ensuring every detail exudes sophistication and quality. From Fenstur triple-pane windows and a high-efficiency heat pump to a fireproof EnviroShake roof with a lifetime guarantee, every upgrade was chosen for durability, comfort, and peace of mind. The open kitchen, adjacent dining and living room, patio, and glass-covered atrium are jaw dropping. Cathedral ceilings and expansive view windows flood the space with natural light, framing breathtaking views of Maple Bay and Sansum Narrows. The lower walkout level has 9-foot ceilings, oversized windows, and a propane fireplace offers versatility—ideal as a home office, media room, or a potential elegant in-law suite. This meticulously upgraded estate offers exceptional value, with every major renovation already completed. Move in and enjoy un-compromised quality. A rare blend of prestige, comfort, and lasting value in a setting that defines West Coast luxury. All measurements are approximate. Verify all data and measurements if deemed important. (id:51018)
| MLS® Number | 991045 |
| Property Type | Single Family |
| Neigbourhood | Salt Spring |
| Features | Central Location, Private Setting, Southern Exposure, Other |
| Parking Space Total | 4 |
| Structure | Workshop |
| View Type | Mountain View, Ocean View |
| Bathroom Total | 3 |
| Bedrooms Total | 3 |
| Architectural Style | Westcoast |
| Constructed Date | 1995 |
| Cooling Type | Air Conditioned |
| Fireplace Present | Yes |
| Fireplace Total | 2 |
| Heating Type | Heat Pump |
| Size Interior | 4095 Sqft |
| Total Finished Area | 4095 Sqft |
| Type | House |
| Garage |
| Access Type | Road Access |
| Acreage | Yes |
| Size Irregular | 1.14 |
| Size Total | 1.14 Ac |
| Size Total Text | 1.14 Ac |
| Zoning Type | Residential |
| Level | Type | Length | Width | Dimensions |
|---|---|---|---|---|
| Lower Level | Bedroom | 18'9 x 10'3 | ||
| Lower Level | Recreation Room | 18'8 x 16'0 | ||
| Lower Level | Recreation Room | 17'4 x 24'4 | ||
| Lower Level | Bathroom | 11'3 x 9'2 | ||
| Lower Level | Office | 12'2 x 10'8 | ||
| Main Level | Dining Room | 10'3 x 12'10 | ||
| Main Level | Kitchen | 13'3 x 17'11 | ||
| Main Level | Living Room | 22'6 x 16'9 | ||
| Main Level | Ensuite | 14'10 x 13'1 | ||
| Main Level | Primary Bedroom | 17'3 x 16'1 | ||
| Main Level | Bathroom | 11'3 x 6'7 | ||
| Main Level | Bedroom | 11'6 x 12'10 |
https://www.realtor.ca/real-estate/27989846/154-cormorant-cres-salt-spring-salt-spring
Contact us for more information

The trademarks REALTOR®, REALTORS®, and the REALTOR® logo are controlled by The Canadian Real Estate Association (CREA) and identify real estate professionals who are members of CREA. The trademarks MLS®, Multiple Listing Service® and the associated logos are owned by The Canadian Real Estate Association (CREA) and identify the quality of services provided by real estate professionals who are members of CREA. The trademark DDF® is owned by The Canadian Real Estate Association (CREA) and identifies CREA's Data Distribution Facility (DDF®)

A password will be e-mailed to you