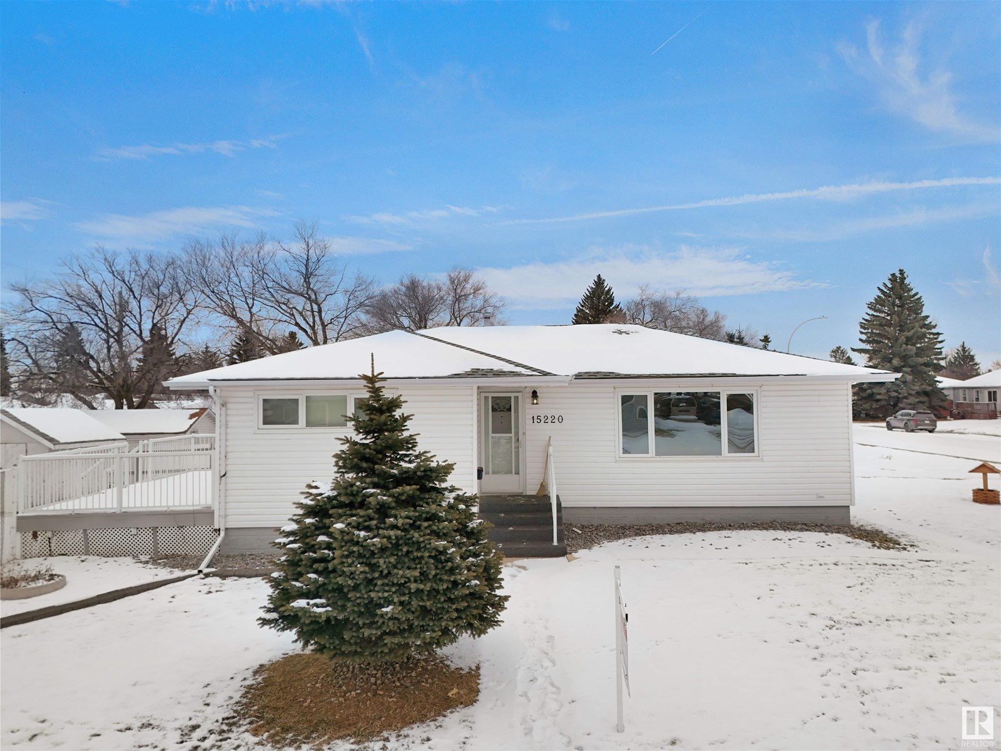
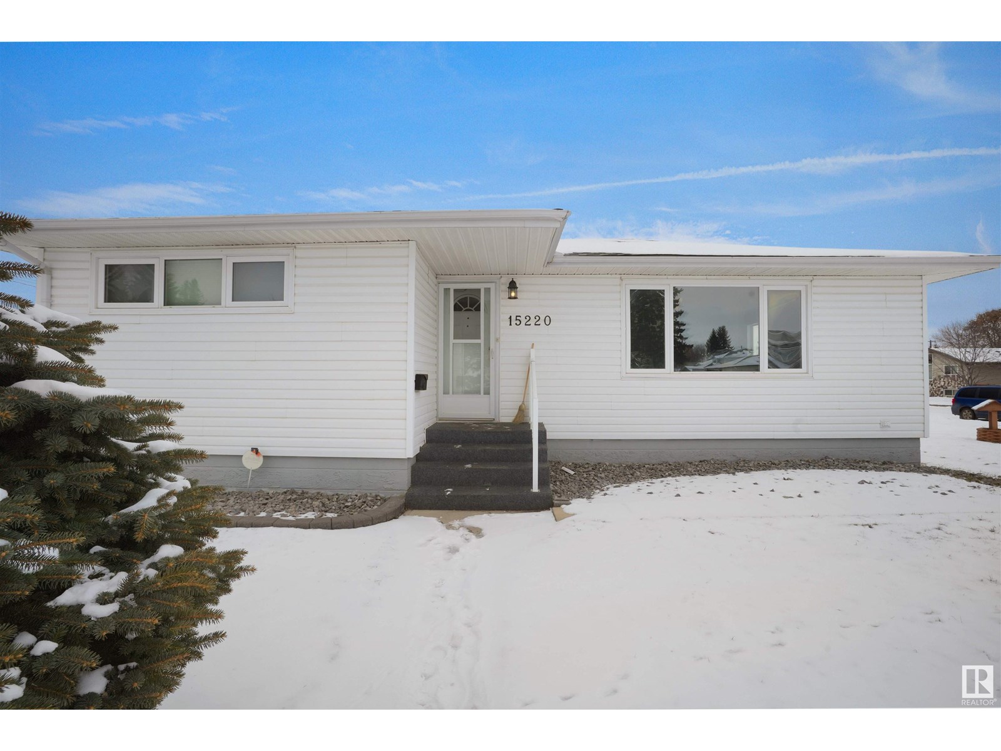
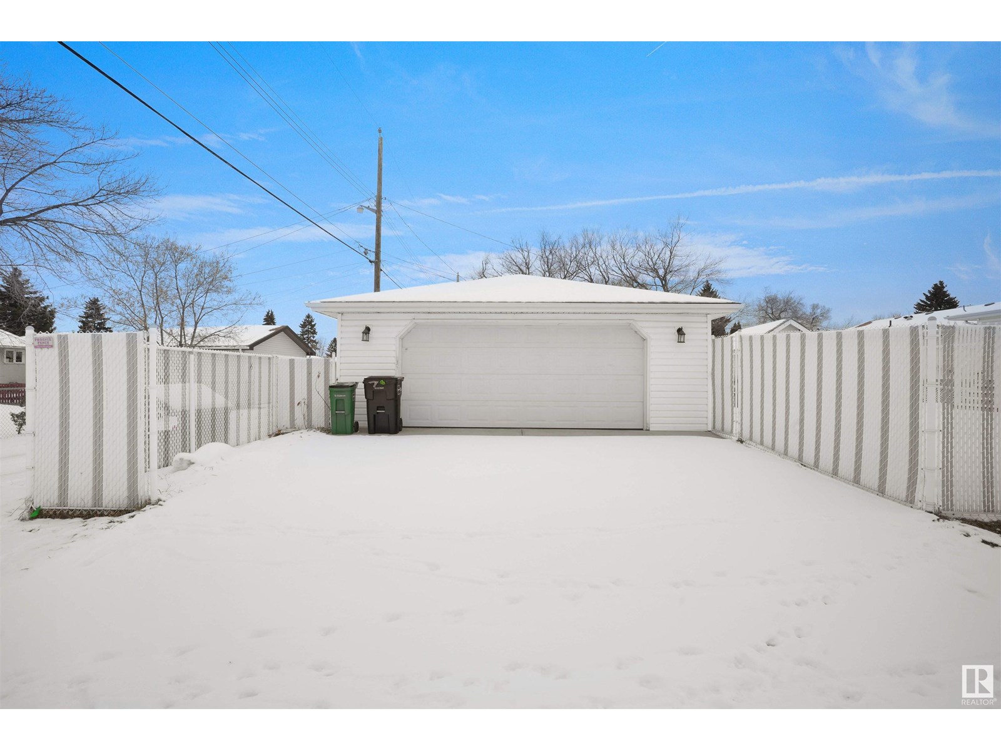
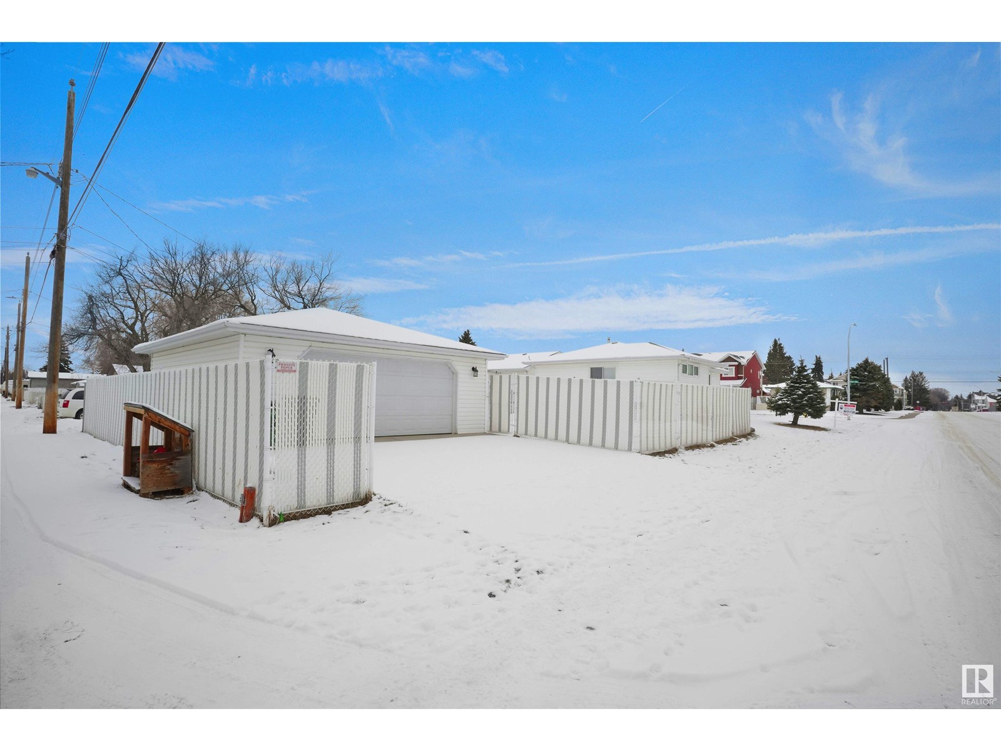
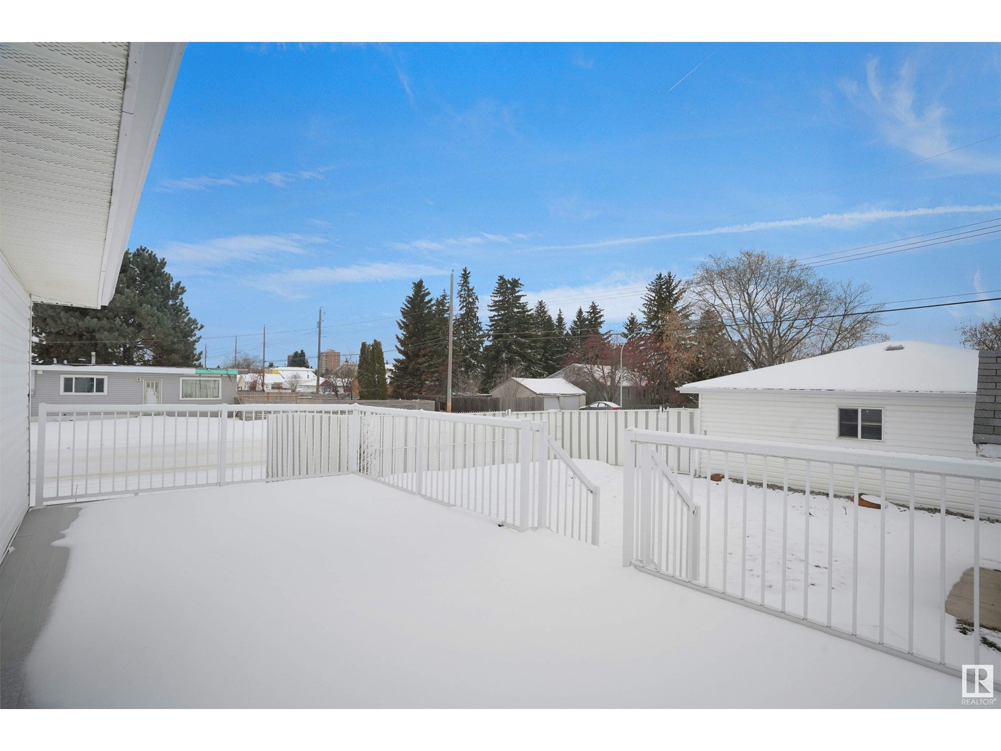
INVESTOR ALERT! This sough after 52'x147'. Corner lot offering over 700 sq/m. Ideal for a wide range of redevelopment possibilities. This property is perfect for your next multi-unit or custom project and is located in the mature neighbourhood of Jasper Park. The home is clean and well-maintained with 2 bedrooms and a double detached garage. Close to WEM, Whitemud Dr, LRT and Downtown! This is a rare property with huge potential. (id:51018)
| MLS® Number | E4442326 |
| Property Type | Single Family |
| Neigbourhood | Jasper Park |
| Amenities Near By | Schools, Shopping |
| Features | Corner Site, See Remarks, Lane |
| Structure | Deck |
| Bathroom Total | 2 |
| Bedrooms Total | 2 |
| Appliances | Dishwasher, Dryer, Hood Fan, Refrigerator, Stove, Washer |
| Architectural Style | Bungalow |
| Basement Development | Partially Finished |
| Basement Type | Full (partially Finished) |
| Constructed Date | 1959 |
| Construction Style Attachment | Detached |
| Half Bath Total | 1 |
| Heating Type | Forced Air |
| Stories Total | 1 |
| Size Interior | 1051 Sqft |
| Type | House |
| Detached Garage |
| Acreage | No |
| Land Amenities | Schools, Shopping |
| Level | Type | Length | Width | Dimensions |
|---|---|---|---|---|
| Main Level | Living Room | 3.49 m | 6.2 m | 3.49 m x 6.2 m |
| Main Level | Dining Room | 2.45 m | 3.91 m | 2.45 m x 3.91 m |
| Main Level | Kitchen | 3.47 m | 2.97 m | 3.47 m x 2.97 m |
| Main Level | Primary Bedroom | 5.46 m | 4.31 m | 5.46 m x 4.31 m |
| Main Level | Bedroom 2 | 3.32 m | 3.28 m | 3.32 m x 3.28 m |
https://www.realtor.ca/real-estate/28466820/15220-91-av-nw-edmonton-jasper-park
Contact us for more information

The trademarks REALTOR®, REALTORS®, and the REALTOR® logo are controlled by The Canadian Real Estate Association (CREA) and identify real estate professionals who are members of CREA. The trademarks MLS®, Multiple Listing Service® and the associated logos are owned by The Canadian Real Estate Association (CREA) and identify the quality of services provided by real estate professionals who are members of CREA. The trademark DDF® is owned by The Canadian Real Estate Association (CREA) and identifies CREA's Data Distribution Facility (DDF®)

A password will be e-mailed to you