Maintenance, Exterior Maintenance, Insurance, Other, See Remarks
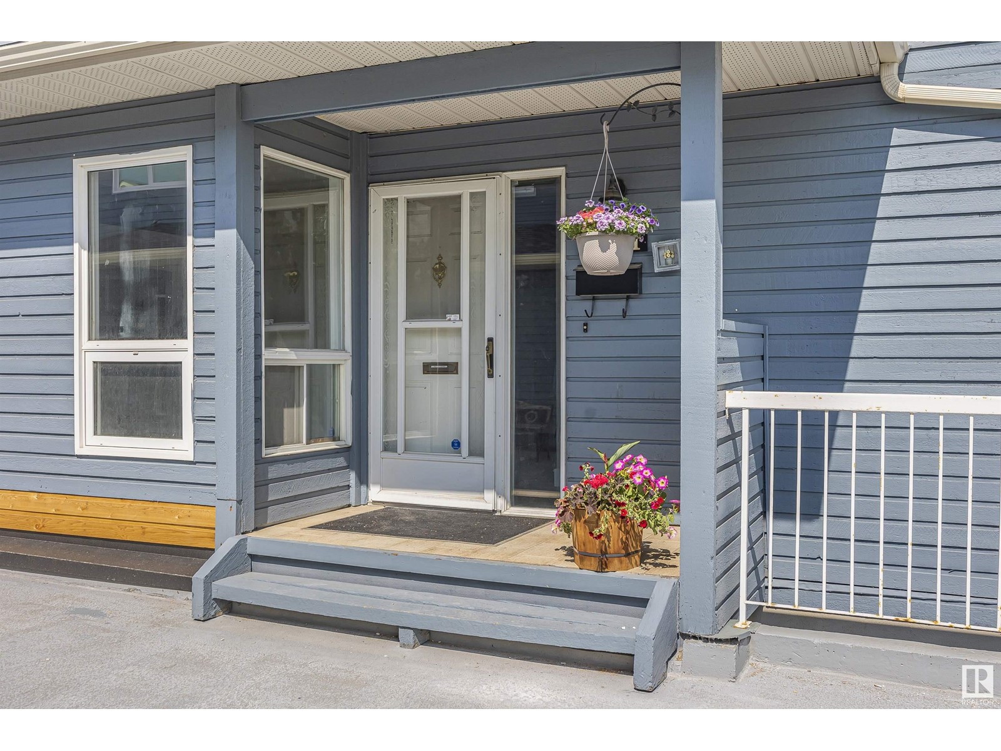
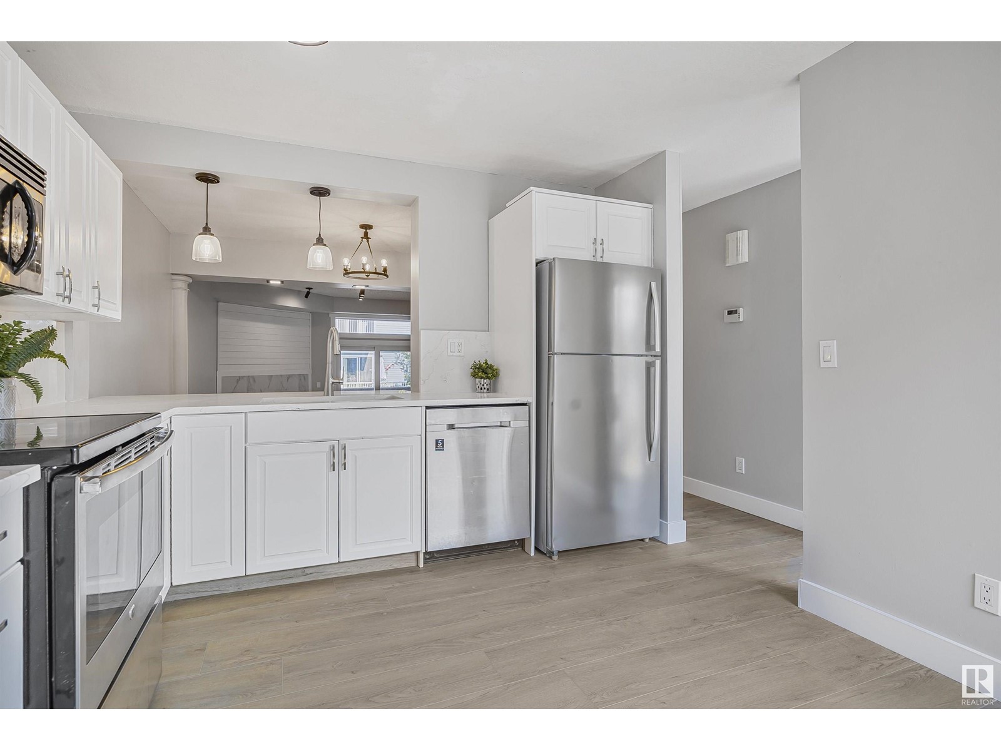
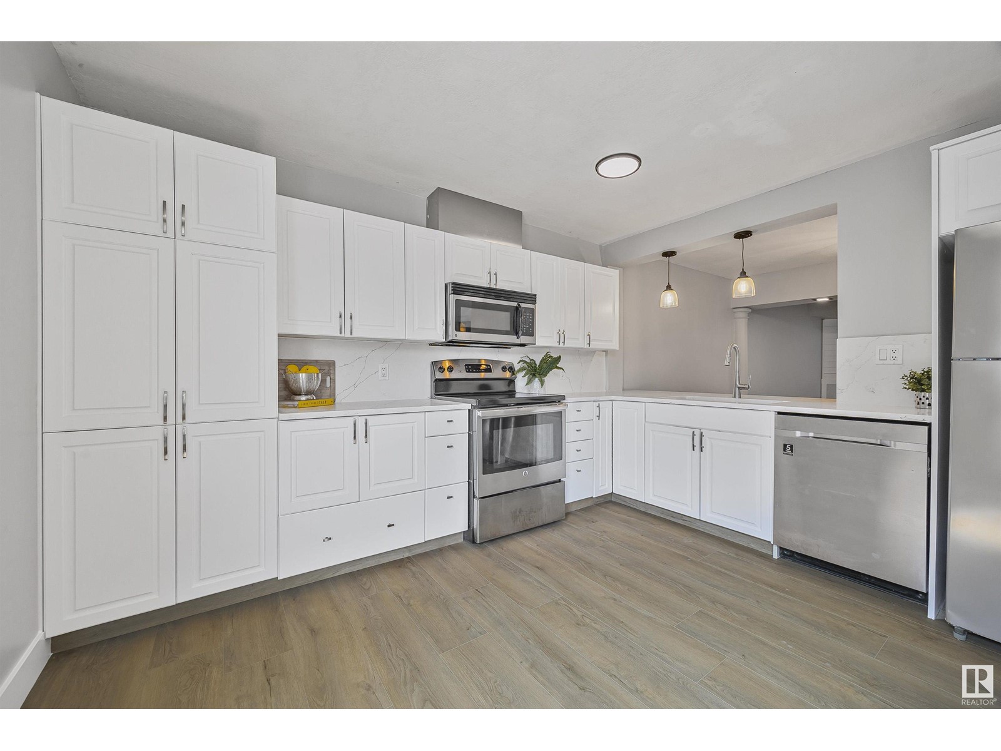
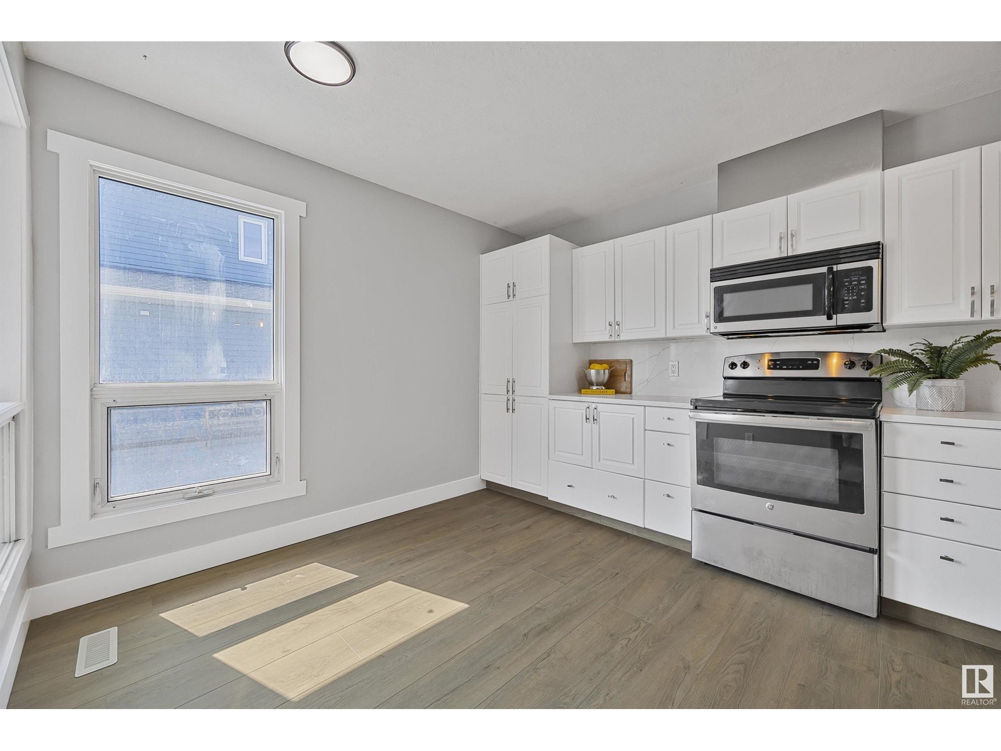
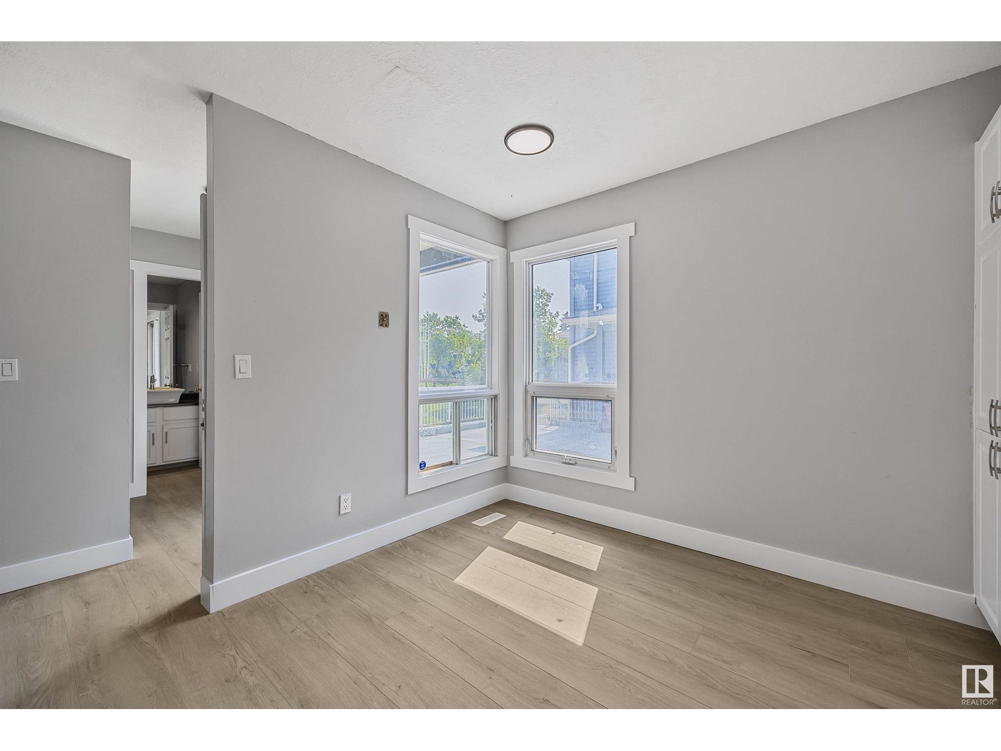
$652.10 MonthlyWelcome home to this beautifully renovated 3-bedroom, 2.5-bathroom townhouse in the heart of St. Albert, complete with a double heated garage! This home has been extensively updated and features stylish vinyl plank flooring, granite countertops with ample workspace, crisp white cabinetry offering tons of storage, all-new lighting, and fresh paint throughout. The spacious dining area flows seamlessly into the family room, which is highlighted by a cozy wood-burning fireplace—perfect for relaxing evenings. The main floor includes a convenient bedroom and a half bath. Upstairs, you’ll find two generously sized bedrooms, each with its own private ensuite. The larger bedroom boasts a massive walk-in closet and access to a private balcony. Bonus: upstairs laundry for added convenience! The basement offers a huge storage room, a sauna, and a shower—ideal for relaxation after a long day. Step outside to a fully fenced backyard featuring a brand-new deck with a natural gas line—perfect for entertaining! (id:51018)
| MLS® Number | E4441044 |
| Property Type | Single Family |
| Neigbourhood | Grandin |
| Amenities Near By | Golf Course, Playground, Public Transit, Schools, Shopping |
| Features | No Animal Home, No Smoking Home |
| Bathroom Total | 3 |
| Bedrooms Total | 3 |
| Appliances | Dishwasher, Dryer, Garage Door Opener Remote(s), Microwave Range Hood Combo, Refrigerator, Washer |
| Basement Development | Finished |
| Basement Type | Full (finished) |
| Constructed Date | 1981 |
| Construction Style Attachment | Attached |
| Fireplace Fuel | Wood |
| Fireplace Present | Yes |
| Fireplace Type | Unknown |
| Half Bath Total | 1 |
| Heating Type | Forced Air |
| Stories Total | 2 |
| Size Interior | 1680 Sqft |
| Type | Row / Townhouse |
| Attached Garage | |
| Heated Garage |
| Acreage | No |
| Fence Type | Fence |
| Land Amenities | Golf Course, Playground, Public Transit, Schools, Shopping |
| Level | Type | Length | Width | Dimensions |
|---|---|---|---|---|
| Main Level | Living Room | Measurements not available | ||
| Main Level | Dining Room | Measurements not available | ||
| Main Level | Kitchen | Measurements not available | ||
| Main Level | Bedroom 3 | Measurements not available | ||
| Upper Level | Primary Bedroom | Measurements not available | ||
| Upper Level | Bedroom 2 | Measurements not available | ||
| Upper Level | Laundry Room | Measurements not available |
https://www.realtor.ca/real-estate/28433365/1511-lakeside-gr-st-albert-grandin
Contact us for more information

The trademarks REALTOR®, REALTORS®, and the REALTOR® logo are controlled by The Canadian Real Estate Association (CREA) and identify real estate professionals who are members of CREA. The trademarks MLS®, Multiple Listing Service® and the associated logos are owned by The Canadian Real Estate Association (CREA) and identify the quality of services provided by real estate professionals who are members of CREA. The trademark DDF® is owned by The Canadian Real Estate Association (CREA) and identifies CREA's Data Distribution Facility (DDF®)

A password will be e-mailed to you