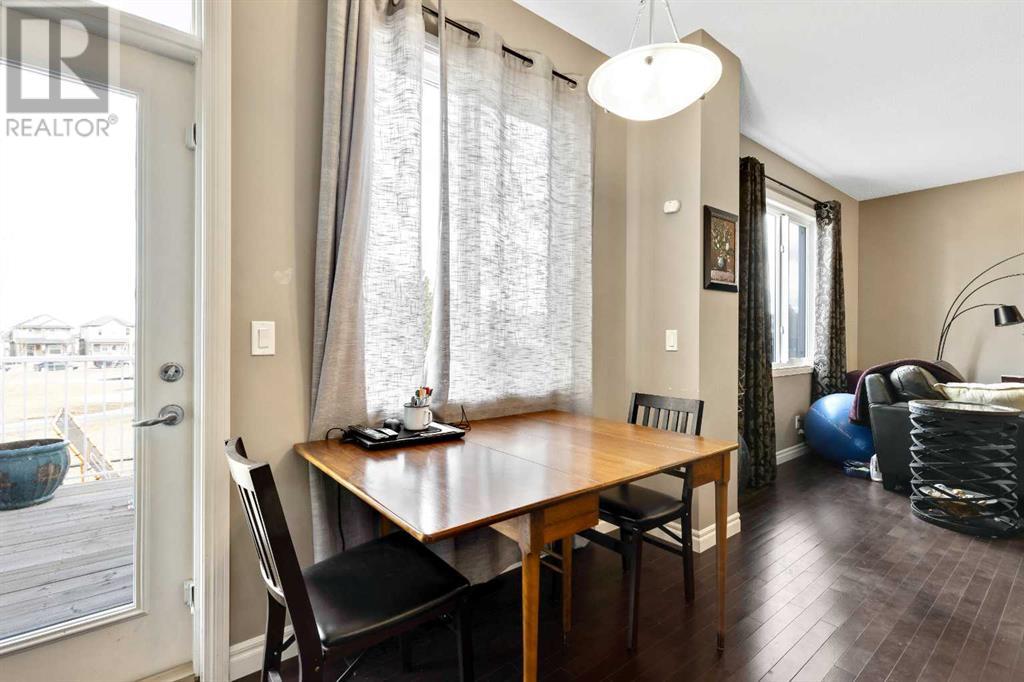
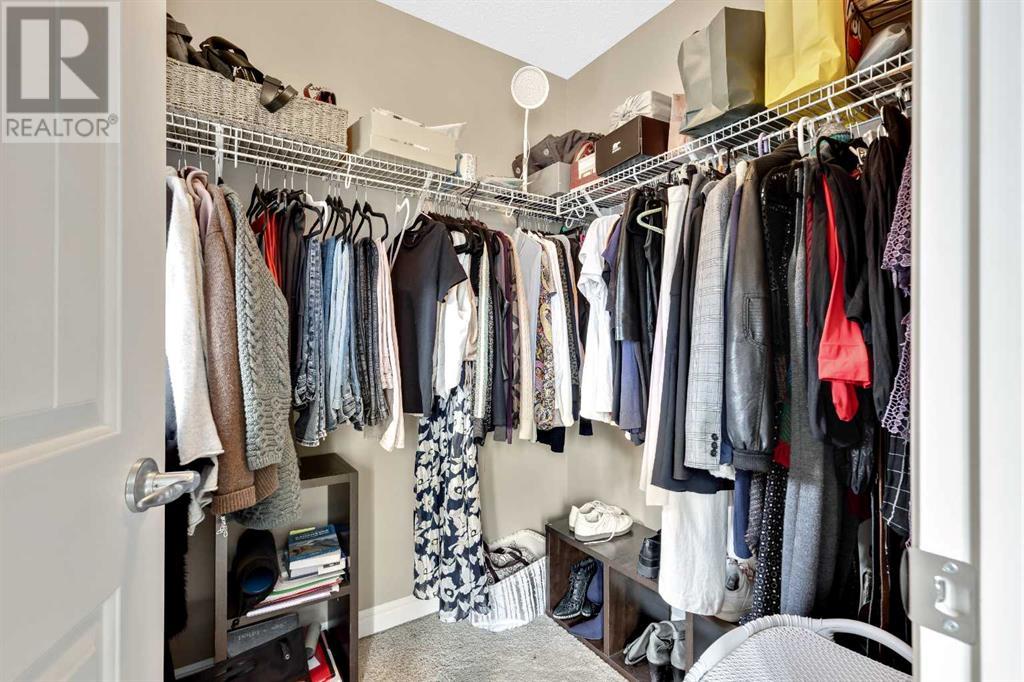
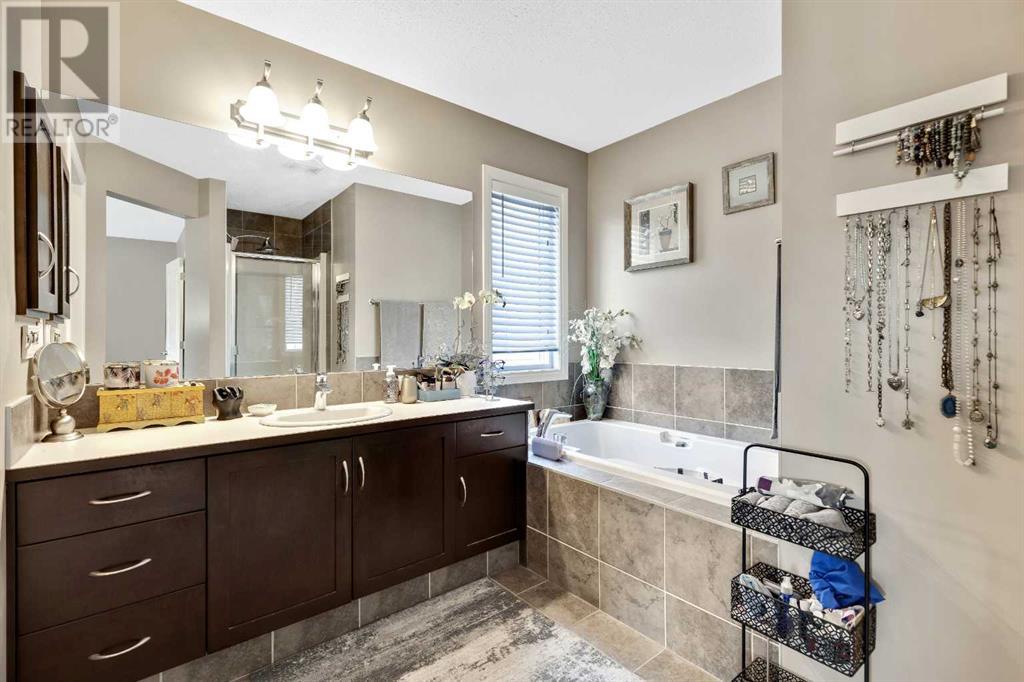
Welcome to 151 Cimarron Vista Crescent – A Perfect Blend of Comfort, Style, and Location!This stunning 2-storey home in the heart of family-friendly Okotoks offers 1,928 sqft of thoughtfully designed living space, perfect for growing families or those looking to settle into a peaceful community with urban conveniences close at hand.Step inside to an inviting open-concept main floor featuring rich hardwood flooring, large windows that flood the space with natural light, and a spacious living and dining area ideal for entertaining. The heart of the home is the modern kitchen, complete with granite countertops, a sleek kitchen island, and ample cabinet space — perfect for the home chef!Upstairs, you'll find three generously sized bedrooms, including a serene primary suite with a walk-in closet and a private ensuite bathroom. A spacious bonus room on the upper level offers the perfect spot for a playroom, home office, or cozy movie nights. The upper level features plush carpeting for added comfort and warmth, while all bathrooms are finished with easy-to-maintain ceramic tile.Enjoy the convenience of a double attached garage, and dream up future plans for the unfinished basement, offering potential for additional living space, a gym, or a home theatre.Located in a desirable neighborhood with parks, schools, and shopping just minutes away, this is a fantastic opportunity to make a beautiful, move-in-ready home your own. (id:51018)
| MLS® Number | A2209006 |
| Property Type | Single Family |
| Community Name | Cimarron Vista |
| Amenities Near By | Playground, Schools |
| Features | Back Lane, No Animal Home, No Smoking Home |
| Parking Space Total | 448 |
| Plan | 1014941 |
| Structure | Deck, Dog Run - Fenced In |
| Bathroom Total | 3 |
| Bedrooms Above Ground | 3 |
| Bedrooms Total | 3 |
| Appliances | Washer, Refrigerator, Dishwasher, Stove, Dryer, Microwave, Window Coverings, Garage Door Opener |
| Basement Development | Unfinished |
| Basement Type | Full (unfinished) |
| Constructed Date | 2014 |
| Construction Material | Wood Frame |
| Construction Style Attachment | Detached |
| Cooling Type | None |
| Exterior Finish | Vinyl Siding |
| Fire Protection | Smoke Detectors |
| Fireplace Present | Yes |
| Fireplace Total | 1 |
| Flooring Type | Carpeted, Hardwood, Tile |
| Foundation Type | Poured Concrete |
| Half Bath Total | 1 |
| Heating Fuel | Natural Gas |
| Heating Type | Forced Air |
| Stories Total | 2 |
| Size Interior | 1928 Sqft |
| Total Finished Area | 1928.5 Sqft |
| Type | House |
| Covered | |
| Attached Garage | 2 |
| Acreage | No |
| Fence Type | Fence |
| Land Amenities | Playground, Schools |
| Size Frontage | 3.35 M |
| Size Irregular | 352.00 |
| Size Total | 352 M2|0-4,050 Sqft |
| Size Total Text | 352 M2|0-4,050 Sqft |
| Zoning Description | R1n |
| Level | Type | Length | Width | Dimensions |
|---|---|---|---|---|
| Main Level | Other | 5.58 Ft x 9.50 Ft | ||
| Main Level | Living Room | 13.75 Ft x 16.83 Ft | ||
| Main Level | Kitchen | 9.00 Ft x 11.00 Ft | ||
| Main Level | Dining Room | 7.67 Ft x 10.75 Ft | ||
| Main Level | Other | 3.75 Ft x 6.83 Ft | ||
| Upper Level | Primary Bedroom | 13.00 Ft x 15.00 Ft | ||
| Upper Level | Laundry Room | 6.67 Ft x 11.08 Ft | ||
| Upper Level | Bedroom | 9.67 Ft x 10.00 Ft | ||
| Upper Level | Bedroom | 10.00 Ft x 10.00 Ft | ||
| Upper Level | Bonus Room | 14.58 Ft x 17.00 Ft | ||
| Upper Level | 2pc Bathroom | 3.08 Ft x 7.67 Ft | ||
| Upper Level | 4pc Bathroom | 11.00 Ft x 12.58 Ft | ||
| Upper Level | 4pc Bathroom | 10.00 Ft x 17.00 Ft |
https://www.realtor.ca/real-estate/28126378/151-cimarron-vista-crescent-okotoks-cimarron-vista
Contact us for more information

The trademarks REALTOR®, REALTORS®, and the REALTOR® logo are controlled by The Canadian Real Estate Association (CREA) and identify real estate professionals who are members of CREA. The trademarks MLS®, Multiple Listing Service® and the associated logos are owned by The Canadian Real Estate Association (CREA) and identify the quality of services provided by real estate professionals who are members of CREA. The trademark DDF® is owned by The Canadian Real Estate Association (CREA) and identifies CREA's Data Distribution Facility (DDF®)

A password will be e-mailed to you