Maintenance, Heat, Electricity, Water, Cable TV, Common Area Maintenance, Parking, Insurance
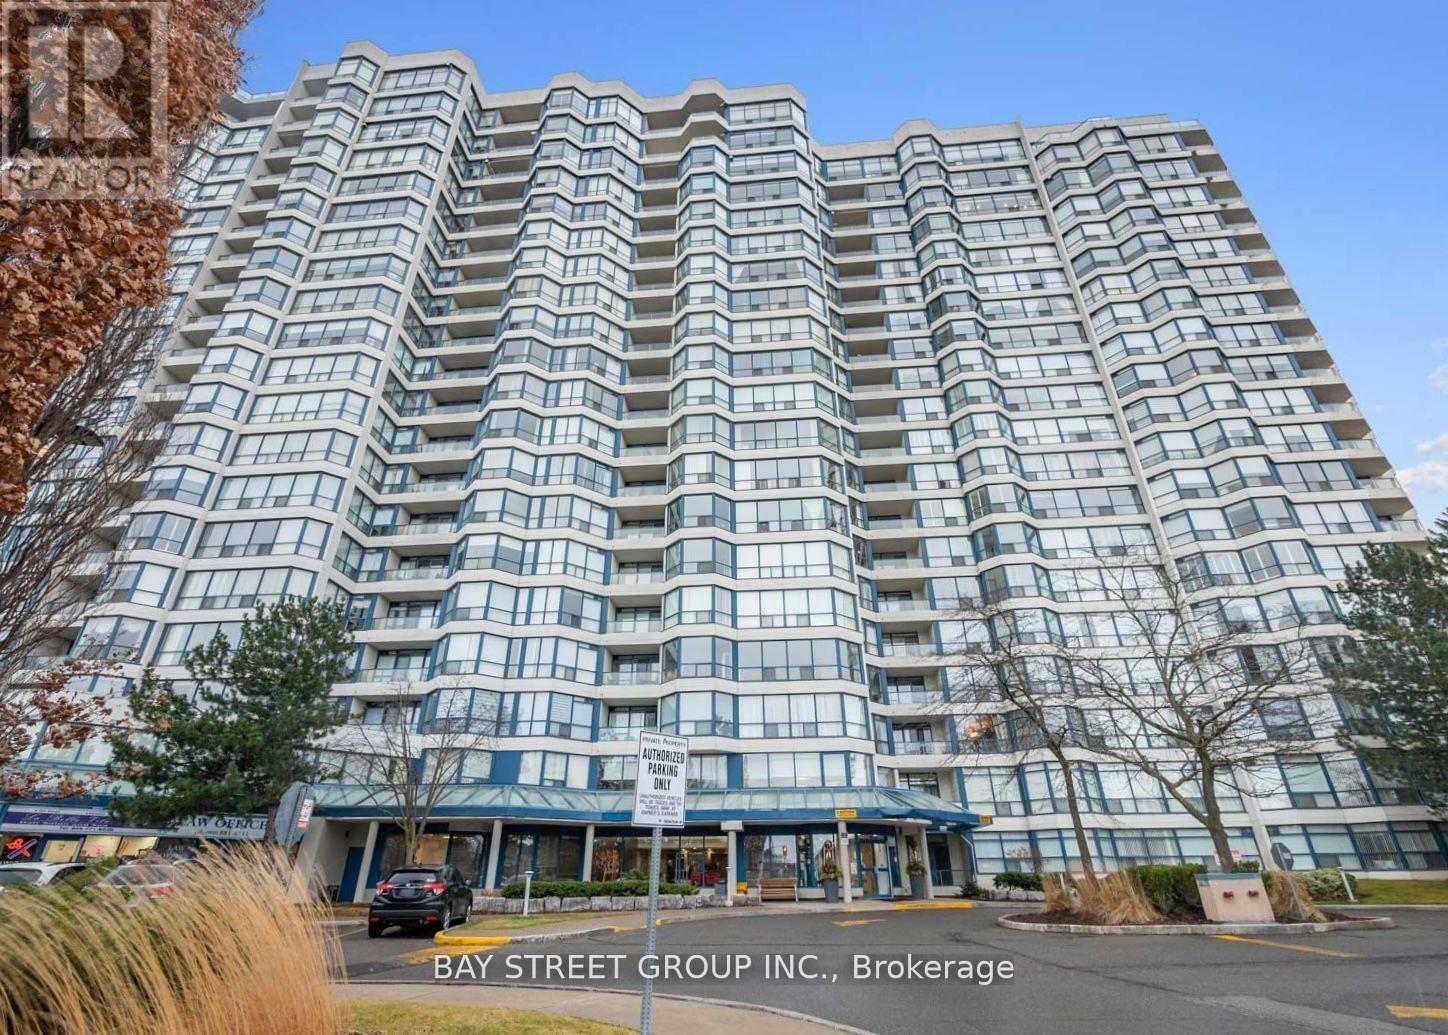
$1,634.63 MonthlySpectacular Fully Renovated 1,829 Sq.Ft. Corner Unit with Unobstructed Views! Welcome to 1 Clark Ave W #1509 a sun-filled, spacious 2-bedroom, 3-bathroom corner suite with luxurious upgrades throughout. This 1,829 sq.ft. masterpiece features top-quality renovations, including high-end flooring, elegant wainscoting, designer tiles, and a stunning modern kitchen with brand new appliances. Enjoy the cozy fireplace, extra powder room, and high-tech digital faucets with LED temperature display. Both oversized bedrooms include custom closets and spa-like ensuite bathrooms. Floor-to-ceiling windows showcase unobstructed 15th-floor views and bring in exceptional natural light.Prime location steps to transit and the upcoming subway station right downstairs!World-class building amenities include: 24-hr concierge, indoor pool, spa, gym, newly renovated lobby & elevators. Close to top schools, parks, shopping, and places of worship.Dont miss this rare opportunity for luxury living in the heart of Thornhill! (id:51018)
| MLS® Number | N12241131 |
| Property Type | Single Family |
| Community Name | Crestwood-Springfarm-Yorkhill |
| Community Features | Pets Not Allowed |
| Features | Balcony, Carpet Free, In Suite Laundry |
| Parking Space Total | 1 |
| Pool Type | Indoor Pool |
| View Type | View |
| Bathroom Total | 3 |
| Bedrooms Above Ground | 2 |
| Bedrooms Total | 2 |
| Amenities | Security/concierge, Exercise Centre, Recreation Centre, Storage - Locker |
| Appliances | All |
| Cooling Type | Central Air Conditioning |
| Exterior Finish | Brick, Concrete |
| Fireplace Present | Yes |
| Half Bath Total | 1 |
| Heating Fuel | Natural Gas |
| Heating Type | Forced Air |
| Size Interior | 1800 - 1999 Sqft |
| Type | Apartment |
| Underground | |
| Garage |
| Acreage | No |
| Landscape Features | Landscaped |
| Level | Type | Length | Width | Dimensions |
|---|---|---|---|---|
| Other | Living Room | 6.858 m | 7.8029 m | 6.858 m x 7.8029 m |
| Other | Dining Room | 1.9812 m | 3.6576 m | 1.9812 m x 3.6576 m |
| Other | Solarium | 3.3528 m | 3.1699 m | 3.3528 m x 3.1699 m |
| Other | Kitchen | 5.2426 m | 3.048 m | 5.2426 m x 3.048 m |
| Other | Foyer | 2.9261 m | 2.4384 m | 2.9261 m x 2.4384 m |
| Other | Laundry Room | 2.3165 m | 1.6459 m | 2.3165 m x 1.6459 m |
| Other | Bedroom | 4.633 m | 3.2614 m | 4.633 m x 3.2614 m |
| Other | Bedroom 2 | 4.7854 m | 3.048 m | 4.7854 m x 3.048 m |
| Other | Bathroom | 2.3165 m | 3.4138 m | 2.3165 m x 3.4138 m |
| Other | Bathroom | 2.4384 m | 1.524 m | 2.4384 m x 1.524 m |
Contact us for more information

The trademarks REALTOR®, REALTORS®, and the REALTOR® logo are controlled by The Canadian Real Estate Association (CREA) and identify real estate professionals who are members of CREA. The trademarks MLS®, Multiple Listing Service® and the associated logos are owned by The Canadian Real Estate Association (CREA) and identify the quality of services provided by real estate professionals who are members of CREA. The trademark DDF® is owned by The Canadian Real Estate Association (CREA) and identifies CREA's Data Distribution Facility (DDF®)

A password will be e-mailed to you