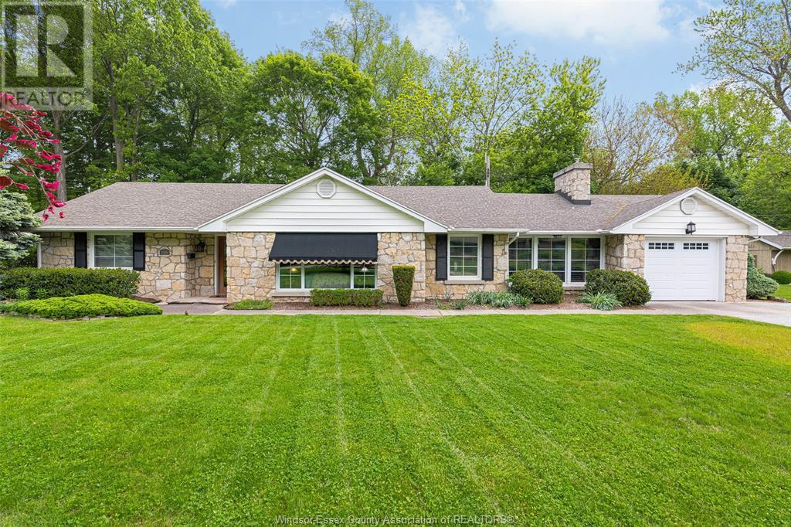
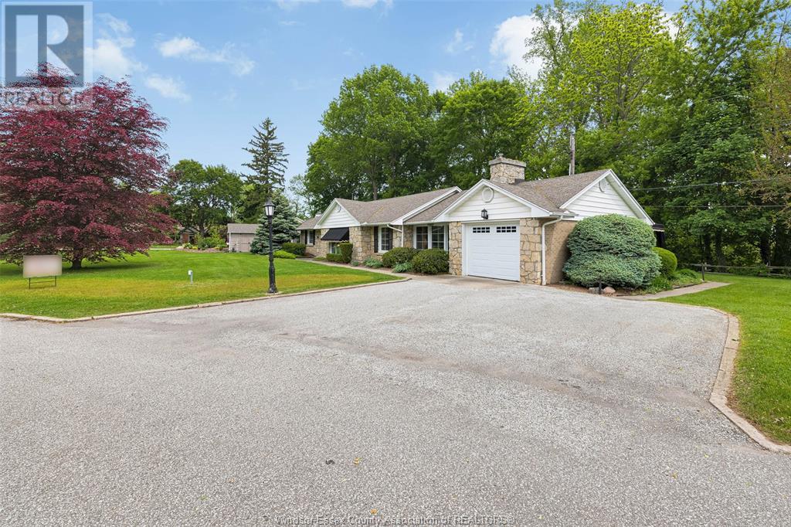
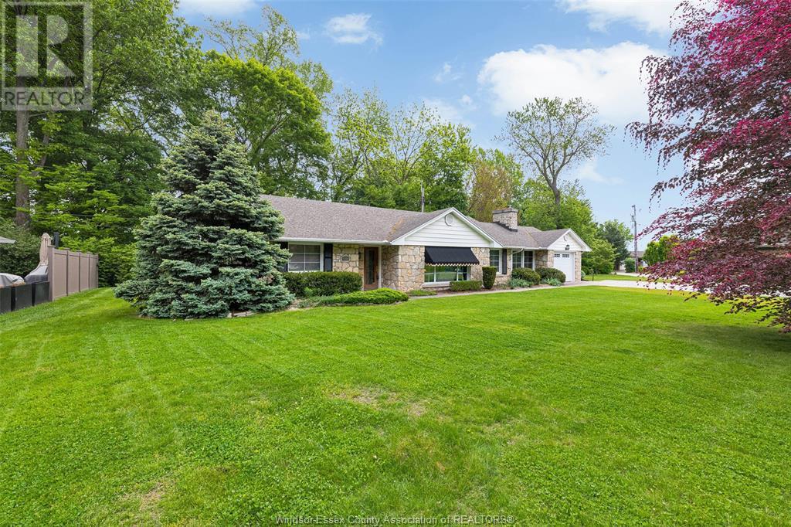
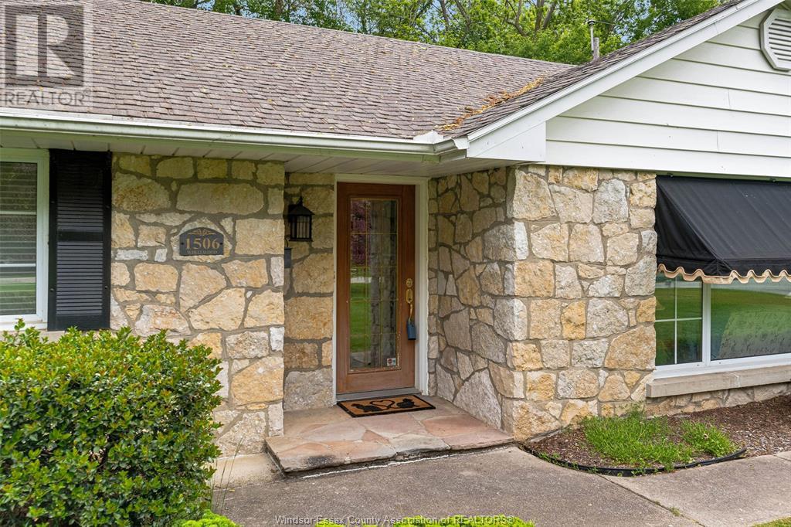
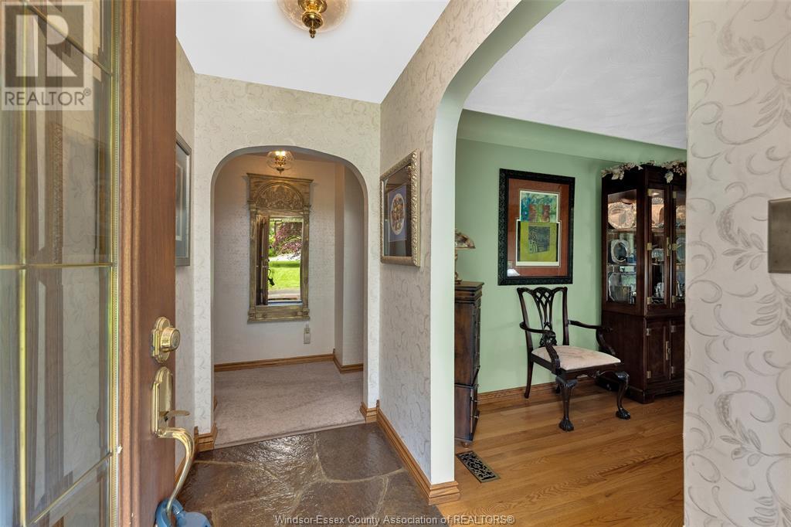
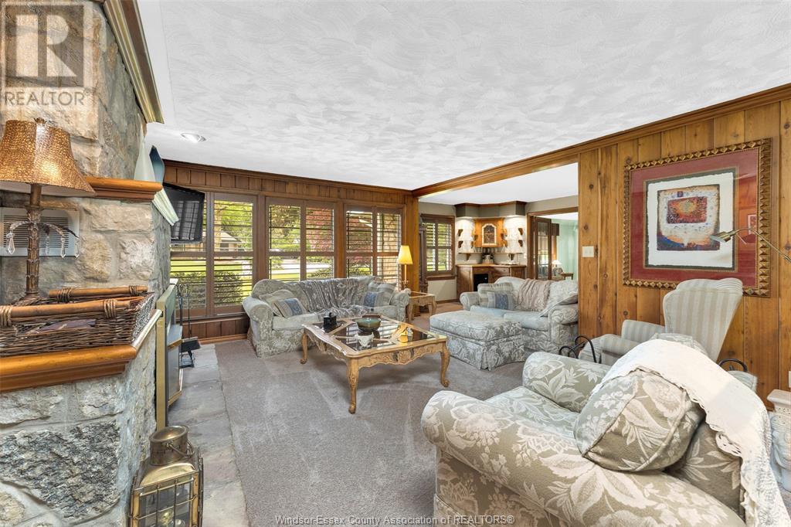
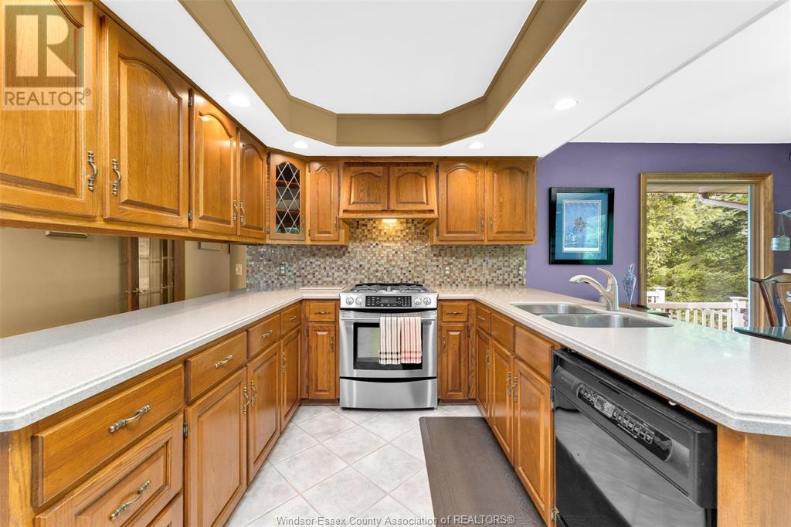
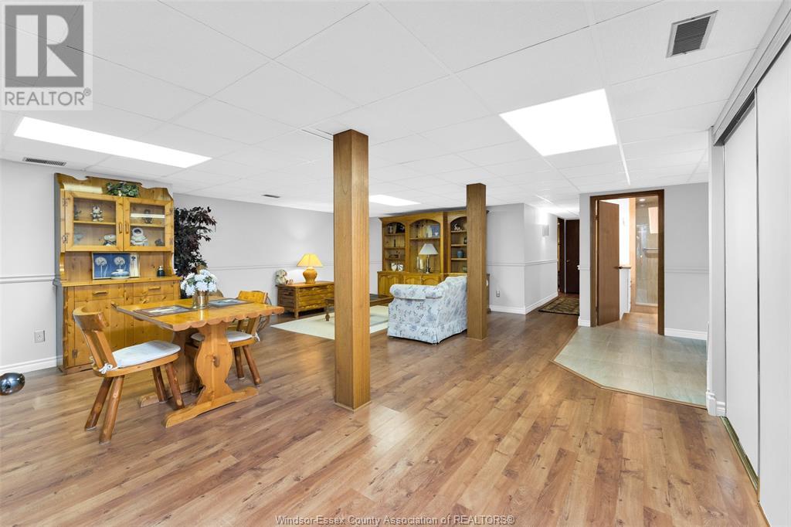
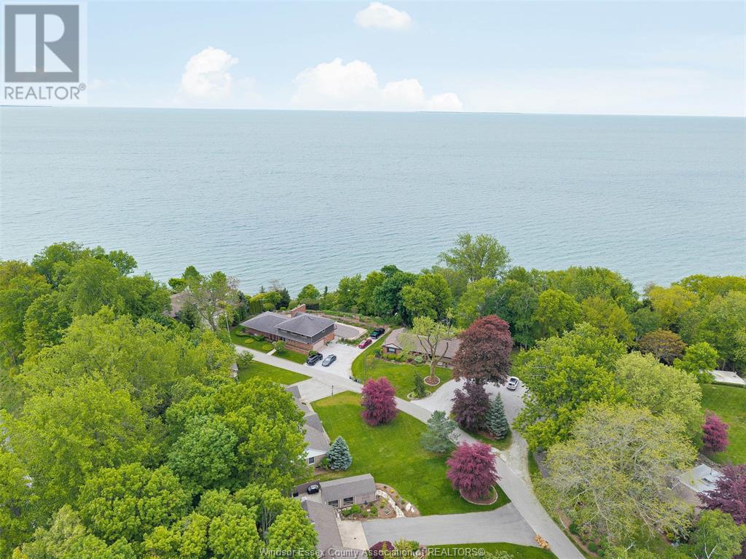
THIS IS A ONE OF A KIND 3+1 BDRM (OVER 1800 SQ FT), STONE & BRICK RANCH W/ATTACHED GARAGE W/BSMT, ON A RAVINE LOT, JUST OUTSIDE KINGSVILLE W/A SHORT WALK TO THE BEACH (HAS BEACH RIGHTS). LRG KITCHEN W/EATING AREA, DIN RM ACCESS TO BACK W/LOTS OF WNDWS W/GORGEOUS VIEWS OF THE RAVINE. HUGE LIV RM W/GAS FIREPLACE, BAR AREA, FINISHED BSMT W/REC RM, 4TH BDRM, 3PC BATH, GRADE ENTRANCE, 12 X 14 STORAGE SHED, SPRINKLER SYSTEM. THIS IS TRULY A ONE OF A KIND HOME ON ALMOST 3/4 OF AN ACRE LOT. CALL FOR ALL THE DETAILS, TOO MANY TO LIST! (id:51018)
1:00 pm
Ends at:3:00 pm
| MLS® Number | 25013367 |
| Property Type | Single Family |
| Features | Ravine, Side Driveway |
| Bathroom Total | 2 |
| Bedrooms Above Ground | 3 |
| Bedrooms Below Ground | 1 |
| Bedrooms Total | 4 |
| Appliances | Dryer, Refrigerator, Stove, Washer |
| Architectural Style | Ranch |
| Construction Style Attachment | Detached |
| Cooling Type | Central Air Conditioning |
| Exterior Finish | Brick |
| Fireplace Fuel | Gas |
| Fireplace Present | Yes |
| Fireplace Type | Insert |
| Flooring Type | Carpeted, Ceramic/porcelain, Hardwood |
| Foundation Type | Concrete |
| Heating Fuel | Natural Gas |
| Heating Type | Forced Air, Furnace |
| Stories Total | 1 |
| Size Interior | 1832 Sqft |
| Total Finished Area | 1832 Sqft |
| Type | House |
| Garage |
| Acreage | No |
| Landscape Features | Landscaped |
| Sewer | Septic System |
| Size Irregular | 167.42xirreg Ft |
| Size Total Text | 167.42xirreg Ft |
| Zoning Description | Res |
| Level | Type | Length | Width | Dimensions |
|---|---|---|---|---|
| Basement | 3pc Bathroom | Measurements not available | ||
| Basement | Bedroom | Measurements not available | ||
| Basement | Laundry Room | Measurements not available | ||
| Basement | Recreation Room | Measurements not available | ||
| Main Level | 3pc Bathroom | Measurements not available | ||
| Main Level | Bedroom | Measurements not available | ||
| Main Level | Bedroom | Measurements not available | ||
| Main Level | Primary Bedroom | Measurements not available | ||
| Main Level | Family Room/fireplace | Measurements not available | ||
| Main Level | Eating Area | Measurements not available | ||
| Main Level | Kitchen | Measurements not available | ||
| Main Level | Dining Room | Measurements not available | ||
| Main Level | Living Room | Measurements not available |
https://www.realtor.ca/real-estate/28378919/1506-whitewood-kingsville
Contact us for more information

The trademarks REALTOR®, REALTORS®, and the REALTOR® logo are controlled by The Canadian Real Estate Association (CREA) and identify real estate professionals who are members of CREA. The trademarks MLS®, Multiple Listing Service® and the associated logos are owned by The Canadian Real Estate Association (CREA) and identify the quality of services provided by real estate professionals who are members of CREA. The trademark DDF® is owned by The Canadian Real Estate Association (CREA) and identifies CREA's Data Distribution Facility (DDF®)

A password will be e-mailed to you