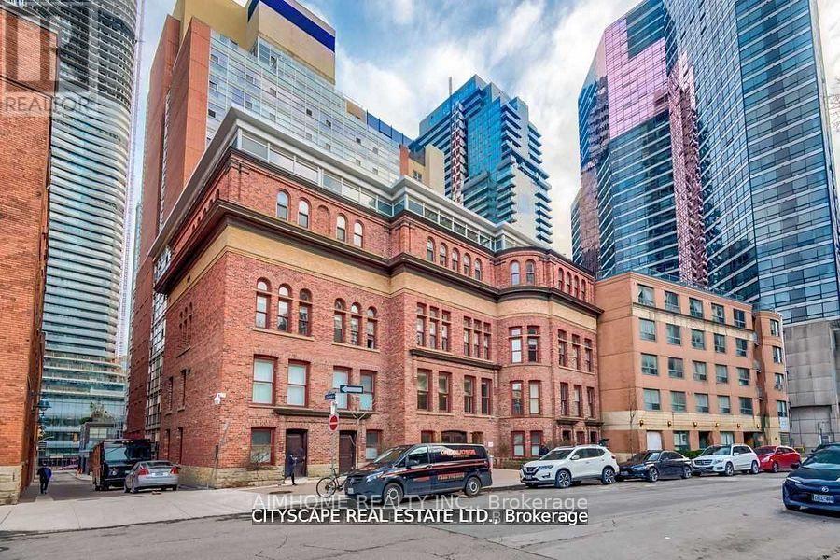
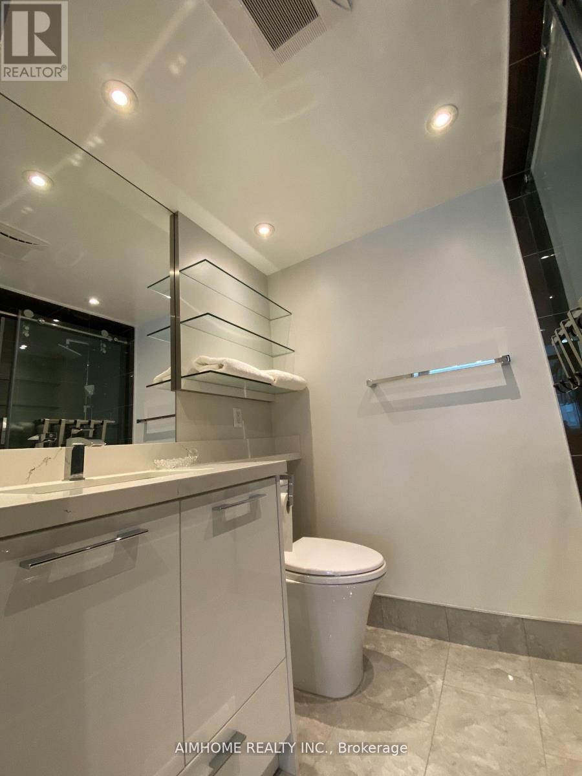
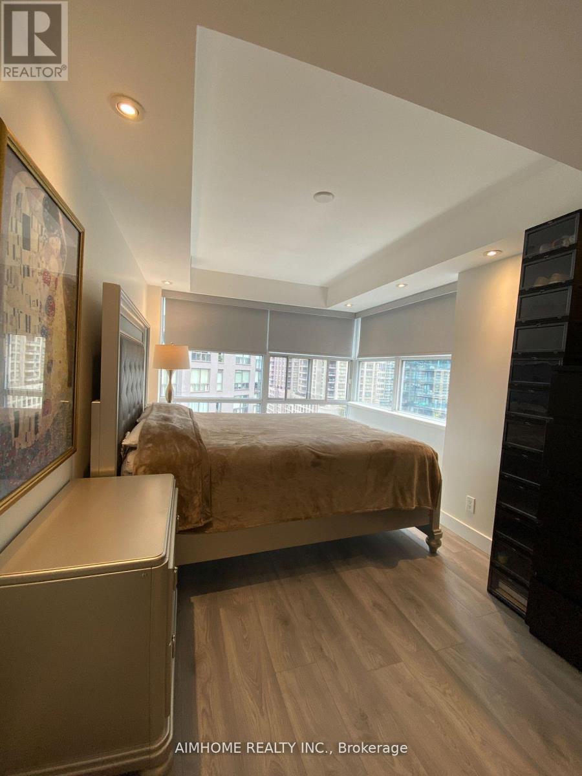
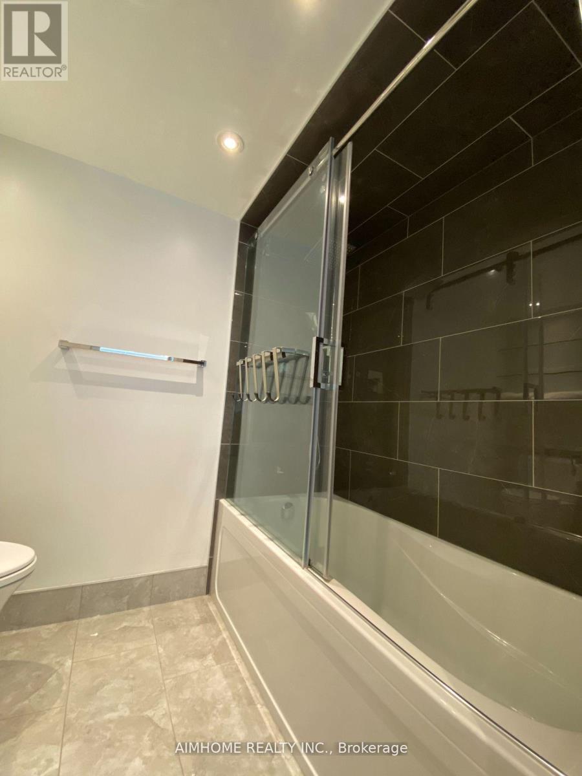
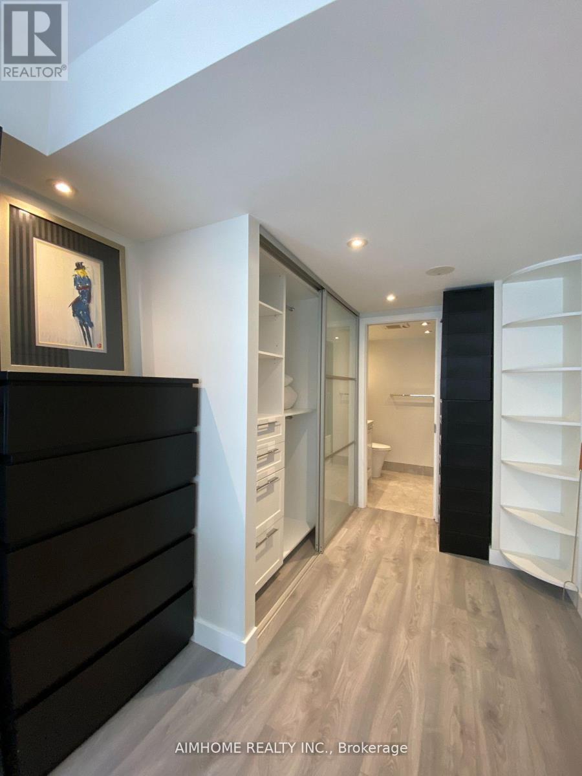
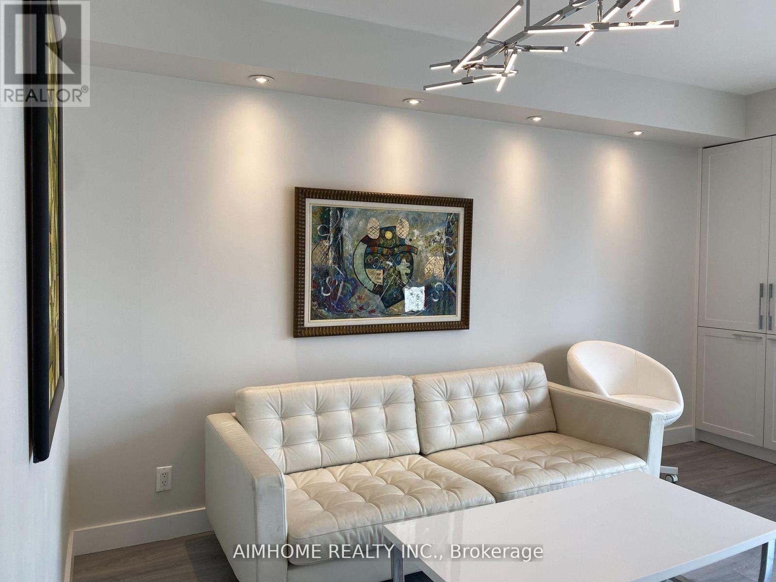
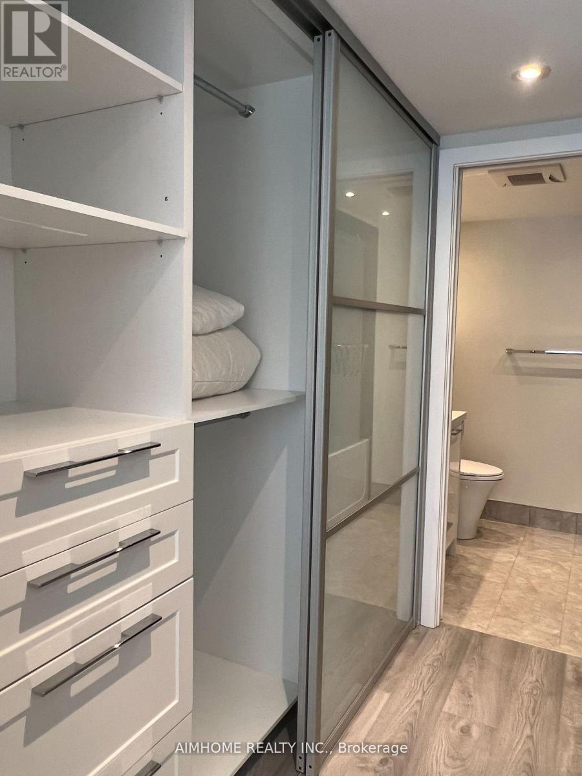
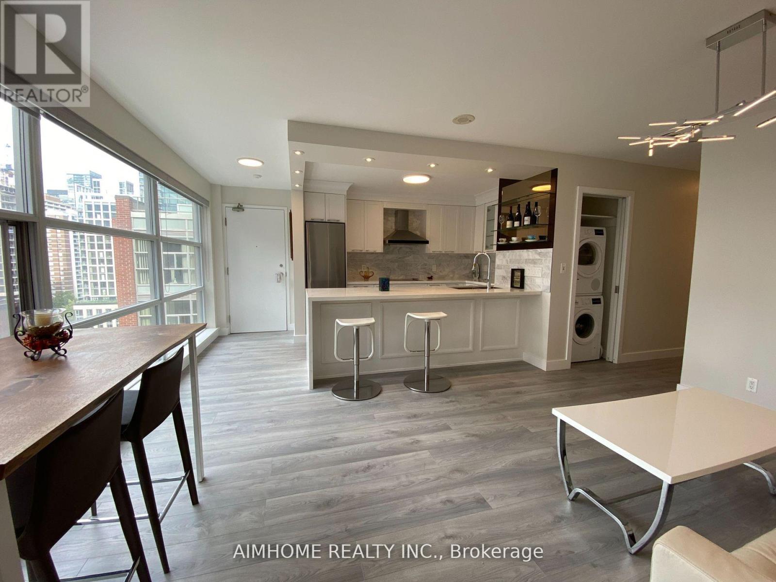
Hydro/Furniture/Water/Internet Included. Modern Renovation Engineered Hardwood Flooring, Custom European Cabinetry Fabulous 2 Bedroom/2 Bathroom Corner End Suite With Both North And South Views @ 'Eleven Residences' Swank Midrise Boutique Building Combines Historical Facade With Modernist Tower Suite Will Have A Brand New Interior. Hardwood Flrs, Stainless Steel Appliances, Quartz Stone Countertop, Exercise Rm, Party Rm, Theatre, Courtyard And Rooftop Gardens. Steps To Yorkville, Subway, U Of T. No Smoking/Cannabis/Pets. (id:51018)
| MLS® Number | C12217437 |
| Property Type | Single Family |
| Neigbourhood | University—Rosedale |
| Community Name | Bay Street Corridor |
| Amenities Near By | Hospital, Public Transit |
| Communication Type | High Speed Internet |
| Community Features | Pets Not Allowed |
| Bathroom Total | 2 |
| Bedrooms Above Ground | 2 |
| Bedrooms Total | 2 |
| Age | New Building |
| Amenities | Security/concierge, Exercise Centre, Party Room, Visitor Parking |
| Cooling Type | Central Air Conditioning |
| Exterior Finish | Brick, Concrete |
| Flooring Type | Hardwood |
| Heating Fuel | Natural Gas |
| Heating Type | Forced Air |
| Size Interior | 800 - 899 Sqft |
| Type | Apartment |
| Underground | |
| Garage |
| Acreage | No |
| Land Amenities | Hospital, Public Transit |
| Level | Type | Length | Width | Dimensions |
|---|---|---|---|---|
| Ground Level | Foyer | 2.55 m | 1.32 m | 2.55 m x 1.32 m |
| Ground Level | Living Room | 5.07 m | 3.67 m | 5.07 m x 3.67 m |
| Ground Level | Kitchen | 3.45 m | 2.54 m | 3.45 m x 2.54 m |
| Ground Level | Primary Bedroom | 3.94 m | 2.57 m | 3.94 m x 2.57 m |
| Ground Level | Bedroom 2 | 3.94 m | 2.54 m | 3.94 m x 2.54 m |
Contact us for more information

The trademarks REALTOR®, REALTORS®, and the REALTOR® logo are controlled by The Canadian Real Estate Association (CREA) and identify real estate professionals who are members of CREA. The trademarks MLS®, Multiple Listing Service® and the associated logos are owned by The Canadian Real Estate Association (CREA) and identify the quality of services provided by real estate professionals who are members of CREA. The trademark DDF® is owned by The Canadian Real Estate Association (CREA) and identifies CREA's Data Distribution Facility (DDF®)

A password will be e-mailed to you