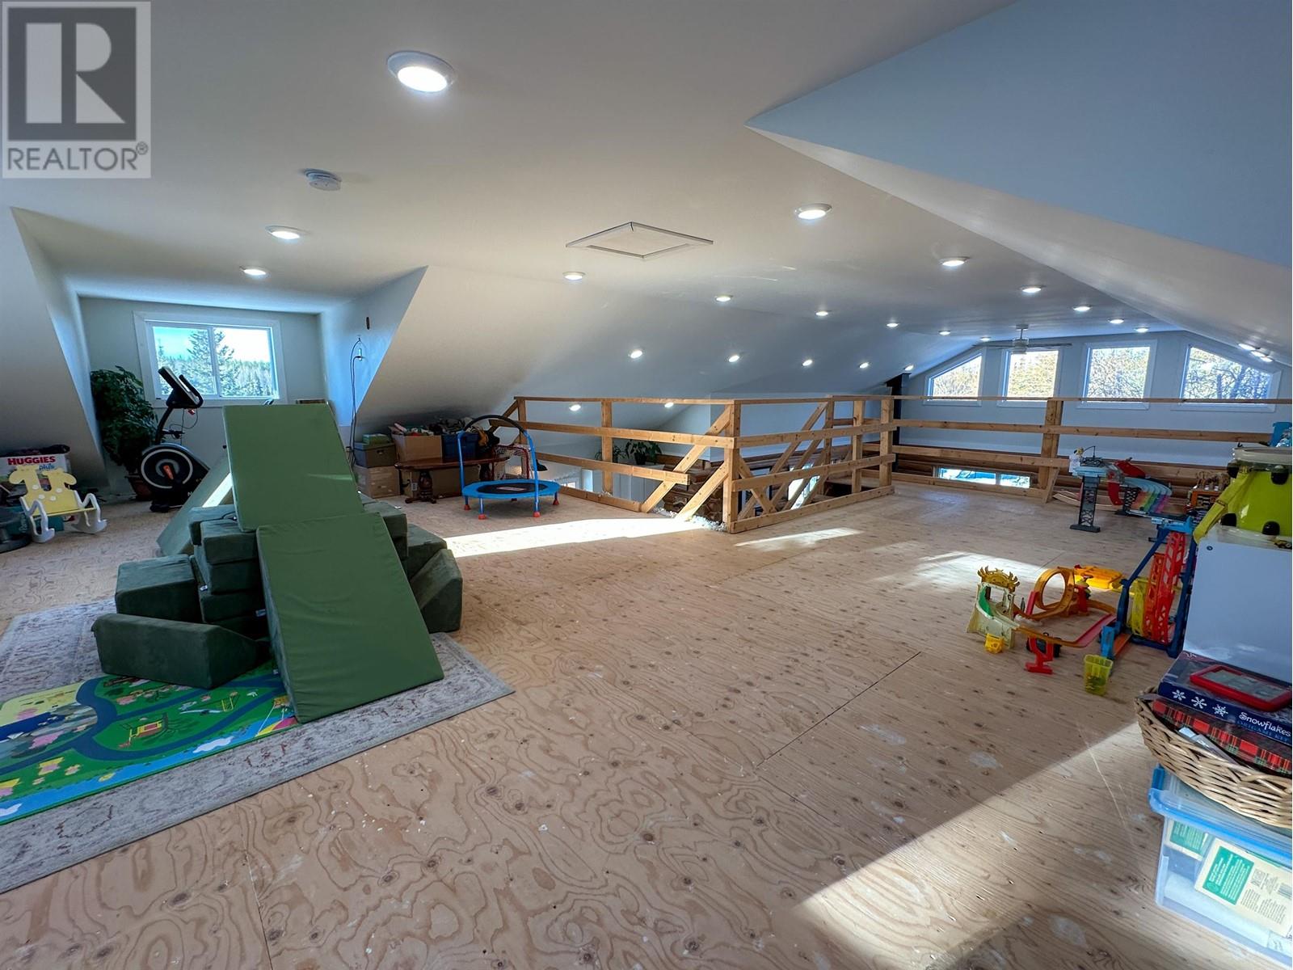
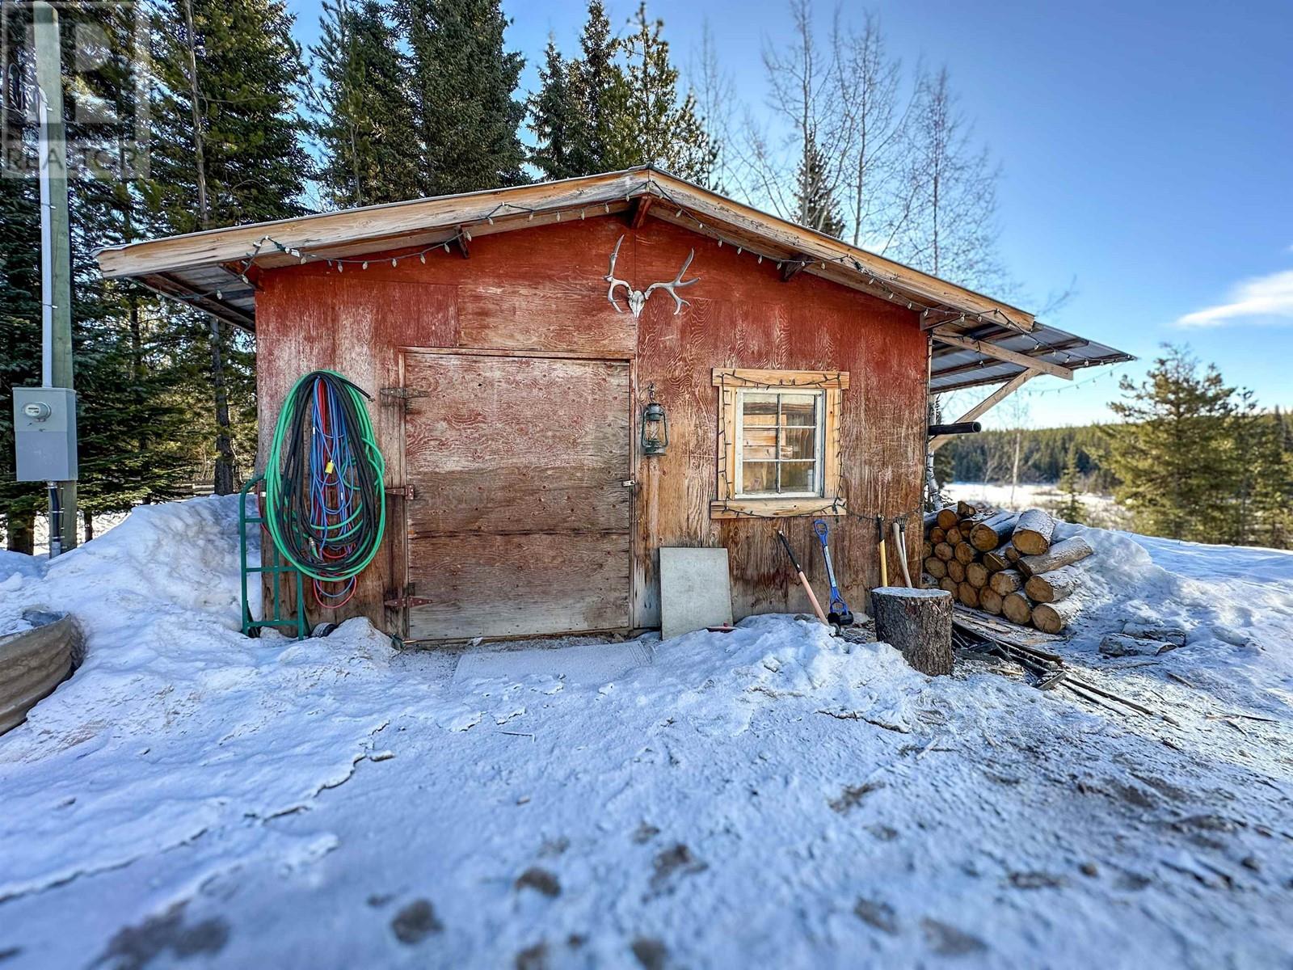
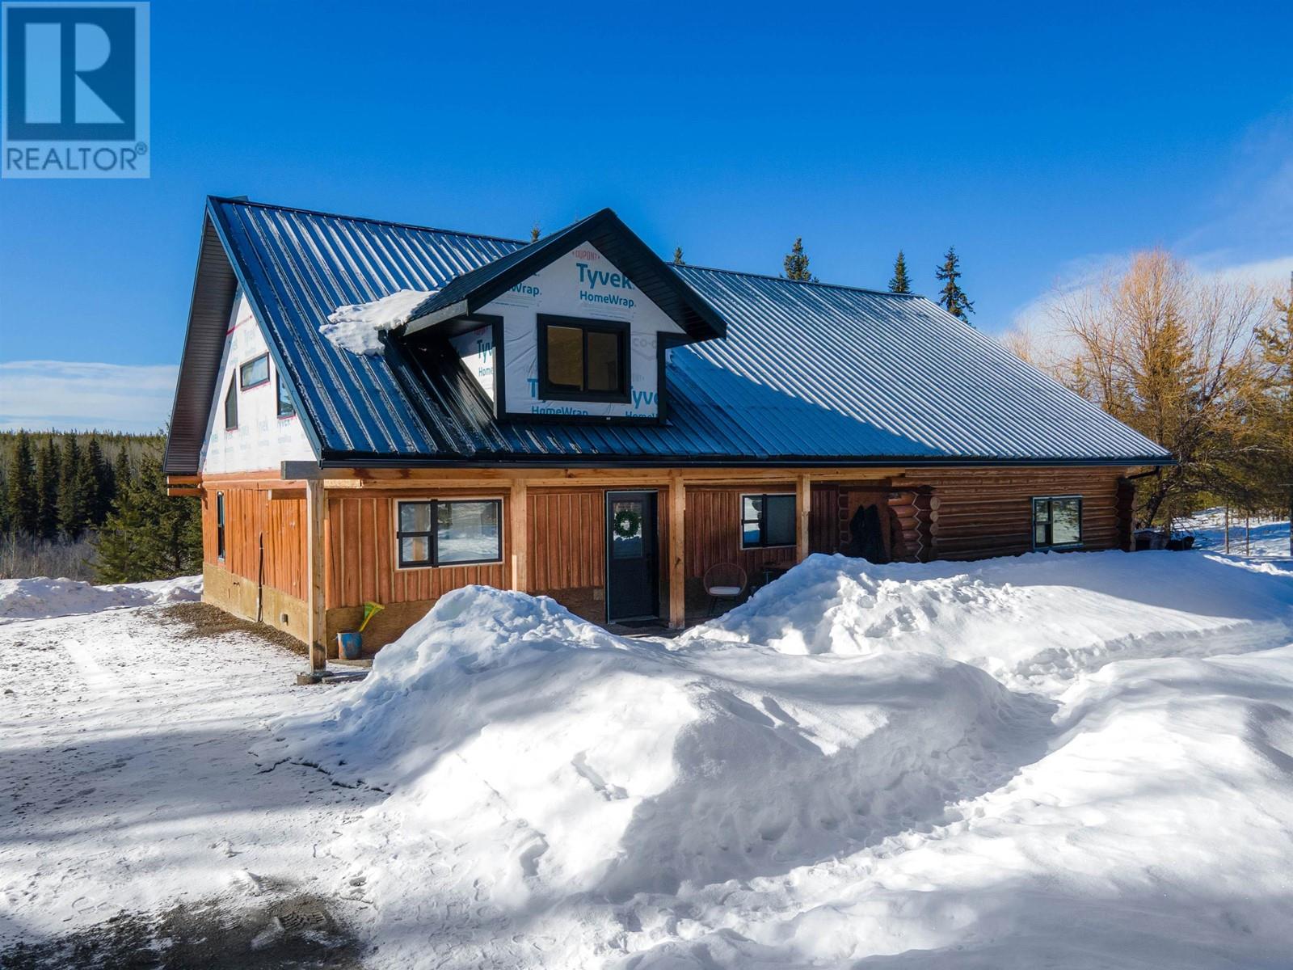
This is country living at its best with a beautiful log home on 27 park-like acres. There has been extensive professional upgrades and renovations to this home over the past 8 years. The hard work is done, and this home is now ready for your finishing touches. Currently formatted as a 2-bedroom, with potential for the loft to become an open office, playroom, or frame in walls to create more bedrooms. This property, situated on Clear Creek, also features a barn, 16x16 detached workshop, shed, and covered RV parking. Reach out to your favourite agent to view this home, and make enjoying your evenings around a fire pit in a magical setting a reality. (plumbing for 2nd bathroom roughed in) All measurements are approximate and the responsibility of the buyer to verify, if deemed important. (id:51018)
| MLS® Number | R2977134 |
| Property Type | Single Family |
| Bathroom Total | 1 |
| Bedrooms Total | 2 |
| Appliances | Washer, Dryer, Refrigerator, Stove, Dishwasher |
| Basement Type | Crawl Space |
| Constructed Date | 1981 |
| Construction Style Attachment | Detached |
| Exterior Finish | Log |
| Fireplace Present | Yes |
| Fireplace Total | 1 |
| Foundation Type | Concrete Perimeter |
| Heating Fuel | Electric |
| Roof Material | Metal |
| Roof Style | Conventional |
| Stories Total | 2 |
| Size Interior | 1540 Sqft |
| Type | House |
| Open | |
| R V |
| Acreage | Yes |
| Size Irregular | 27.87 |
| Size Total | 27.87 Ac |
| Size Total Text | 27.87 Ac |
| Level | Type | Length | Width | Dimensions |
|---|---|---|---|---|
| Above | Loft | 35 ft | 17 ft | 35 ft x 17 ft |
| Main Level | Mud Room | 5 ft | 8 ft | 5 ft x 8 ft |
| Main Level | Kitchen | 17 ft | 17 ft x Measurements not available | |
| Main Level | Living Room | 29 ft | 18 ft | 29 ft x 18 ft |
| Main Level | Primary Bedroom | 11 ft | 11 ft | 11 ft x 11 ft |
| Main Level | Bedroom 2 | 11 ft | 10 ft | 11 ft x 10 ft |
https://www.realtor.ca/real-estate/28016611/15053-nickol-road-vanderhoof
Contact us for more information

The trademarks REALTOR®, REALTORS®, and the REALTOR® logo are controlled by The Canadian Real Estate Association (CREA) and identify real estate professionals who are members of CREA. The trademarks MLS®, Multiple Listing Service® and the associated logos are owned by The Canadian Real Estate Association (CREA) and identify the quality of services provided by real estate professionals who are members of CREA. The trademark DDF® is owned by The Canadian Real Estate Association (CREA) and identifies CREA's Data Distribution Facility (DDF®)

A password will be e-mailed to you