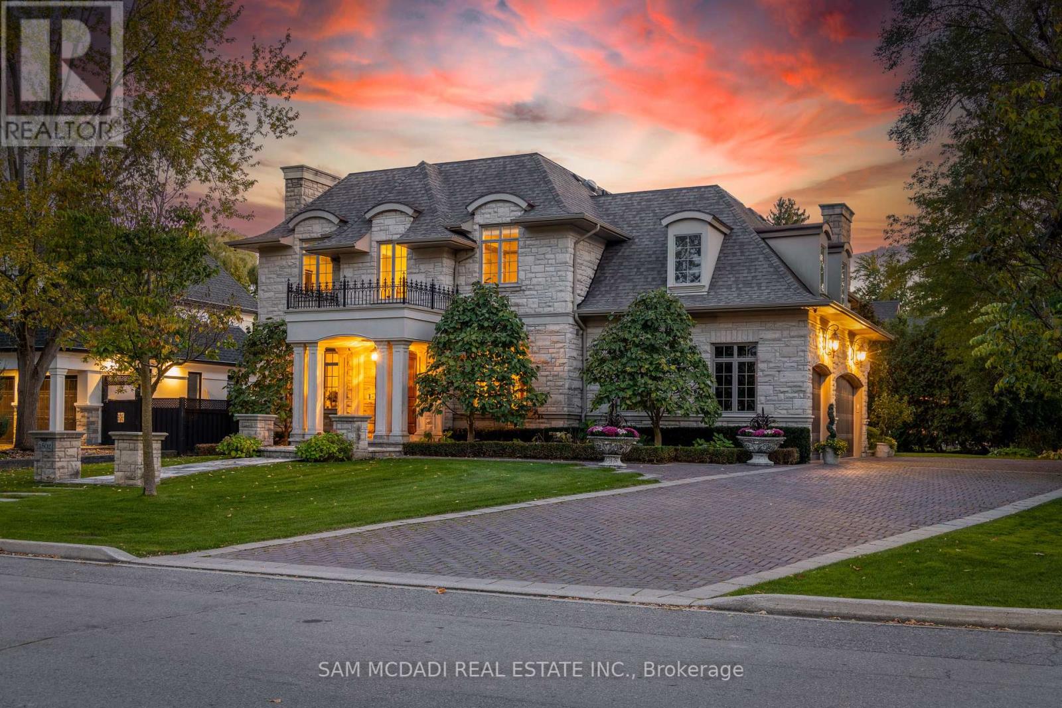
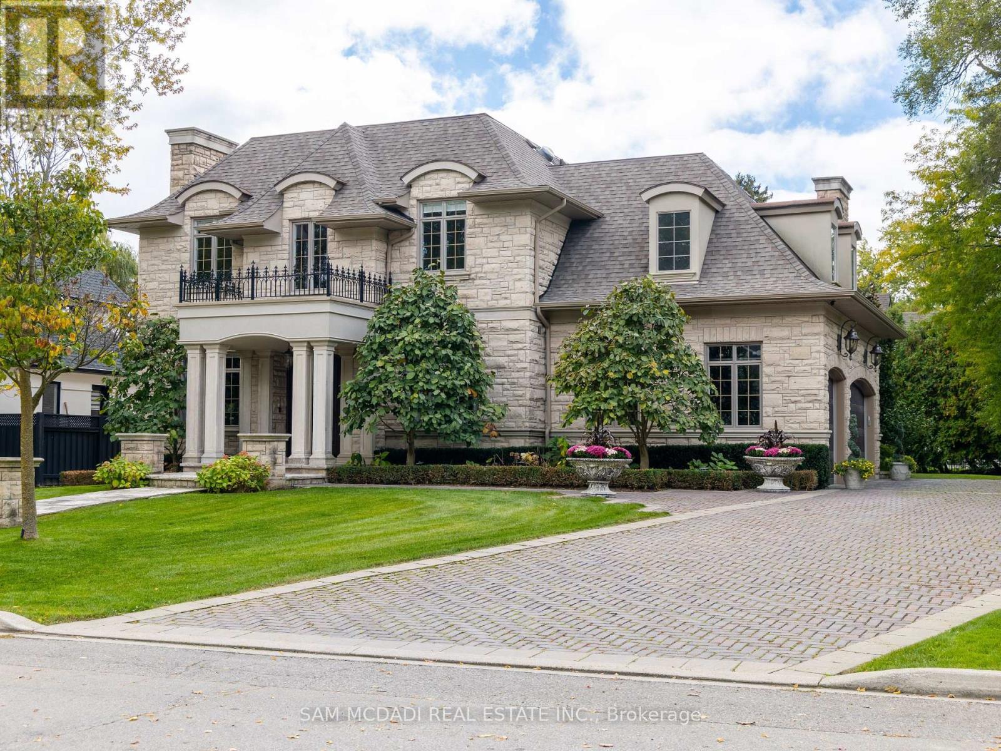
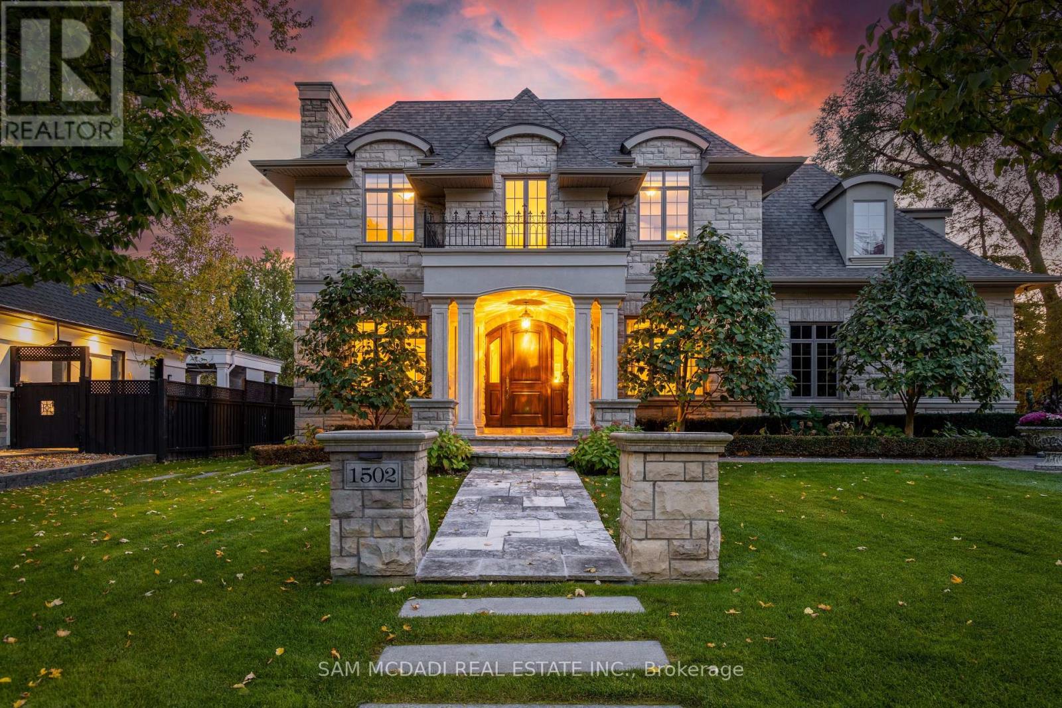
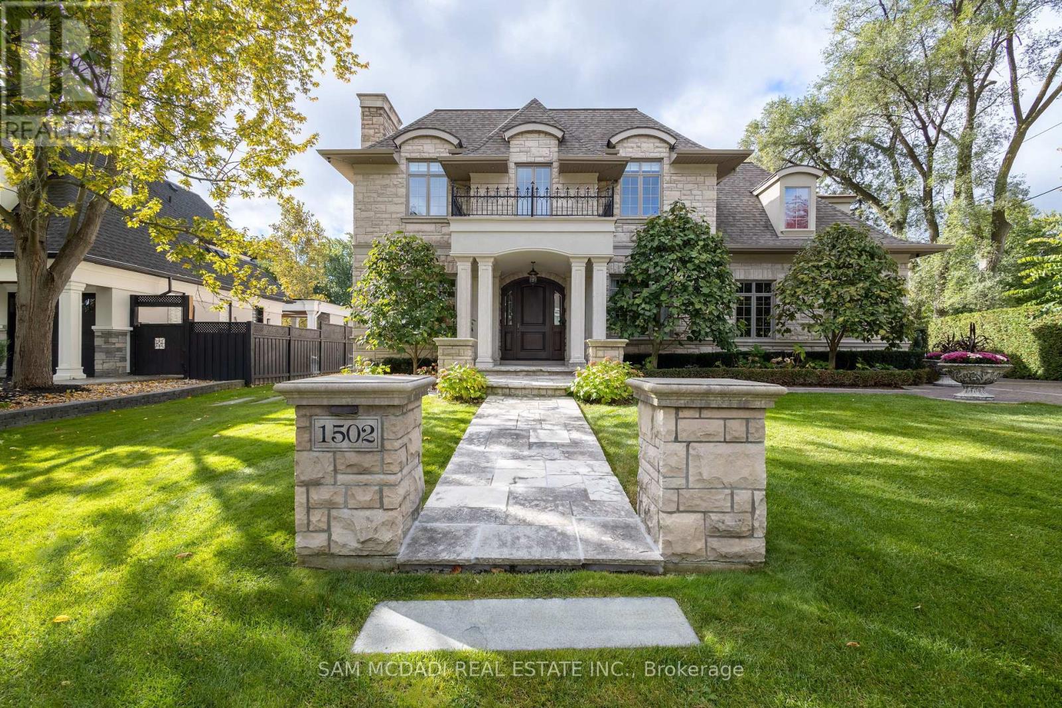
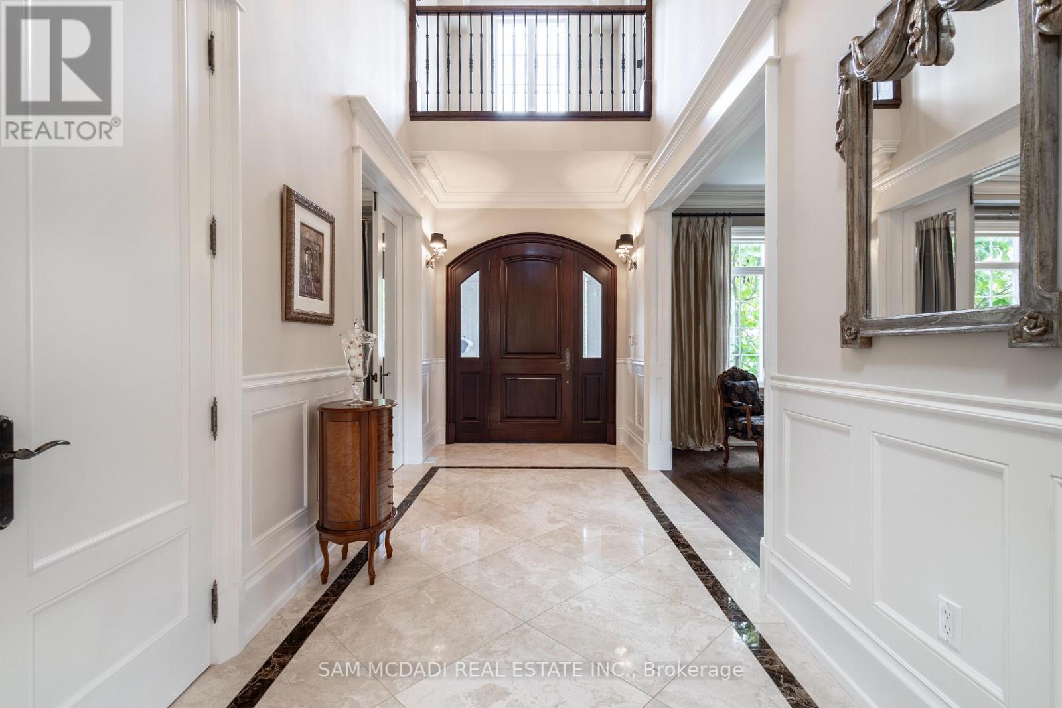
Immerse yourself in the sought-after Lorne Park community offering this unparalleled Parisian chic custom estate exuding luxury at every turn. This architectural masterpiece is meticulously situated on a 90x162 ft lot surrounded by lush greenery delivering immense privacy & tranquility for homeowners. For car enthusiasts, the elongated driveway w/ professional interlocking parks approx 8 vehicles w/ parking for 3 in the garage. Inside, you're captivated by an elegant 7,500 SF interior adorned w/ soaring ceiling heights, meticulous workmanship, expansive windows including a skylight, refined marble floors & an open concept floor plan that intricately ties all the prodigious living spaces together. Step into your gourmet kitchen offering lovely views of your living areas & thoughtfully designed w/ a Lg centre island, stone countertops, Dacor/Bosch built-in appliances & a butler's servery w/ W/I pantry that connects to your sophisticated dining room where special dinners are held. Tailored for the most discerning of buyers, the breathtaking family room which is open to above showcases a floor to ceiling gas fireplace, coffered ceilings, B/I speakers & expansive windows w/ picturesque views of the garden. Accompanying this level is the formal living room w/ gas fireplace, a home office & the laundry room w/ access to the garage. Ascend to the Owners suite above, intricately curated for rest & rejuvenation & showcasing cathedral ceilings, a gas fireplace which sets a warm and calming ambiance, a Parisian inspired 6pc ensuite & a Lg W/I closet for all of your prized possessions. 3 more captivating bdrms down the hall w/ their own design details & private ensuites. The entertainers dream bsmt is replete w/ sought-after amenities incl: a gym, a guest bdrm, a 3pc bath w/ cedar sauna, a 2nd kitchen, a wine cellar & a Lg rec area perfect for hosting family events! The walk-up takes you to your oversized backyard w/ a covered porch ft B/I speakers - perfect for alfresco dining. (id:51018)
| MLS® Number | W12251112 |
| Property Type | Single Family |
| Community Name | Lorne Park |
| Amenities Near By | Park, Schools |
| Features | Wooded Area, Lighting, Carpet Free, Guest Suite, Sump Pump, Sauna |
| Parking Space Total | 11 |
| Structure | Porch, Shed |
| Bathroom Total | 6 |
| Bedrooms Above Ground | 4 |
| Bedrooms Below Ground | 1 |
| Bedrooms Total | 5 |
| Age | 6 To 15 Years |
| Amenities | Fireplace(s) |
| Appliances | Dryer, Garage Door Opener, Washer, Refrigerator |
| Basement Development | Finished |
| Basement Features | Walk Out |
| Basement Type | Full (finished) |
| Construction Style Attachment | Detached |
| Construction Style Other | Seasonal |
| Cooling Type | Central Air Conditioning |
| Exterior Finish | Stone, Brick |
| Fire Protection | Alarm System, Monitored Alarm |
| Fireplace Present | Yes |
| Fireplace Total | 4 |
| Flooring Type | Cushion/lino/vinyl, Tile, Hardwood |
| Foundation Type | Poured Concrete |
| Half Bath Total | 1 |
| Heating Fuel | Natural Gas |
| Heating Type | Forced Air |
| Stories Total | 2 |
| Size Interior | 5000 - 100000 Sqft |
| Type | House |
| Utility Water | Municipal Water |
| Garage |
| Acreage | No |
| Fence Type | Fenced Yard |
| Land Amenities | Park, Schools |
| Sewer | Sanitary Sewer |
| Size Depth | 162 Ft ,7 In |
| Size Frontage | 90 Ft |
| Size Irregular | 90 X 162.6 Ft |
| Size Total Text | 90 X 162.6 Ft |
| Level | Type | Length | Width | Dimensions |
|---|---|---|---|---|
| Second Level | Primary Bedroom | 4.73 m | 5.27 m | 4.73 m x 5.27 m |
| Second Level | Bedroom 2 | 3.91 m | 3.65 m | 3.91 m x 3.65 m |
| Second Level | Bedroom 3 | 3.83 m | 6.42 m | 3.83 m x 6.42 m |
| Second Level | Bedroom 4 | 3.79 m | 4.28 m | 3.79 m x 4.28 m |
| Basement | Recreational, Games Room | 14.1 m | 11.32 m | 14.1 m x 11.32 m |
| Basement | Exercise Room | 4.74 m | 6.24 m | 4.74 m x 6.24 m |
| Main Level | Kitchen | 3.87 m | 6.26 m | 3.87 m x 6.26 m |
| Main Level | Eating Area | 4.82 m | 4.64 m | 4.82 m x 4.64 m |
| Main Level | Dining Room | 3.77 m | 5.48 m | 3.77 m x 5.48 m |
| Main Level | Living Room | 3.77 m | 4.85 m | 3.77 m x 4.85 m |
| Main Level | Family Room | 5.49 m | 5.72 m | 5.49 m x 5.72 m |
| Main Level | Office | 3.79 m | 3.68 m | 3.79 m x 3.68 m |
| Cable | Installed |
| Electricity | Installed |
| Sewer | Installed |
https://www.realtor.ca/real-estate/28533588/1502-gregwood-road-mississauga-lorne-park-lorne-park
Contact us for more information

The trademarks REALTOR®, REALTORS®, and the REALTOR® logo are controlled by The Canadian Real Estate Association (CREA) and identify real estate professionals who are members of CREA. The trademarks MLS®, Multiple Listing Service® and the associated logos are owned by The Canadian Real Estate Association (CREA) and identify the quality of services provided by real estate professionals who are members of CREA. The trademark DDF® is owned by The Canadian Real Estate Association (CREA) and identifies CREA's Data Distribution Facility (DDF®)

A password will be e-mailed to you