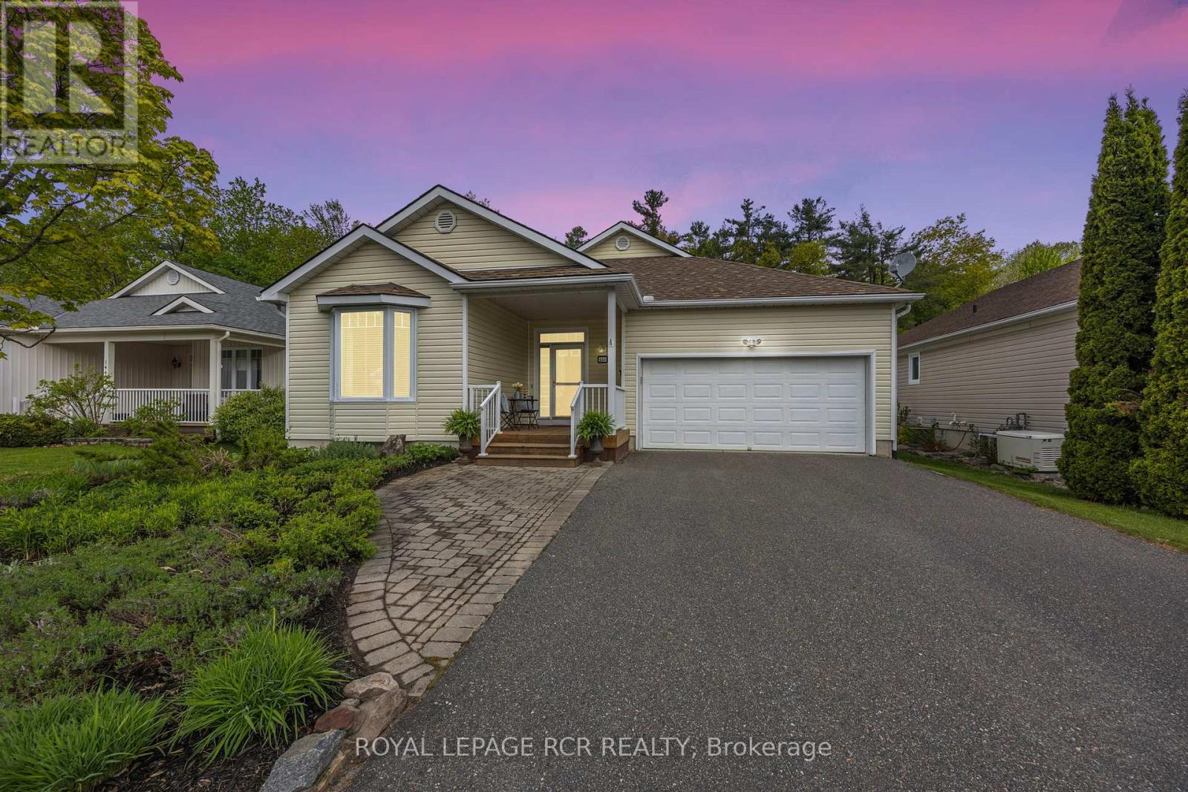
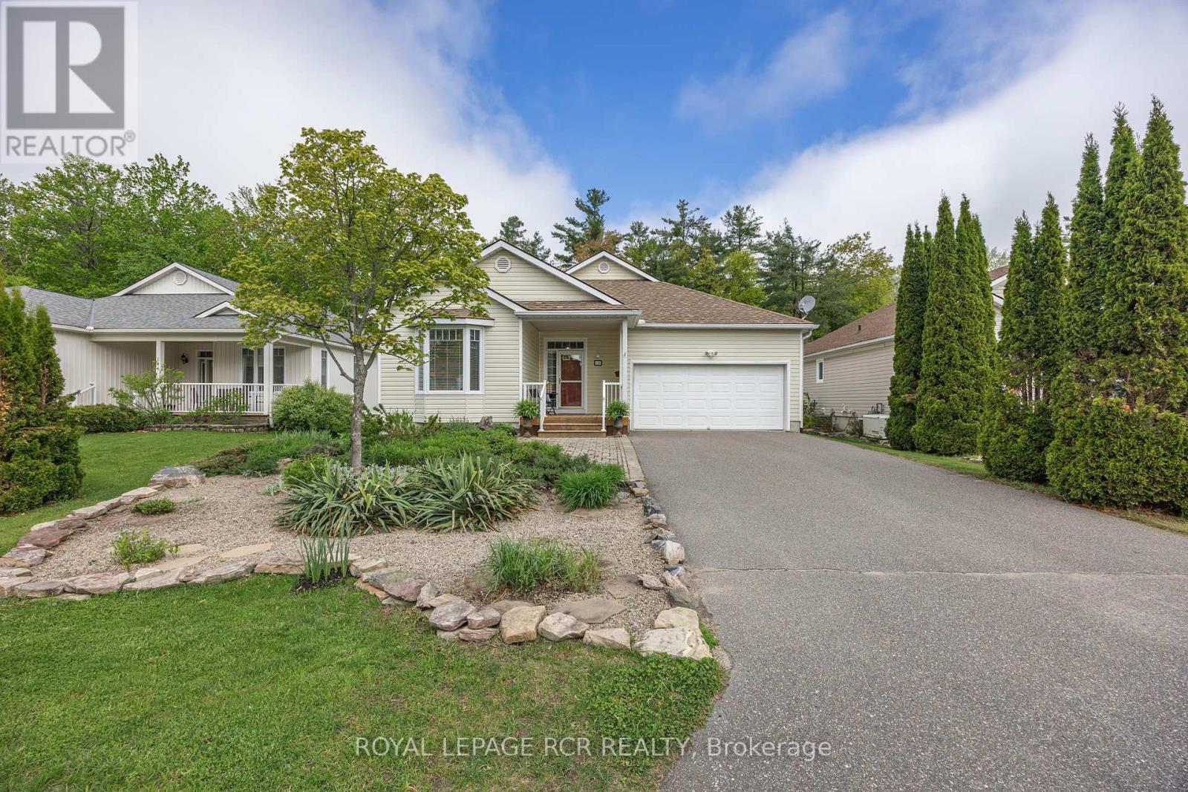
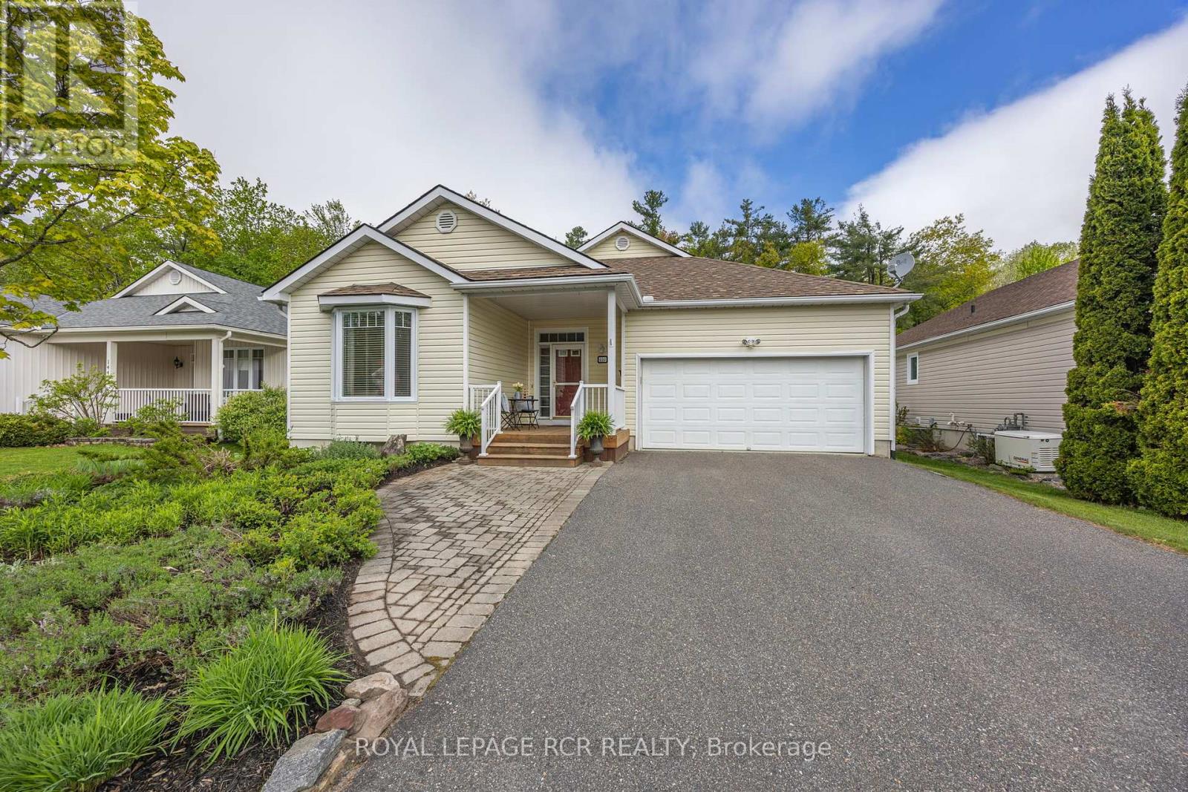

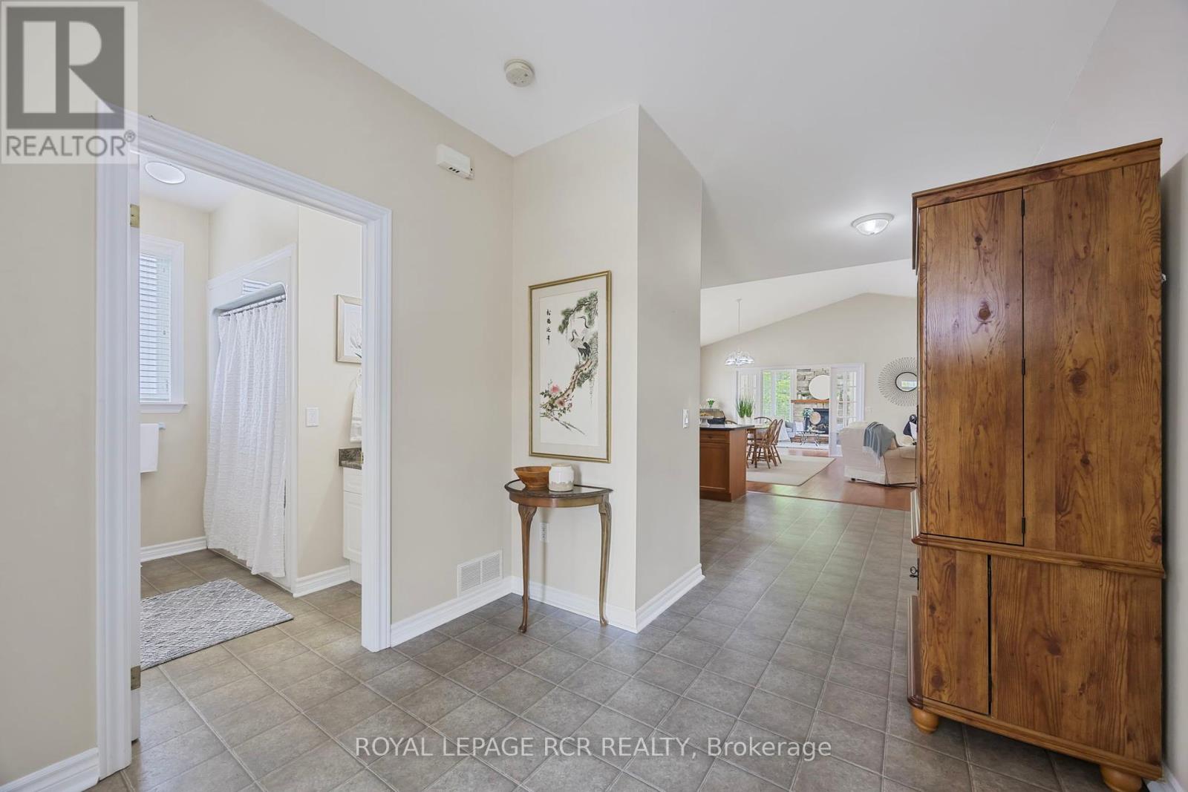
Welcome to the Highly Sought After Adult Community of Pineridge Gate. This 1817 Sq Ft Two Bedroom Model Features an Open Concept Kitchen/Living/Dining Area. There is also the Bonus of a Separate Cozy Main Floor Family Room with Gas Fireplace and Walk Out to the Rear Deck. 2 Car Garage with Entry Directly into the House. Primary Bedroom Features a 3 Piece Ensuite, Walk in Closet and Walk out the Rear Yard Deck. The 2nd Bedroom has a 4 Piece Bathroom Next to it For Convenience. The Basement Features a 3rd Bedroom, Another 4 Piece Bathroom, a Rec Room, and a Workshop Room. The Property Also Has a Generac Generator to Ensure Continuous Power in the Event of a Power Failure. Shingles on Roof are 4 Years Old (id:51018)
| MLS® Number | X12218296 |
| Property Type | Single Family |
| Community Name | Muskoka (S) |
| Amenities Near By | Place Of Worship |
| Community Features | Community Centre |
| Features | Wooded Area, Irregular Lot Size, Sump Pump |
| Parking Space Total | 6 |
| Structure | Porch, Deck |
| Bathroom Total | 3 |
| Bedrooms Above Ground | 2 |
| Bedrooms Below Ground | 1 |
| Bedrooms Total | 3 |
| Age | 16 To 30 Years |
| Amenities | Fireplace(s) |
| Appliances | Water Heater, Dishwasher, Dryer, Freezer, Garage Door Opener, Stove, Washer, Window Coverings, Refrigerator |
| Architectural Style | Bungalow |
| Basement Development | Partially Finished |
| Basement Type | N/a (partially Finished) |
| Construction Style Attachment | Detached |
| Cooling Type | Central Air Conditioning |
| Exterior Finish | Vinyl Siding |
| Fireplace Present | Yes |
| Fireplace Total | 1 |
| Flooring Type | Hardwood |
| Foundation Type | Unknown |
| Heating Fuel | Natural Gas |
| Heating Type | Forced Air |
| Stories Total | 1 |
| Size Interior | 1500 - 2000 Sqft |
| Type | House |
| Utility Power | Generator |
| Utility Water | Municipal Water |
| Garage |
| Acreage | No |
| Land Amenities | Place Of Worship |
| Sewer | Sanitary Sewer |
| Size Depth | 153 Ft ,7 In |
| Size Frontage | 64 Ft ,3 In |
| Size Irregular | 64.3 X 153.6 Ft ; 64.29 X 153.63 X 53.67 X 172.04 Feet |
| Size Total Text | 64.3 X 153.6 Ft ; 64.29 X 153.63 X 53.67 X 172.04 Feet |
| Level | Type | Length | Width | Dimensions |
|---|---|---|---|---|
| Basement | Recreational, Games Room | 4.81 m | 7.81 m | 4.81 m x 7.81 m |
| Basement | Workshop | 4.16 m | 4.31 m | 4.16 m x 4.31 m |
| Basement | Bedroom 3 | 4.13 m | 3.79 m | 4.13 m x 3.79 m |
| Main Level | Living Room | 4.5 m | 7.8 m | 4.5 m x 7.8 m |
| Main Level | Dining Room | 4.5 m | 7.8 m | 4.5 m x 7.8 m |
| Main Level | Family Room | 4.31 m | 4.8 m | 4.31 m x 4.8 m |
| Main Level | Primary Bedroom | 5.43 m | 4.27 m | 5.43 m x 4.27 m |
| Main Level | Bedroom 2 | 3.68 m | 3.67 m | 3.68 m x 3.67 m |
| Other | Kitchen | 4.12 m | 3.27 m | 4.12 m x 3.27 m |
https://www.realtor.ca/real-estate/28464058/150-hedgewood-lane-gravenhurst-muskoka-s-muskoka-s
Contact us for more information

The trademarks REALTOR®, REALTORS®, and the REALTOR® logo are controlled by The Canadian Real Estate Association (CREA) and identify real estate professionals who are members of CREA. The trademarks MLS®, Multiple Listing Service® and the associated logos are owned by The Canadian Real Estate Association (CREA) and identify the quality of services provided by real estate professionals who are members of CREA. The trademark DDF® is owned by The Canadian Real Estate Association (CREA) and identifies CREA's Data Distribution Facility (DDF®)

A password will be e-mailed to you