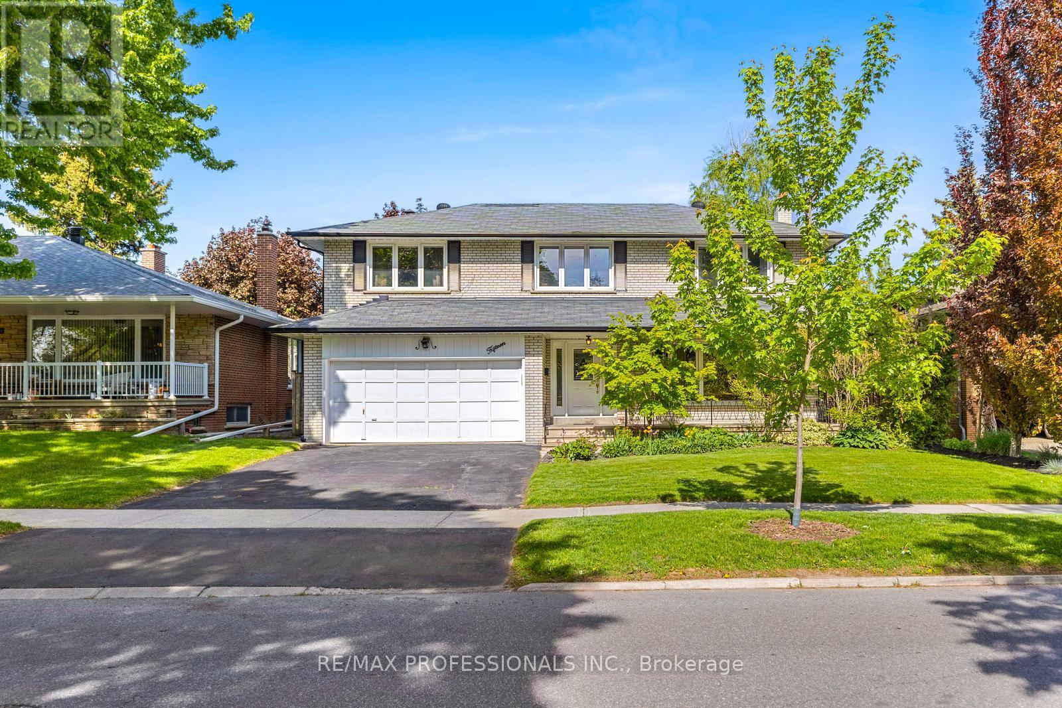
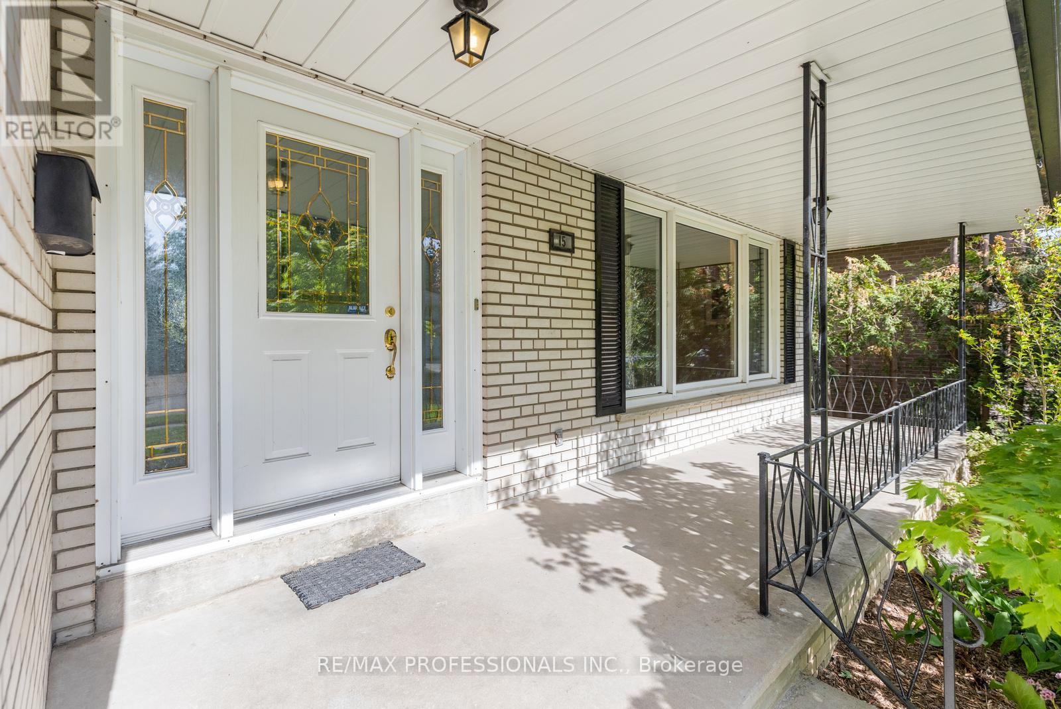
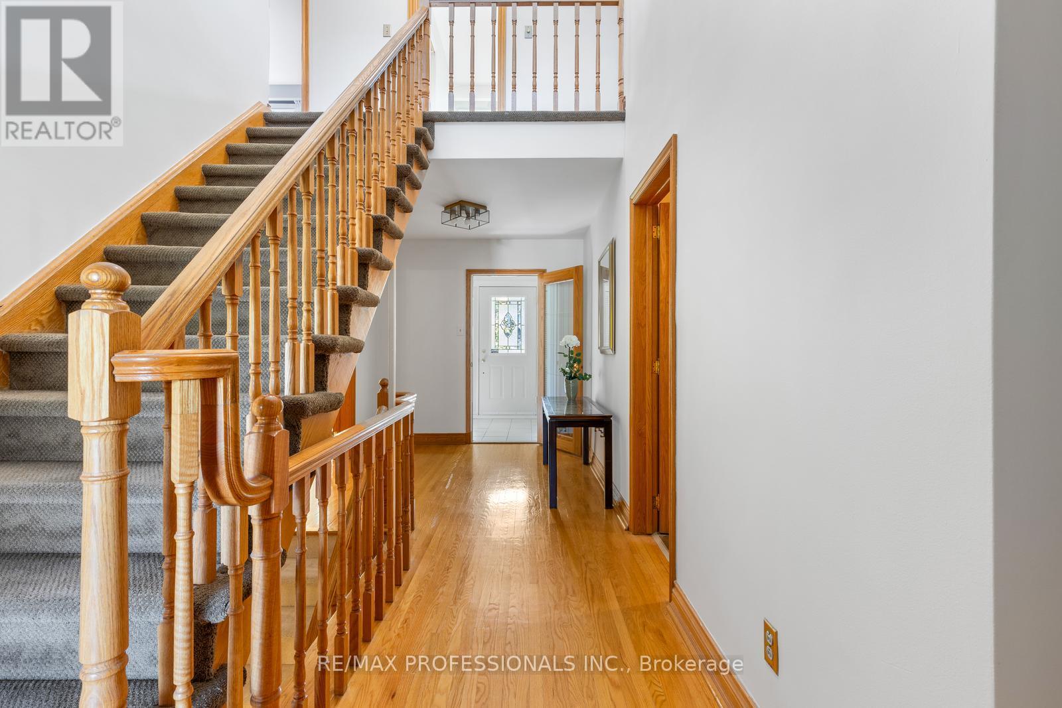
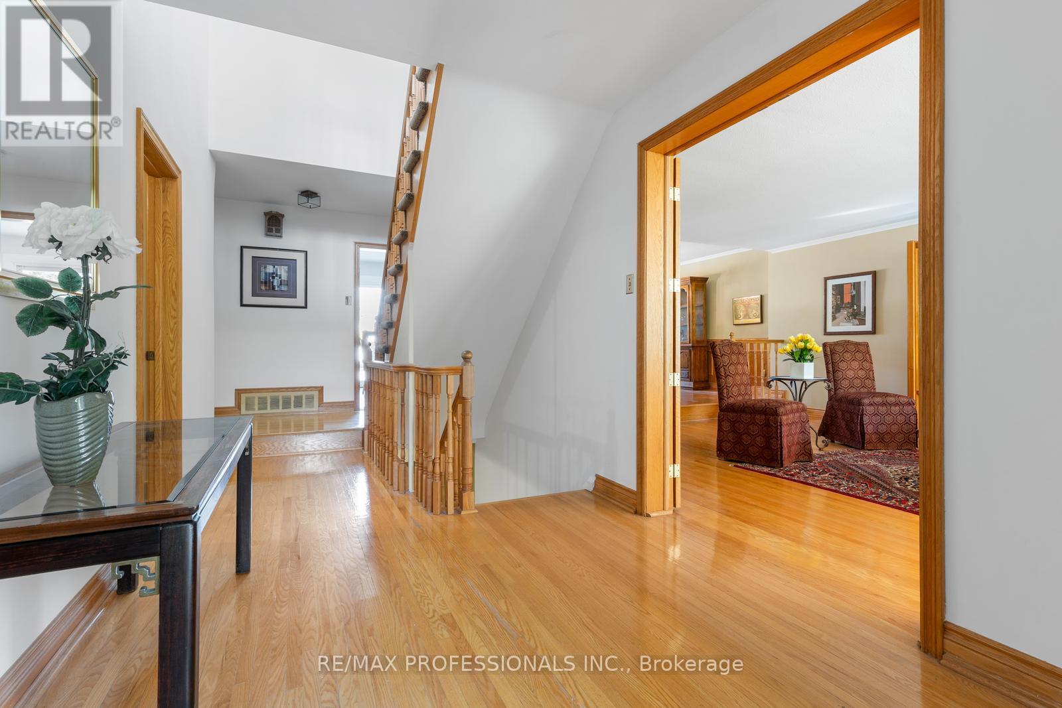
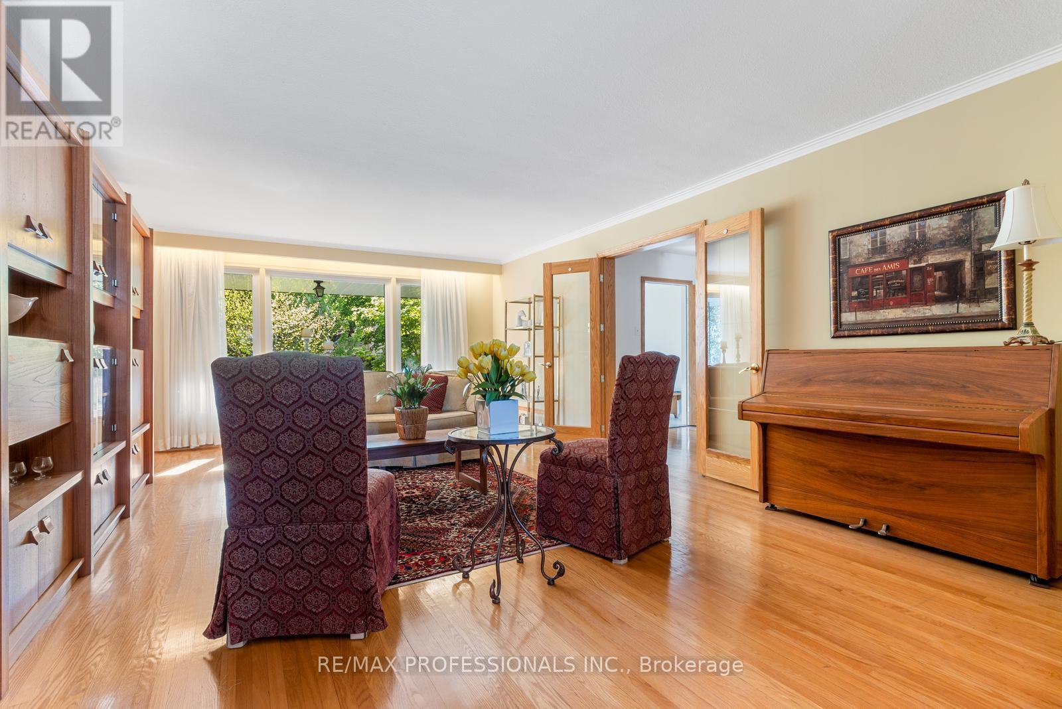
Step into timeless elegance in this beautifully maintained 4-bedroom home, nestled in the prestigious Princess-Rosethorn community. Set on a lush 55 x 125 ft lot, the professionally landscaped backyard is a private oasis featuring a sparkling inground pool, a spacious entertaining deck and a retractable awning the perfect setting for summer gatherings and outdoor living. Inside, this classic 2-storey residence offers generous principal rooms, including a formal living and dining area with expansive windows and rich hardwood flooring. The bright, eat-in kitchen is both stylish and functional, complete with quartz countertops, a sleek backsplash, stainless steel appliances and a walk-out to the backyard retreat. A cozy family room with fireplace and beautiful bay window overlooking the backyard, convenient main-floor laundry and a powder room complete the main level. Upstairs, you'll find a spacious primary suite with a walk-in closet and private ensuite, along with three additional generous-sized bedrooms. The fully finished basement provides even more living space with a large rec room with woodburning fireplace, 5th bedroom, a 3-piece bath & ample storage providing plenty of room to relax or entertain. Ideally located near top-ranked schools, beautiful parks, shopping, transit, the airport and downtown Toronto, this is a rare opportunity to own a true forever home in one of Etobicoke's most sought-after neighbourhoods. (id:51018)
| MLS® Number | W12232813 |
| Property Type | Single Family |
| Community Name | Princess-Rosethorn |
| Amenities Near By | Public Transit, Schools, Place Of Worship |
| Parking Space Total | 6 |
| Pool Type | Inground Pool |
| Structure | Deck |
| Bathroom Total | 4 |
| Bedrooms Above Ground | 4 |
| Bedrooms Below Ground | 1 |
| Bedrooms Total | 5 |
| Appliances | Garage Door Opener Remote(s), Dishwasher, Dryer, Freezer, Garage Door Opener, Microwave, Stove, Washer, Window Coverings, Refrigerator |
| Basement Development | Finished |
| Basement Type | N/a (finished) |
| Construction Style Attachment | Detached |
| Cooling Type | Central Air Conditioning |
| Exterior Finish | Brick |
| Fireplace Present | Yes |
| Flooring Type | Ceramic, Carpeted, Hardwood, Vinyl |
| Foundation Type | Block |
| Half Bath Total | 1 |
| Heating Fuel | Natural Gas |
| Heating Type | Forced Air |
| Stories Total | 2 |
| Size Interior | 2000 - 2500 Sqft |
| Type | House |
| Utility Water | Municipal Water |
| Attached Garage | |
| Garage |
| Acreage | No |
| Fence Type | Fenced Yard |
| Land Amenities | Public Transit, Schools, Place Of Worship |
| Landscape Features | Landscaped |
| Sewer | Sanitary Sewer |
| Size Depth | 125 Ft |
| Size Frontage | 55 Ft |
| Size Irregular | 55 X 125 Ft |
| Size Total Text | 55 X 125 Ft |
| Level | Type | Length | Width | Dimensions |
|---|---|---|---|---|
| Second Level | Bedroom 4 | 3.73 m | 3.33 m | 3.73 m x 3.33 m |
| Second Level | Bathroom | 2.26 m | 2.54 m | 2.26 m x 2.54 m |
| Second Level | Primary Bedroom | 4.21 m | 5.06 m | 4.21 m x 5.06 m |
| Second Level | Bedroom 2 | 4.75 m | 3.33 m | 4.75 m x 3.33 m |
| Second Level | Bedroom 3 | 3.66 m | 3.68 m | 3.66 m x 3.68 m |
| Basement | Recreational, Games Room | 7.6 m | 7.45 m | 7.6 m x 7.45 m |
| Basement | Bedroom 5 | 3.11 m | 4.47 m | 3.11 m x 4.47 m |
| Basement | Bathroom | 3.42 m | 2.1 m | 3.42 m x 2.1 m |
| Basement | Utility Room | 6.5 m | 4.56 m | 6.5 m x 4.56 m |
| Main Level | Foyer | 1.92 m | 1.85 m | 1.92 m x 1.85 m |
| Main Level | Living Room | 4.62 m | 7.03 m | 4.62 m x 7.03 m |
| Main Level | Dining Room | 3.69 m | 4.93 m | 3.69 m x 4.93 m |
| Main Level | Kitchen | 2.83 m | 3.38 m | 2.83 m x 3.38 m |
| Main Level | Eating Area | 2.49 m | 3.38 m | 2.49 m x 3.38 m |
| Main Level | Family Room | 4.6 m | 4.78 m | 4.6 m x 4.78 m |
| Main Level | Laundry Room | 6.16 m | 2.18 m | 6.16 m x 2.18 m |
Contact us for more information

The trademarks REALTOR®, REALTORS®, and the REALTOR® logo are controlled by The Canadian Real Estate Association (CREA) and identify real estate professionals who are members of CREA. The trademarks MLS®, Multiple Listing Service® and the associated logos are owned by The Canadian Real Estate Association (CREA) and identify the quality of services provided by real estate professionals who are members of CREA. The trademark DDF® is owned by The Canadian Real Estate Association (CREA) and identifies CREA's Data Distribution Facility (DDF®)

A password will be e-mailed to you