
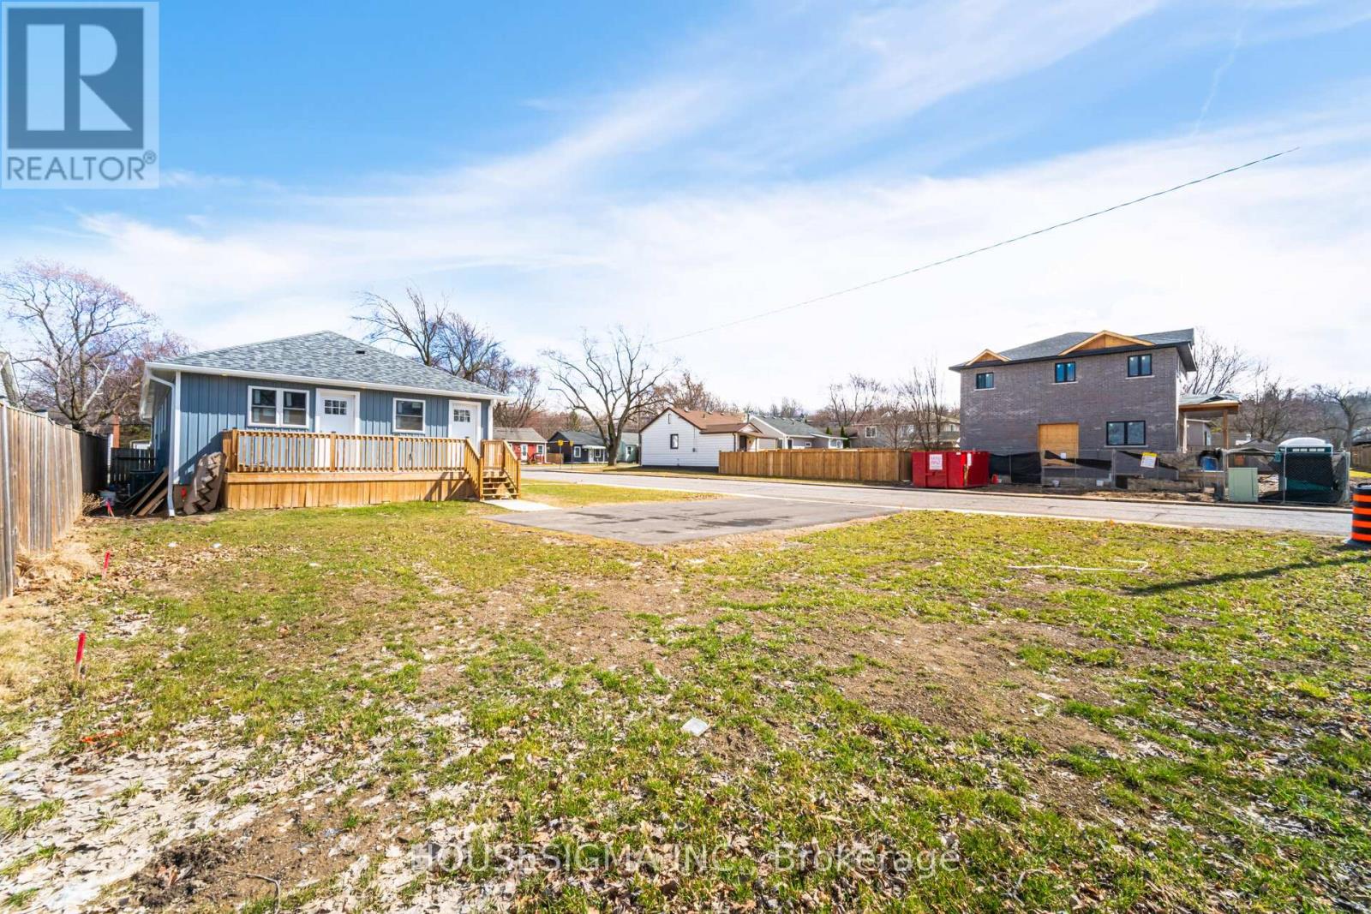
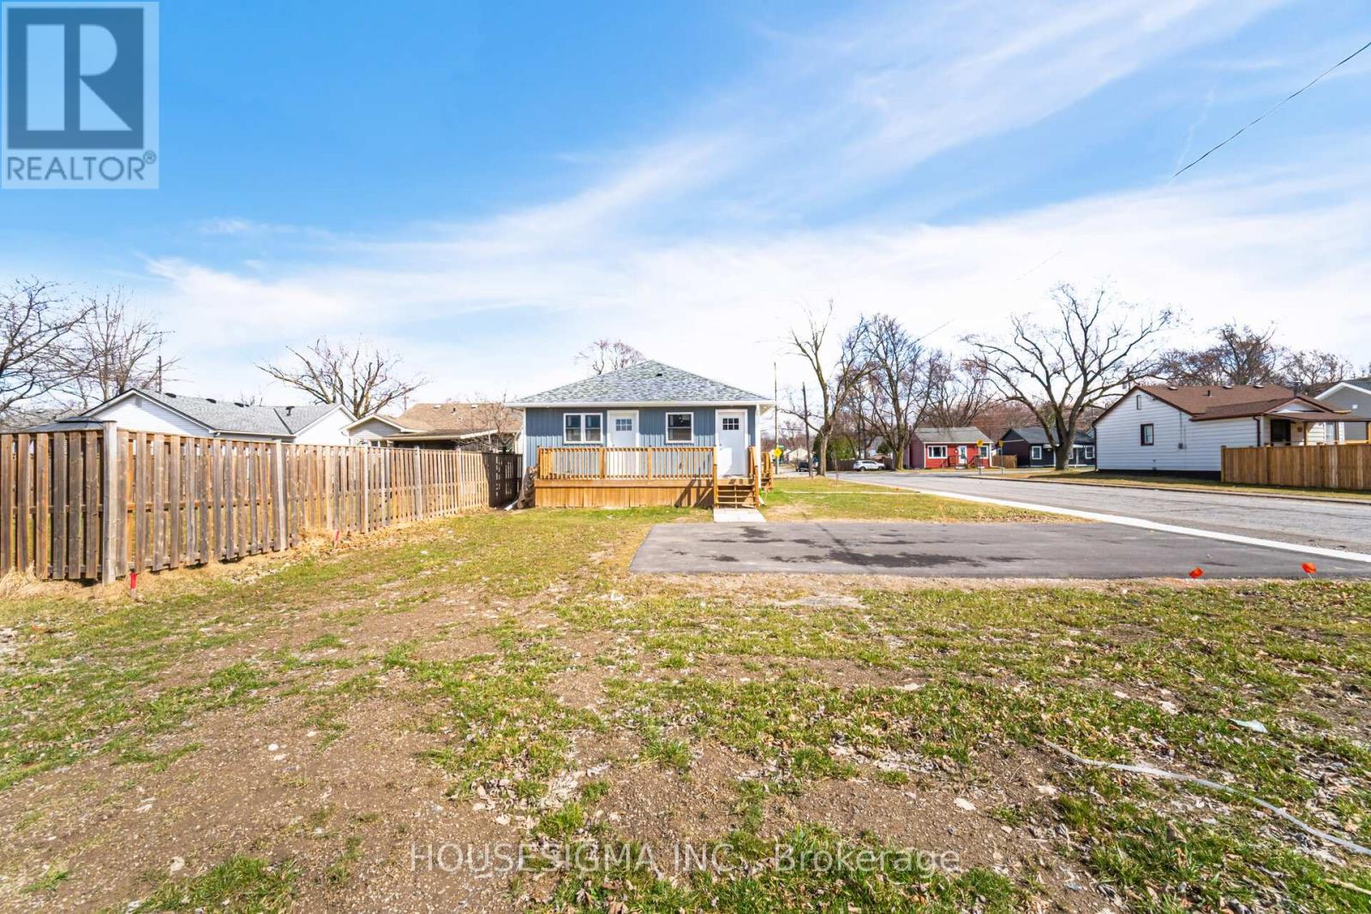

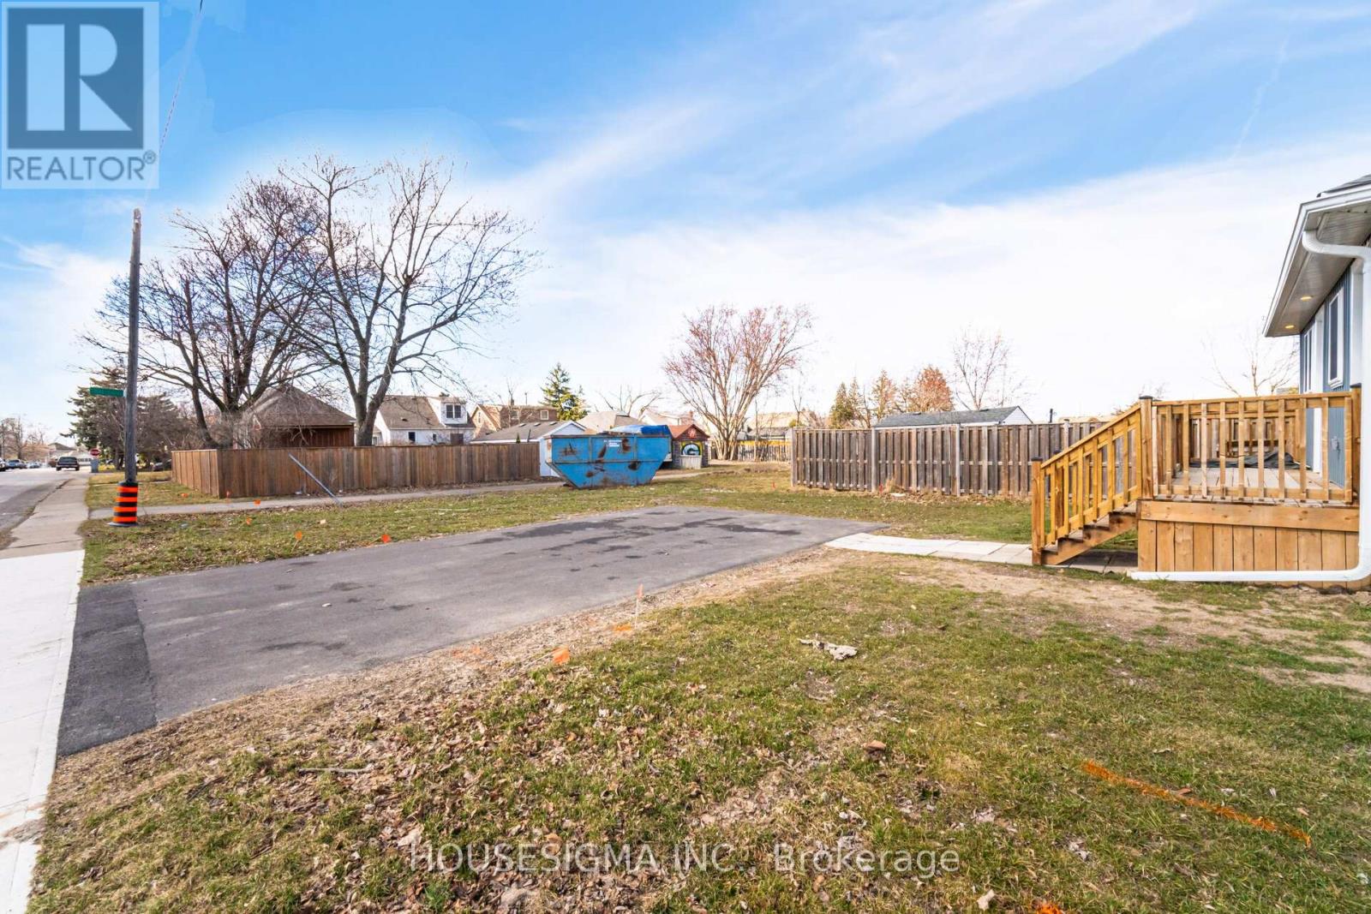

A rare opportunity to own a beautifully updated duplex featuring a newly built rear extension with 3 bedrooms and 2 bathrooms, and a fully rebuilt front unit (above foundation) offering 2 bedrooms and 1 bathroom perfect for investors or multigenerational living. Ideally situated just 4 minutes from Pen Centre, 8 minutes from Brock University, and 9 minutes from Niagara College and Premium Outlet, this property offers unmatched convenience in a prime location. Featuring two spacious units on the main level: 3-bedroom, 2-washroom unit and a 2-bedroom, 1-washroom unit. This home has been extended and rebuilt with city-approved plans and inspections, ensuring quality craftsmanship and peace of mind. Enjoy privacy with no neighbors on three sides, and take advantage of the ample space available to build a future Garden Suite. A fantastic investment with two homes for the price of one. Don't miss out! All offers require 24 hours irrevocable as the seller is a shift worker. (id:51018)
| MLS® Number | X12055529 |
| Property Type | Single Family |
| Community Name | 460 - Burleigh Hill |
| Amenities Near By | Place Of Worship, Park |
| Equipment Type | Water Heater - Tankless |
| Features | In-law Suite |
| Parking Space Total | 4 |
| Rental Equipment Type | Water Heater - Tankless |
| Bathroom Total | 3 |
| Bedrooms Above Ground | 5 |
| Bedrooms Total | 5 |
| Amenities | Separate Heating Controls, Separate Electricity Meters |
| Appliances | Water Heater - Tankless, Dishwasher, Dryer, Stove, Washer, Refrigerator |
| Architectural Style | Bungalow |
| Basement Type | Crawl Space |
| Construction Style Attachment | Detached |
| Cooling Type | Central Air Conditioning |
| Exterior Finish | Vinyl Siding |
| Fire Protection | Smoke Detectors |
| Foundation Type | Poured Concrete |
| Heating Fuel | Natural Gas |
| Heating Type | Forced Air |
| Stories Total | 1 |
| Size Interior | 1500 - 2000 Sqft |
| Type | House |
| Utility Water | Municipal Water |
| No Garage |
| Acreage | No |
| Land Amenities | Place Of Worship, Park |
| Sewer | Sanitary Sewer |
| Size Depth | 150 Ft ,3 In |
| Size Frontage | 40 Ft ,1 In |
| Size Irregular | 40.1 X 150.3 Ft |
| Size Total Text | 40.1 X 150.3 Ft|under 1/2 Acre |
| Zoning Description | R2 |
| Level | Type | Length | Width | Dimensions |
|---|---|---|---|---|
| Ground Level | Bedroom | 3.75 m | 3.17 m | 3.75 m x 3.17 m |
| Ground Level | Bathroom | 2.5 m | 1.54 m | 2.5 m x 1.54 m |
| Ground Level | Bathroom | 2.68 m | 1.54 m | 2.68 m x 1.54 m |
| Ground Level | Bedroom 2 | 3.03 m | 2.96 m | 3.03 m x 2.96 m |
| Ground Level | Bedroom 3 | 4.27 m | 3.65 m | 4.27 m x 3.65 m |
| Ground Level | Bedroom 4 | 3.31 m | 3.24 m | 3.31 m x 3.24 m |
| Ground Level | Bedroom 5 | 3.31 m | 3.24 m | 3.31 m x 3.24 m |
| Ground Level | Kitchen | 3.75 m | 2.51 m | 3.75 m x 2.51 m |
| Ground Level | Living Room | 3.66 m | 4.35 m | 3.66 m x 4.35 m |
| Ground Level | Kitchen | 4.27 m | 3.55 m | 4.27 m x 3.55 m |
| Ground Level | Living Room | 5.28 m | 3.55 m | 5.28 m x 3.55 m |
| Ground Level | Bathroom | 2.18 m | 1.6 m | 2.18 m x 1.6 m |
Contact us for more information

The trademarks REALTOR®, REALTORS®, and the REALTOR® logo are controlled by The Canadian Real Estate Association (CREA) and identify real estate professionals who are members of CREA. The trademarks MLS®, Multiple Listing Service® and the associated logos are owned by The Canadian Real Estate Association (CREA) and identify the quality of services provided by real estate professionals who are members of CREA. The trademark DDF® is owned by The Canadian Real Estate Association (CREA) and identifies CREA's Data Distribution Facility (DDF®)

A password will be e-mailed to you